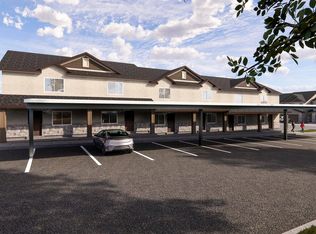
Welcome to Cedar Breaks Townhomes, where thoughtful design and everyday functionality come together in a convenient location. This 3-bedroom, 2.5-bath interior townhome features an open, functional floor plan designed for comfortable living. The main level offers a spacious great room that flows seamlessly into the kitchen, complete with painted or stained cabinetry, quartz countertops, a generous corner pantry, and plenty of workspace and storage. A convenient powder bathroom is also located on the main level. Upstairs, three bedrooms provide flexible space for a variety of needs.The enclosed backyard provides a private outdoor space for relaxing, entertaining, or everyday enjoyment. Two covered carport spaces provide convenient parking. Located with quick and easy access to I-15.
Cedar Breaks offers convenient connectivity to shopping, dining, recreation, and surrounding areas. Additional units are available within the community. $40 for HOA fees and $60 for Utilities
New construction
$250,000
535 W 2530 N #24, Cedar City, UT 84721
3beds
3baths
1,270sqft
Townhouse
Built in 2027
435 Square Feet Lot
$249,800 Zestimate®
$197/sqft
$40/mo HOA
What's special
Open functional floor planGenerous corner pantrySpacious great roomQuartz countertops
- 12 days
- 85
- 5
Zillow last checked:
Listing updated:
Listed by:
Nathan Shaffer 435-525-0079,
ELEMENT REAL ESTATE BROKERS LLC
Source: WCBR,MLS#: 26-276697
Facts & features
Interior
Bedrooms & bathrooms
- Bedrooms: 3
- Bathrooms: 3
Primary bedroom
- Level: Second
Bedroom 2
- Level: Second
Bedroom 3
- Level: Second
Family room
- Level: Main
Kitchen
- Level: Main
Heating
- Natural Gas
Cooling
- Central Air
Interior area
- Total structure area: 1,270
- Total interior livable area: 1,270 sqft
- Finished area above ground: 635
Property
Parking
- Total spaces: 2
- Parking features: None
- Carport spaces: 2
Features
- Stories: 2
Lot
- Size: 435 Square Feet
- Features: Curbs & Gutters
Details
- Parcel number: 0500948
- Zoning description: Residential, PUD
Construction
Type & style
- Home type: Townhouse
- Property subtype: Townhouse
Materials
- Rock, Stucco
- Foundation: Slab
- Roof: Asphalt
Condition
- Under Construction
- New construction: Yes
- Year built: 2027
Utilities & green energy
- Water: Culinary
- Utilities for property: Electricity Connected, Natural Gas Connected
Community & HOA
Community
- Features: Sidewalks
HOA
- Has HOA: Yes
- Services included: See Remarks, Common Area Maintenance, Water, Sewer, Roof, Garbage, Exterior Bldg Maint, Exterior Bldg Ins
- HOA fee: $40 monthly
Location
- Region: Cedar City
Financial & listing details
- Price per square foot: $197/sqft
- Date on market: 10/1/2026
- Cumulative days on market: 13 days
- Listing terms: FHA,Conventional,Cash,1031 Exchange
- Inclusions: Window, Double Pane, Patio, Uncovered, Oven/Range, Freestnd, Outdoor Lighting, Microwave, Landscaped, Full, Fenced, Full, Disposal, Dishwasher
- Electric utility on property: Yes
- Road surface type: Paved
Estimated market value
$249,800
$237,000 - $262,000
Not available
Price history
| Date | Event | Price |
|---|---|---|
| 10/1/2026 | Listed for sale | $250,000$197/sqft |
Source: WCBR #26-276697 Report a problem | ||
Public tax history
Tax history is unavailable.
Monthly payment
Est. payment
Payment breakdown
Explore the cost of this home by adjusting the details. Changes won't be saved.Climate risks
Neighborhood: 84721
- $250,0003 bd3 ba1.2k sqft535 W 2530 N UNIT 24, Cedar City, UT 84720For Sale

- $223,0002 bd2 ba986 sqft535 W 2530 N UNIT 25, Cedar City, UT 84721New Construction

- $255,0003 bd3 ba1.2k sqft535 W 2530 N UNIT 23, Cedar City, UT 84720New Construction
- $--3 bd2 ba1.2k sqft535 W 2530 N UNIT 35, Cedar City, UT 84720Sold
Similar homes
- $248,0003 bd2 ba1.2k sqft535 W 2530 N #40, Cedar City, UT 84721For Sale

 MLS ID #2179128, Nathan Shaffer, Element Real Estate Brokers LLC. UtahRealEstate.com
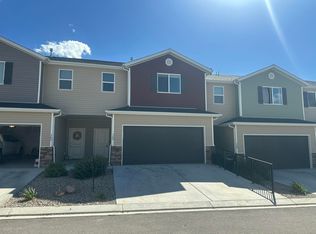
 - $254,9003 bd3 ba1.4k sqft160 E 3100 N, Cedar City, UT 84721For Sale
 MLS ID #26-276488, Calvin Hayward, ERA BROKERS CONSOLIDATED SG. WCBR
 - $255,0003 bd3 ba1.2k sqft535 W 2530 N Unit 23, Cedar City, UT 84720New ConstructionMLS ID #26-276695, Nathan Shaffer, ELEMENT REAL ESTATE BROKERS LLC. WCBR
- $250,0003 bd3 ba1.2k sqft535 W 2530 N Unit 24, Cedar City, UT 84720For SaleMLS ID #118170, Henry Harper. ICBOR
- $330,0003 bd3 ba1.7k sqft1677 N Main St #48, Cedar City, UT 84721For SaleMLS ID #2190778, Sarah Braegger, Re/Max Lighthouse. UtahRealEstate.com
