MORE SPACE THAN MEETS THE EYE! Welcome to 5350 Bishop Creek Rd, where this inviting 3-bedroom, 1-bath brick ranch offers approximately 1,702 square feet of finished living space with a full finished basement that adds incredible flexibility. Step inside to a freshly painted interior and a kitchen featuring granite countertops and stainless steel appliances. The finished lower level provides plenty of additional space for a family room, game room, home office, workout area, or Flex room. Outside, fresh new mulch enhances the curb appeal, while the approximately 0.71-acre lot provides plenty of room to enjoy the outdoors. With classic brick construction, main-level living, a finished lower level, and desirable updates already in place, this home packs a lot into one property. Come see all that this home has to offer!
For sale
$225,000
5350 Bishops Creek Rd, Lynch Station, VA 24571
3beds
1,702sqft
Single Family Residence
Built in 1960
0.71 Acres Lot
$216,400 Zestimate®
$132/sqft
$-- HOA
What's special
Classic brick constructionMain-level livingFull finished basementFreshly painted interiorKitchen featuring granite countertops
- 16 days
- 523
- 85
Zillow last checked:
Listing updated:
Listed by:
CARMELA ADAMS 276-732-9697,
ML REALTY 540-297-3679,
CHAD MICHAEL ADAMS 540-420-9208,
ML REALTY
Source: RVAR,MLS#: 931571
Facts & features
Interior
Bedrooms & bathrooms
- Bedrooms: 3
- Bathrooms: 1
- Full bathrooms: 1
- Main level bathrooms: 1
- Main level bedrooms: 3
Bedroom 1
- Level: Entry
Bedroom 2
- Level: Entry
Bedroom 3
- Level: Entry
Family room
- Level: Lower
Kitchen
- Level: Entry
Laundry
- Level: Lower
Living room
- Level: Entry
Heating
- Heat Pump Electric
Cooling
- Heat Pump Electric
Appliances
- Included: Microwave Oven (Built In)
Features
- Other, Storage
- Flooring: Carpet, Tile, Luxury Vinyl Plank
- Doors: Insulated Storm
- Windows: Insulated Windows
- Basement: Full,Walk-Out Access
Interior area
- Total structure area: 1,702
- Total interior livable area: 1,702 sqft
Video & virtual tour
Property
Parking
- Total spaces: 4
- Uncovered spaces: 4
- Details: Off Street Parking
Features
- Exterior features: Garden Space
Lot
- Size: 0.71 Acres
- Features: Cleared, Level
Details
- Additional structures: Shed(s)
- Parcel number: 228 A 38
- Other equipment: Satellite Dish
Construction
Type & style
- Home type: SingleFamily
- Architectural style: Ranch
- Property subtype: Single Family Residence
Materials
- Brick
Condition
- Year built: 1960
Utilities & green energy
- Sewer: Private Septic
- Water: Private Well
Community & HOA
HOA
- Has HOA: No
Location
- Region: Lynch Station
Financial & listing details
- Price per square foot: $132/sqft
- Tax assessed value: $159,600
- Annual tax amount: $654
- Date on market: 9/21/2026
- Cumulative days on market: 18 days
Estimated market value
$216,400
$206,000 - $227,000
$1,633/mo
Price history
| Date | Event | Price |
|---|---|---|
| 9/21/2026 | Listed for sale | $225,000+36.4%$132/sqft |
Source:  RVAR #931571 Report a problem RVAR #931571 Report a problem | ||
| 2/16/2022 | Sold | $165,000-2.9%$97/sqft |
Source:  LMLS #335698 Report a problem LMLS #335698 Report a problem | ||
| 1/3/2022 | Pending sale | $169,900$100/sqft |
Source: LMLS #335698 Report a problem | ||
| 12/22/2021 | Listed for sale | $169,900+13.3%$100/sqft |
Source: LMLS #335698 Report a problem | ||
| 9/21/2020 | Sold | $150,000+257.1%$88/sqft |
Source: LMLS #325504 Report a problem | ||
| 5/30/2019 | Sold | $42,000-1.2%$25/sqft |
Source: LMLS #317615 Report a problem | ||
| 3/29/2019 | Listed for sale | $42,500+88.1%$25/sqft |
Source: BHHS Dawson Ford Garbee #317615 Report a problem | ||
| 6/19/2017 | Sold | $22,590-63.6%$13/sqft |
Source: Public Record Report a problem | ||
| 9/19/2002 | Sold | $62,000$36/sqft |
Source:  LMLS #200802 Report a problem LMLS #200802 Report a problem | ||
Public tax history
| Year | Property taxes | Tax assessment |
|---|---|---|
| 2025 | -- | $159,600 |
| 2024 | $654 | $159,600 |
| 2023 | -- | $159,600 +116% |
| 2022 | $370 | $73,900 |
| 2021 | $370 | $73,900 |
| 2020 | $370 -3.8% | $73,900 |
| 2019 | $384 -8.1% | $73,900 -8.1% |
| 2018 | $418 | $80,400 |
| 2017 | $418 | $80,400 |
| 2016 | $418 | $80,400 |
| 2015 | $418 -5.1% | $80,400 -5.1% |
| 2014 | $440 +4% | $84,700 |
| 2013 | $424 | $84,700 |
| 2012 | $424 | $84,700 |
| 2011 | $424 | $84,700 |
| 2010 | $424 | $84,700 |
| 2009 | $424 | $84,700 |
| 2008 | $424 | $84,700 |
| 2007 | $424 +7% | $84,700 +39.1% |
| 2006 | $396 | $60,900 |
| 2005 | $396 | $60,900 |
| 2004 | $396 | $60,900 |
Find assessor info on the county website
Monthly payment
Est. payment
Payment breakdown
Explore the cost of this home by adjusting the details. Changes won't be saved.Climate risks
Neighborhood: 24571
Nearby schools
Schools provided by the listing agent
- Elementary: Huddleston
- Middle: Staunton River
- High: Staunton River
Source: RVAR. This data may not be complete. We recommend contacting the local school district to confirm school assignments for this home.
- $35,0002 bd1 ba728 sqft5382 Bishops Creek Rd, Lynch Station, VA 24571Sold
- $136,2003 bd1 ba936 sqft5314 Bishops Creek Rd, Lynch Station, VA 24571Off Market
- $51,200-- bd-- ba-- sqft5296 Bishop Creek Rd, Lynch Station, VA 24571Off Market
- $41,600-- bd-- ba-- sqft5315 Bishops Creek Rd, Lynch Station, VA 24571Off Market
Similar homes
- $249,9003 bd2 ba1.3k sqft5089 Crab Orchard Rd, Huddleston, VA 24104For Sale
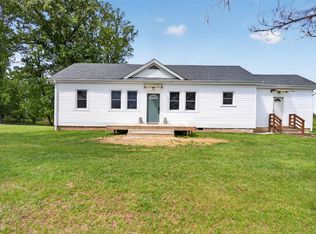 MLS ID #369485, Stephen J Acree, Keller Williams. LMLS
 - $209,9003 bd1 ba1.3k sqft304 School Rd, Hurt, VA 24563For Sale
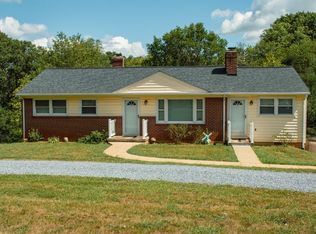 MLS ID #369181, Jenny Leigh Ayers, Karl Miller Realty LLC. LMLS
 - $--3 bd1 ba2.1k sqft2157 McGhee St, Bedford, VA 24523Auction
 Auction.com 2
 - $219,0003 bd2 ba1.5k sqft1096 Wells Rd, Bedford, VA 24523For Sale
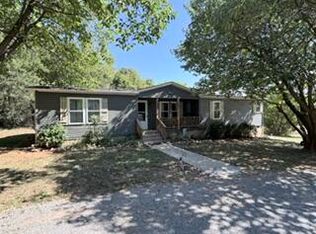
 MLS ID #932111, KIMBERLY A MORAN. RVAR
 - $255,0003 bd1 ba1.6k sqft14691 Leesville Rd, Evington, VA 24550For SaleMLS ID #931133, BENNY HAGY. RVAR
