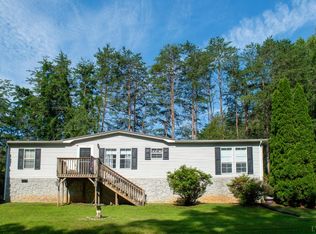
Situated on over half an acre, this beautifully finished home offers so much. From the spacious, flat yard, to the adorably updated kitchen and bathrooms, this home stands out. Upstairs you will find not only 3 bedrooms and tiled bath, but a wonderful addition off the kitchen to give dining space leading out to the patio. In the basement, you'll find a large den, another room that would be perfect as an office, and the master. The real surprise is the luxurious master bath, with European-style walk-in shower Other great details and features are a fully fenced back yard with access gates, newer heat pump, new water heater, and newer appliances.
For sale
$246,000
708 Leftwich St, Gretna, VA 24557
4beds
2,060sqft
Single Family Residence
Built in 1960
0.55 Acres Lot
$-- Zestimate®
$119/sqft
$-- HOA
What's special
Over half an acreSpacious flat yardAdorably updated kitchenLarge denNewer appliancesLuxurious master bathEuropean-style walk-in shower
- 9 days
- 474
- 18
Likely to sell faster than
Zillow last checked:
Listing updated:
Listed by:
Gary McCullough 434-215-4289 mccullough39g@gmail.com,
Lynchburg's Finest Team LLC 434-439-4211
Source: LMLS,MLS#: 369370 Originating MLS: Lynchburg Board of Realtors
Originating MLS: Lynchburg Board of RealtorsFacts & features
Interior
Bedrooms & bathrooms
- Bedrooms: 4
- Bathrooms: 2
- Full bathrooms: 1
- 1/2 bathrooms: 1
Primary bedroom
- Level: Below Grade
- Area: 320
- Dimensions: 20 x 16
Bedroom
- Dimensions: 0 x 0
Bedroom 2
- Level: First
- Area: 120
- Dimensions: 12 x 10
Bedroom 3
- Level: First
- Area: 121
- Dimensions: 11 x 11
Bedroom 4
- Level: First
- Area: 132
- Dimensions: 12 x 11
Bedroom 5
- Area: 0
- Dimensions: 0 x 0
Dining room
- Level: First
- Area: 320
- Dimensions: 20 x 16
Family room
- Level: Below Grade
- Area: 360
- Dimensions: 30 x 12
Great room
- Area: 0
- Dimensions: 0 x 0
Kitchen
- Level: First
- Area: 240
- Dimensions: 20 x 12
Living room
- Level: First
- Area: 240
- Dimensions: 20 x 12
Office
- Area: 0
- Dimensions: 0 x 0
Heating
- Heat Pump
Cooling
- Heat Pump
Appliances
- Included: Dishwasher, Microwave, Electric Range, Refrigerator, Electric Water Heater
- Laundry: Laundry Room, Main Level
Features
- Other
- Flooring: Hardwood, Tile, Vinyl Plank
- Basement: Finished
- Attic: Access
Interior area
- Total structure area: 2,060
- Total interior livable area: 2,060 sqft
- Finished area above ground: 1,080
- Finished area below ground: 980
Property
Features
- Levels: One
- Exterior features: Other
Lot
- Size: 0.55 Acres
Details
- Parcel number: 2520882397
Construction
Type & style
- Home type: SingleFamily
- Architectural style: Ranch
- Property subtype: Single Family Residence
Materials
- Brick
- Roof: Shingle
Condition
- Year built: 1960
Utilities & green energy
- Sewer: Septic Tank
- Water: City, County
Community & HOA
Location
- Region: Gretna
Financial & listing details
- Price per square foot: $119/sqft
- Tax assessed value: $93,300
- Annual tax amount: $1,850
- Date on market: 9/19/2026
- Cumulative days on market: 10 days
Estimated market value
Not available
Estimated sales range
Not available
Not available
Price history
| Date | Event | Price |
|---|---|---|
| 9/19/2026 | Listed for sale | $246,000+33%$119/sqft |
Source:  LMLS #369370 Report a problem LMLS #369370 Report a problem | ||
| 11/1/2022 | Sold | $184,900+5.7%$90/sqft |
Source: Public Record Report a problem | ||
| 9/16/2022 | Pending sale | $174,900$85/sqft |
Source: Owner Report a problem | ||
| 9/3/2022 | Listed for sale | $174,900$85/sqft |
Source: Owner Report a problem | ||
| 9/2/2022 | Pending sale | $174,900$85/sqft |
Source: Owner Report a problem | ||
| 8/17/2022 | Price change | $174,900-2.8%$85/sqft |
Source: Owner Report a problem | ||
| 8/4/2022 | Listed for sale | $179,900+333.5%$87/sqft |
Source: Owner Report a problem | ||
| 8/10/2017 | Sold | $41,500-30.7%$20/sqft |
Source: LMLS #303997 Report a problem | ||
| 7/21/2017 | Listed for sale | $59,900-14.3%$29/sqft |
Source: Lynchburg #303997 Report a problem | ||
| 5/8/2017 | Listing removed | $69,900$34/sqft |
Source: Lynchburg #303997 Report a problem | ||
| 11/6/2016 | Price change | $69,900-6.7%$34/sqft |
Source: Keller Williams - Lynchburg #303997 Report a problem | ||
| 9/30/2016 | Listed for sale | $74,900$36/sqft |
Source: Keller Williams #301458 Report a problem | ||
Public tax history
| Year | Property taxes | Tax assessment |
|---|---|---|
| 2025 | $522 | $93,300 |
| 2024 | $522 +30% | $93,300 +44% |
| 2023 | $402 | $64,800 |
| 2022 | $402 | $64,800 |
| 2021 | $402 | $64,800 |
| 2020 | $402 | $64,800 |
| 2019 | $402 | $64,800 |
| 2018 | $402 | $64,800 |
| 2017 | $402 +105.7% | $64,800 -2.1% |
| 2016 | $195 -50% | $66,200 |
| 2015 | $391 | $66,200 +4.3% |
| 2011 | -- | $63,500 |
| 2010 | -- | -- |
Find assessor info on the county website
Monthly payment
Est. payment
Payment breakdown
Explore the cost of this home by adjusting the details. Changes won't be saved.Climate risks
Neighborhood: 24557


Similar homes
- $259,9003 bd2 ba3k sqft124 Coffey St, Gretna, VA 24557For Sale
 MLS ID #367520, Angie G Holt, Key to Your Heart Realty. LMLS
 - $344,0003 bd3 ba2.6k sqft111 Oaklawn Ter, Gretna, VA 24557For Sale
 MLS ID #368533, Jacob Rowland, Keller Williams. LMLS
 - $222,9003 bd2 ba1.4k sqft120 Windy Rd, Gretna, VA 24557For Sale
 MLS ID #368421, Jenny Leigh Ayers, Karl Miller Realty LLC. LMLS
 - $195,0003 bd1 ba1.3k sqft1081 E Gretna Rd, Gretna, VA 24557For Sale

 MLS ID #921874, WILLIAM V TOMPKINS I I. RVAR
 - $225,0003 bd1 ba1.7k sqft5350 Bishops Creek Rd, Lynch Station, VA 24571For SaleMLS ID #931571, CARMELA ADAMS. RVAR
- $339,0003 bd2 ba2k sqft13401 Rockford School Rd, Hurt, VA 24563For SaleMLS ID #931611, KIMBERLY ADAMS CHESSER. RVAR
