Welcome to the highly sought-after Syrah Community in the heart of North Natomas! This spacious 2-bedroom 2-bath condo offers over 1500 square feet of thoughtfully designed living space, including a versatile loft perfect for a home office, gym, playroom or guest area. Fresh new carpet and newer HVAC unit provide comfort and peace of mind, while the attached 2-car garage adds convenience and extra storage. Residents enjoy amenities which include, a clubhouse, pool and spa, all within a beautifully maintained community. Ideally located near parks, schools, shopping, dining, major freeways, and just minutes from the Sacramento International Airport, this home offers the perfect blend of comfort, convenience and lifestyle!
Active
$423,000
5350 Dunlay Dr Unit 3013, Sacramento, CA 95835
2beds
1,519sqft
Condominium
Built in 2005
-- sqft lot
$-- Zestimate®
$278/sqft
$414/mo HOA
What's special
Newer hvac unitFresh new carpet
- 104 days |
- 253 |
- 6 |
Zillow last checked:
Listing updated:
Listed by:
Tara Trujillo DRE #01999332 916-761-9350,
eXp Realty of California Inc.
Source: MetroList Services of CA,MLS#: 226057145Originating MLS: MetroList Services, Inc.
Facts & features
Interior
Bedrooms & bathrooms
- Bedrooms: 2
- Bathrooms: 2
- Full bathrooms: 2
Primary bedroom
- Features: Walk-In Closet
Primary bathroom
- Features: Shower Stall(s), Double Vanity
Dining room
- Features: Other
Kitchen
- Features: Pantry Closet, Granite Counters
Heating
- Central, Fireplace(s)
Cooling
- Ceiling Fan(s), Central Air
Appliances
- Included: Free-Standing Gas Range, Free-Standing Refrigerator, Gas Water Heater, Range Hood, Ice Maker, Dishwasher, Disposal, Microwave, Dryer, Washer
- Laundry: Electric Dryer Hookup, Inside, Inside Room
Features
- Flooring: Carpet, Tile, Wood
- Number of fireplaces: 1
- Fireplace features: Living Room, Gas Log
Interior area
- Total structure area: 0
- Total interior livable area: 1,519 sqft
Property
Parking
- Total spaces: 2
- Parking features: Attached, Garage Door Opener, Garage Faces Front, Garage Faces Side, Guest, Interior Access
- Attached garage spaces: 2
Features
- Levels: Three Or More
- Stories: 3
- Entry location: Close to Clubhouse
- Exterior features: Balcony
- Has private pool: Yes
- Pool features: In Ground, Community
Lot
- Features: Close to Clubhouse
Details
- Parcel number: 20110600010206
- Zoning: R-3-PUD
- Special conditions: Standard
Construction
Type & style
- Home type: Condo
- Property subtype: Condominium
- Attached to another structure: Yes
Materials
- Stucco
- Foundation: Slab
- Roof: Tile
Condition
- Year built: 2005
Utilities & green energy
- Electric: 220 Volts
- Sewer: Public Sewer
- Water: Public
- Utilities for property: Public, Sewer Connected, Electric
Community & HOA
HOA
- Has HOA: Yes
- Amenities included: Barbecue, Pool, Clubhouse, Fitness Center, Spa/Hot Tub
- Services included: Common Areas, Pool, Road, Roof, Insurance on Structure, Maintenance Structure, Maintenance Grounds, Management
- HOA fee: $414 monthly
Location
- Region: Sacramento
Financial & listing details
- Price per square foot: $278/sqft
- Tax assessed value: $406,980
- Annual tax amount: $5,467
- Price range: $423K - $423K
- Date on market: 5/6/2026
Estimated market value
Not available
Estimated sales range
Not available
$2,347/mo
Price history
| Date | Event | Price |
|---|---|---|
| 5/6/2026 | Listed for sale | $423,000+6%$278/sqft |
Source: MetroList Services of CA #226057145 Report a problem | ||
| 1/30/2024 | Sold | $399,000$263/sqft |
Source: MetroList Services of CA #223095682 Report a problem | ||
| 1/5/2024 | Pending sale | $399,000$263/sqft |
Source: MetroList Services of CA #223095682 Report a problem | ||
| 1/5/2024 | Listing removed | -- |
Source: MetroList Services of CA #223095682 Report a problem | ||
| 12/30/2023 | Pending sale | $399,000$263/sqft |
Source: MetroList Services of CA #223095682 Report a problem | ||
| 11/10/2023 | Price change | $399,000-5%$263/sqft |
Source: MetroList Services of CA #223095682 Report a problem | ||
| 10/4/2023 | Listed for sale | $420,000+61.5%$276/sqft |
Source: MetroList Services of CA #223095682 Report a problem | ||
| 9/28/2023 | Listing removed | -- |
Source: Zillow Rentals Report a problem | ||
| 9/15/2023 | Listed for rent | $2,300$2/sqft |
Source: Zillow Rentals Report a problem | ||
| 6/14/2005 | Sold | $260,000$171/sqft |
Source: Public Record Report a problem | ||
Public tax history
| Year | Property taxes | Tax assessment |
|---|---|---|
| 2025 | $5,467 -2.3% | $406,980 +14.6% |
| 2024 | $5,597 +16.1% | $355,224 +2% |
| 2023 | $4,821 +1.5% | $348,260 +2% |
| 2022 | $4,751 +9.2% | $341,432 +13.4% |
| 2021 | $4,350 +11.5% | $301,069 +15% |
| 2020 | $3,903 +3.8% | $261,800 +4% |
| 2019 | $3,758 +3.8% | $251,732 +3% |
| 2018 | $3,622 +4.5% | $244,400 +4% |
| 2017 | $3,464 +10.8% | $235,000 +14.5% |
| 2016 | $3,127 +13.4% | $205,259 +5% |
| 2015 | $2,757 | $195,486 +5% |
| 2014 | $2,757 | $186,177 +29% |
| 2013 | -- | $144,323 +12% |
| 2012 | -- | $128,860 -6.2% |
| 2011 | -- | $137,418 -3% |
| 2010 | -- | $141,670 -26.6% |
| 2008 | -- | $193,101 -22.4% |
| 2007 | -- | $248,814 -6.2% |
| 2006 | -- | $265,149 +2225.1% |
| 2005 | -- | $11,404 |
Find assessor info on the county website
Monthly payment
Est. payment
Payment breakdown
Explore the cost of this home by adjusting the details. Changes won't be saved.Climate risks
Neighborhood: Village 9
Nearby schools
GreatSchools rating
- 7/10Heron SchoolGrades: K-8Distance: 0.3 mi
- 7/10Inderkum High SchoolGrades: 9-12Distance: 1 mi
- $350,4002 bd2 ba1.3k sqft5350 Dunlay Dr UNIT 111, Sacramento, CA 95835Off Market
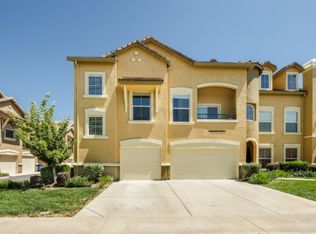
- $364,1002 bd2 ba1.6k sqft5350 Dunlay Dr UNIT 2417, Sacramento, CA 95835Off Market
- $366,7002 bd2 ba1.5k sqft5350 Dunlay Dr UNIT 2713, Sacramento, CA 95835Off Market
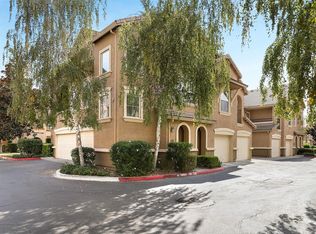
- $353,9002 bd2 ba1.5k sqft5350 Dunlay Dr UNIT 1613, Sacramento, CA 95835Off Market
- $373,0002 bd2 ba1.6k sqft5350 Dunlay Dr UNIT 1314, Sacramento, CA 95835Off Market
- $338,0002 bd2 ba1.3k sqft5350 Dunlay Dr UNIT 916, Sacramento, CA 95835Off Market
- $347,9002 bd2 ba1.3k sqft5350 Dunlay Dr UNIT 316, Sacramento, CA 95835Off Market
- $356,0002 bd2 ba1.3k sqft5350 Dunlay Dr UNIT 3215, Sacramento, CA 95835Off Market
- $349,3002 bd2 ba1.3k sqft5350 Dunlay Dr UNIT 416, Sacramento, CA 95835Off Market
A local agent can set up tours, give advice and negotiate with sellers.
Similar homes
- $395,0002 bd2 ba1.5k sqft5350 Dunlay Dr Unit 3513, Sacramento, CA 95835For Sale
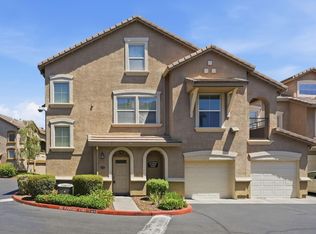 MLS ID #226092656, John Lanting. MetroList Services of CA
 - $350,0002 bd2 ba1.3k sqft5350 Dunlay Dr Unit 3016, Sacramento, CA 95835For Sale
 MLS ID #226077274, Robert Zargaryan. MetroList Services of CA
 - $540,0004 bd3 ba1.7k sqft5325 Dunlay Dr, Sacramento, CA 95835For Sale
 MLS ID #226104068, Mike Talamantes. MetroList Services of CA
 - $428,5002 bd2 ba1k sqft2314 Bay Horse Ln, Sacramento, CA 95835For Sale
 MLS ID #226085921, Lillian Winrow. MetroList Services of CA
 - $369,9003 bd4 ba1.5k sqft5301 E Commerce Way Unit 72101, Sacramento, CA 95835For SaleMLS ID #226049410, Gilbert Torres. MetroList Services of CA
- $512,0004 bd3 ba2k sqft3064 Club Center Dr, Sacramento, CA 95835For SaleMLS ID #226103539, Bridget Gray. MetroList Services of CA
- $465,0003 bd3 ba1.7k sqft9 Haddock Pl, Sacramento, CA 95835For SaleMLS ID #226094471, Megan Laherrere. MetroList Services of CA
- $340,0002 bd3 ba1.2k sqft4800 Westlake Pkwy Unit 306, Sacramento, CA 95835For SaleMLS ID #226069028, Tara Trujillo. MetroList Services of CA
- $514,9003 bd3 ba1.8k sqft2806 Maybrook Dr, Sacramento, CA 95835For SaleMLS ID #226094513, Leanna Halldorf. MetroList Services of CA
- $499,0003 bd3 ba1.7k sqft3186 Mabry Dr, Sacramento, CA 95835For SaleMLS ID #226093016, Parm Atwal. MetroList Services of CA
- $415,0002 bd2 ba1.2k sqft5140 Pasadena Ave, Sacramento, CA 95841For SaleMLS ID #226102231, Steve Lamothe. MetroList Services of CA
- $289,0001 bd1 ba1k sqft1900 Danbrook Dr Unit 223, Sacramento, CA 95835For SaleMLS ID #226065026, Greg Batchelder. MetroList Services of CA
- $335,0003 bd2 ba1k sqft4200 E Commerce Way Unit 1813, Sacramento, CA 95834For SaleMLS ID #226098453, Kiki Buford. MetroList Services of CA
- $350,0002 bd3 ba1.4k sqft2580 W El Camino Ave Unit 1102, Sacramento, CA 95833For SaleMLS ID #226027699, Ebony Allen. MetroList Services of CA
- $509,0003 bd2 ba1.4k sqft4866 Alterra Way, Sacramento, CA 95835For SaleMLS ID #225142107, Jasmine Sunkara. MetroList Services of CA
- $485,0003 bd2 ba1.5k sqft3059 Brunnet Ln, Sacramento, CA 95833For SaleMLS ID #226100715, Brian Barringer. MetroList Services of CA
- $389,9902 bd3 ba1k sqft4102 Beechcraft Way, Sacramento, CA 95834For SaleMLS ID #226067150, Mia Lagman. MetroList Services of CA
- $545,0003 bd3 ba2.1k sqft2923 Logansport Way, Sacramento, CA 95835For SaleMLS ID #226010697, Randy Nundlall. MetroList Services of CA
- $305,0002 bd2 ba958 sqft4200 E Commerce Way Unit 1611, Sacramento, CA 95834For SaleMLS ID #226087892, Marina Bobrowsky. MetroList Services of CA
- $414,9003 bd3 ba1.5k sqft425 Regatta Ln APT 103, West Sacramento, CA 95605For SaleMLS ID #226094886, Praveen Gupta. MetroList Services of CA
Local buyer's agents are ready to help
