Location! Location! Location! Charming neighborhood w/ pride of ownership. A home of space & comfort. Come & see this bright & spacious home located on a desirable cul-de-sac. Open & functional floor plan w/ spacious living room, dining area, kitchen & bedrooms. Every room is an invitation. As you walk into the home, you will be greeted by the bright living room w/ cozy fireplace which flows seamlessly into large dining area. Spacious kitchen w/ dishwasher, stove, granite counter tops, built-in cabinets & pantry cabinet. Laundry area w/ built-in cabinets, washer & dryer is conveniently located next to kitchen. Bright & generously sized bedrooms w/ lg. closets. Dual pane windows & sliding glass door. Central air & heat. Tankless water heater. Private & spacious back yard w/ covered patio is ideal for BBQ & outdoor entertaining for your families & friends. A terrific location w/ easy access to shopping, dining, parks, Cerritos Mall & freeway. See it soon. One visit will convince you. Truly, an opportunity not to be missed!
For sale
Listed by: RE/MAX Premier Properties • DAVID CHU • 626-755-6517
$918,000
5351 Kettler Ave, Lakewood, CA 90713
3beds
1,400sqft
Single Family Residence
Built in 1962
5,064 Square Feet Lot
$917,500 Zestimate®
$656/sqft
$-- HOA
What's special
- 11 days
- 586
- 36
Likely to sell faster than
Zillow last checked:
Listing updated:
Listed by:
DAVID CHU DRE #01002945 626-755-6517,
RE/MAX Premier Properties
Source: CRMLS,MLS#: WS26229751 Originating MLS: California Regional MLS
Facts & features
Interior
Bedrooms & bathrooms
- Bedrooms: 3
- Bathrooms: 2
- Full bathrooms: 1
- 3/4 bathrooms: 1
- Main level bathrooms: 2
- Main level bedrooms: 3
Rooms
- Room types: Bedroom, Entry/Foyer, Kitchen, Laundry, Living Room, Primary Bathroom, Primary Bedroom
Bedroom
- Features: All Bedrooms Down
Kitchen
- Features: Granite Counters
Heating
- Forced Air
Cooling
- Central Air
Appliances
- Included: Dishwasher, Free-Standing Range, Disposal, Gas Range, Range Hood, Tankless Water Heater, Water To Refrigerator, Water Purifier, Dryer, Washer
- Laundry: Inside
Features
- Breakfast Bar, Built-in Features, Ceiling Fan(s), Granite Counters, Open Floorplan, All Bedrooms Down
- Flooring: Carpet, Tile
- Windows: Blinds, Double Pane Windows
- Has fireplace: Yes
- Fireplace features: Living Room
- Common walls with other units/homes: No Common Walls
Interior area
- Total interior livable area: 1,400 sqft
Property
Parking
- Total spaces: 2
- Parking features: Driveway, Garage
- Attached garage spaces: 2
Features
- Levels: One
- Stories: 1
- Entry location: Front
- Patio & porch: Concrete, Covered, Patio
- Pool features: None
- Fencing: Block
Lot
- Size: 5,064 Square Feet
- Features: Back Yard, Cul-De-Sac, Front Yard, Level
Details
- Parcel number: 7048010014
- Special conditions: Standard
Construction
Type & style
- Home type: SingleFamily
- Property subtype: Single Family Residence
Materials
- Stucco
- Foundation: Slab
- Roof: Composition
Condition
- New construction: No
- Year built: 1962
Utilities & green energy
- Sewer: Public Sewer
- Water: Public
Community & HOA
Community
- Features: Curbs, Street Lights, Suburban, Sidewalks
- Security: Carbon Monoxide Detector(s), Smoke Detector(s)
- Subdivision: Lakewood Manor (Lmmo)
Location
- Region: Lakewood
Financial & listing details
- Price per square foot: $656/sqft
- Tax assessed value: $703,768
- Date on market: 10/27/2026
- Cumulative days on market: 11 days
- Listing terms: Cash,Cash to New Loan
Estimated market value
$917,500
$872,000 - $963,000
$4,280/mo
Price history
| Date | Event | Price |
|---|---|---|
| 10/27/2026 | Listed for sale | $918,000+85.5%$656/sqft |
Source:  CRMLS #WS26229751 Report a problem | ||
| 7/9/2004 | Sold | $495,000+150.6%$354/sqft |
Source: Public Record Report a problem | ||
| 9/12/1994 | Sold | $197,500$141/sqft |
Source: Public Record Report a problem | ||
Public tax history
| Year | Property taxes | Tax assessment |
|---|---|---|
| 2026 | -- | $703,768 +2% |
| 2025 | $8,454 +3.1% | $689,970 +2% |
| 2024 | $8,198 +4.3% | $676,442 +2% |
| 2023 | $7,858 +1.9% | $663,179 +2% |
| 2022 | $7,712 +2.1% | $650,176 +2% |
| 2021 | $7,550 +0.9% | $637,428 +1% |
| 2020 | $7,482 | $630,893 +2% |
| 2019 | $7,482 +10% | $618,524 +7.2% |
| 2018 | $6,800 | $577,000 |
| 2017 | $6,800 +0.2% | $577,000 +6.5% |
| 2016 | $6,787 +6.1% | $542,000 +6.3% |
| 2015 | $6,396 +12.2% | $510,000 +6.3% |
| 2014 | $5,700 | $480,000 +15.8% |
| 2012 | -- | $414,400 |
| 2011 | -- | $414,400 |
| 2010 | -- | $414,400 |
| 2009 | -- | $414,400 -10% |
| 2008 | -- | $460,600 -10.6% |
| 2007 | -- | $514,998 +2% |
| 2006 | -- | $504,900 |
| 2005 | -- | $504,900 +116.4% |
| 2004 | -- | $233,321 +1.9% |
| 2003 | -- | $229,046 +2% |
| 2002 | -- | $224,555 +4% |
| 2000 | -- | $215,837 |
Find assessor info on the county website
Monthly payment
Est. payment
Payment breakdown
Explore the cost of this home by adjusting the details. Changes won't be saved.Climate risks
Neighborhood: 90713

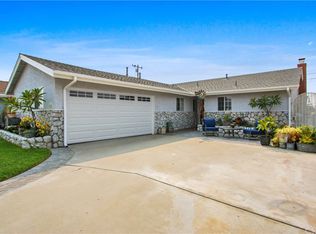

Similar homes
- $899,9903 bd1 ba1k sqft5719 Michelson St, Lakewood, CA 90713For Sale
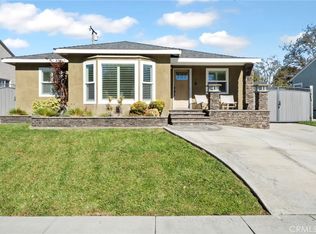 MLS ID #PW26235210, Karl Parize, Momentum Realty Group. CRMLS
- $909,9003 bd1 ba1k sqft4737 Canehill Ave, Lakewood, CA 90713For Sale
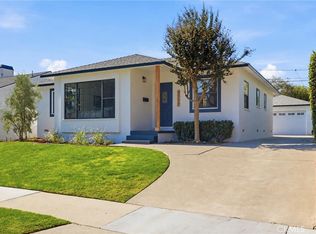 MLS ID #PW26230738, Sharon Amarantos, Sharon Amarantos, Broker. CRMLS
- $945,0003 bd2 ba1.1k sqft6117 Chesteroark Dr, Lakewood, CA 90713For Sale
 MLS ID #PW26222798, Yang Kim, ReMax Tiffany Real Estate. CRMLS
- $729,0003 bd2 ba1.4k sqft5619 Canehill Ave, Lakewood, CA 90713For Sale
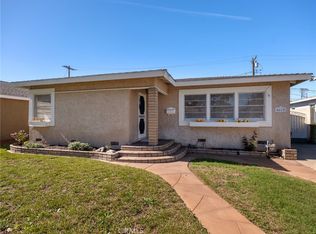 MLS ID #SB26236683, Liza Lansita McKnight, Century 21 Coastal Properties. CRMLS
