Good Conditional Attached Brick Single Family House in Fresh Meadows/Auburndale Neighborhood. Quiet and Convenience Location. The sellers fully renovated 12 years ago with updated electronic wires, all interior insulation, heat system and walls. 2 stories with walk-in finished basement and access to the backyard. 1st floor has entrance foyer, living room with dining room, 1/2-bathroom, open kitchen and access to backyard. 2nd floor has 3 bedrooms 1 full bathroom with split unit AC. Approx 1,782 sq ft with $711 monthly property tax ($8,532 annual property tax). 26 school district and zoning schools are P.S. 162, JHS 216 and Francis Lewis High School. Walking distance to Park and multi lines bus stops (Q26/Q27/Q31/Q76). R3-2 Zoning and possible to be converted to 2 Family. Ready to move-in.
Pending
$949,000
5352 194th Street, Fresh Meadows, NY 11365
3beds
1,782sqft
Single Family Residence, Residential
Built in 1955
1,800 Square Feet Lot
$-- Zestimate®
$533/sqft
$-- HOA
What's special
Walk-in finished basementAccess to the backyardEntrance foyerOpen kitchenSplit unit ac
- 65 days
- 70
- 1
Likely to sell faster than
Zillow last checked:
Listing updated:
Listed by:
1 Home Realty 718-888-0188,
RuoRuo Yang 917-573-0173
Source: OneKey® MLS as distributed by MLS GRID,MLS#: 1035955
Facts & features
Interior
Bedrooms & bathrooms
- Bedrooms: 3
- Bathrooms: 3
- Full bathrooms: 2
- 1/2 bathrooms: 1
Basement
- Description: Full Finished with access to the back yard
- Level: Basement
Kitchen
- Description: Open Kitchen and connect with Living Room and Dining Room
- Level: First
Living room
- Description: Living Room is connected with Dining Room and opening kitchen
- Level: First
Heating
- Natural Gas
Cooling
- Ductless
Appliances
- Included: Dryer, Gas Oven, Refrigerator, Washer
- Laundry: In Basement
Features
- Entrance Foyer, Granite Counters, Kitchen Island, Marble Counters, Open Kitchen
- Flooring: Hardwood
- Basement: Finished,Full,Walk-Out Access
- Attic: None
- Has fireplace: No
Interior area
- Total structure area: 1,782
- Total interior livable area: 1,782 sqft
Property
Parking
- Total spaces: 1
- Parking features: Driveway
- Garage spaces: 1
- Has uncovered spaces: Yes
Features
- Patio & porch: Deck
Lot
- Size: 1,800 Square Feet
Details
- Parcel number: 056640031
- Special conditions: None
Construction
Type & style
- Home type: SingleFamily
- Property subtype: Single Family Residence, Residential
- Attached to another structure: Yes
Materials
- Brick
Condition
- Updated/Remodeled
- Year built: 1955
Utilities & green energy
- Sewer: Public Sewer
- Water: Public
- Utilities for property: Electricity Connected, Natural Gas Connected, Sewer Connected, Water Connected
Community & HOA
HOA
- Has HOA: No
Location
- Region: Fresh Meadows
Financial & listing details
- Price per square foot: $533/sqft
- Tax assessed value: $42,997
- Annual tax amount: $8,532
- Date on market: 8/6/2026
- Cumulative days on market: 65 days
- Listing agreement: Exclusive Agency
- Electric utility on property: Yes
Estimated market value
Not available
Estimated sales range
Not available
Not available
Price history
| Date | Event | Price |
|---|---|---|
| 8/20/2026 | Pending sale | $949,000$533/sqft |
Source:  OneKey® MLS as distributed by MLS GRID #1035955 Report a problem OneKey® MLS as distributed by MLS GRID #1035955 Report a problem | ||
| 8/6/2026 | Listed for sale | $949,000+93.7%$533/sqft |
Source: OneKey® MLS as distributed by MLS GRID #1035955 Report a problem | ||
| 10/18/2013 | Sold | $490,000-7.4%$275/sqft |
Source: OneKey® MLS as distributed by MLS GRID #L2615017 Report a problem | ||
| 9/14/2013 | Listed for sale | $529,000$297/sqft |
Source: Keller Williams Realty of Greater Nassau #2615017 Report a problem | ||
Public tax history
| Year | Property taxes | Tax assessment |
|---|---|---|
| 2025 | -- | $63,300 +18.5% |
| 2024 | -- | $53,400 -15.6% |
| 2023 | -- | $63,240 +20% |
| 2022 | -- | $52,680 -3.4% |
| 2021 | -- | $54,540 +0.1% |
| 2020 | $7,526 +6% | $54,480 +9.1% |
| 2019 | $7,101 +7.3% | $49,920 +57.7% |
| 2018 | $6,620 +8.8% | $31,648 +6% |
| 2017 | $6,087 +4.3% | $29,859 |
| 2016 | $5,839 | $29,859 +0.8% |
| 2015 | $5,839 +83.7% | $29,631 +6% |
| 2014 | $3,178 | $27,955 +6% |
| 2013 | -- | $26,374 +6% |
| 2012 | -- | $24,883 |
| 2011 | -- | $24,883 +0.8% |
| 2010 | -- | $24,693 +6% |
| 2009 | -- | $23,296 +6% |
| 2008 | -- | $21,979 |
Find assessor info on the county website
Monthly payment
Climate risks
Neighborhood: Flushing
Nearby schools
Schools provided by the listing agent
- Elementary: Ps 162 John Golden
- Middle: Jhs 216 George J Ryan
- High: Francis Lewis High School
Source: OneKey® MLS as distributed by MLS GRID. This data may not be complete. We recommend contacting the local school district to confirm school assignments for this home.
Similar homes
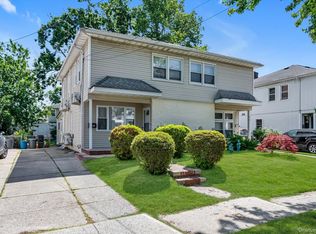
- $918,0003 bd2 ba1.1k sqft4621 216th Street, Bayside, NY 11361For Sale
 MLS ID #1055774, Gina Back, Listing by: RE/MAX 1st Choice. OneKey® MLS as distributed by MLS GRID
 - $998,0003 bd3 ba1.4k sqft4215 172nd Street, Flushing, NY 11358For Sale
 MLS ID #1033568, Li Zhang, Listing by: B Square Realty. OneKey® MLS as distributed by MLS GRID
 - $830,0003 bd3 ba1.4k sqft6861 Cloverdale Boulevard #108, Bayside, NY 11364For Sale
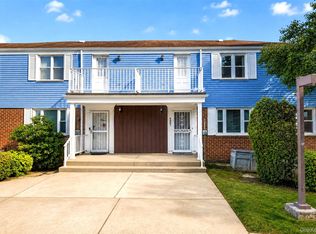 MLS ID #1035450, Po Wei Tair, Listing by: RE/MAX 1st Choice. OneKey® MLS as distributed by MLS GRID
 - $899,0003 bd2 ba1.2k sqft164-11 Depot Road, Flushing, NY 11358For Sale
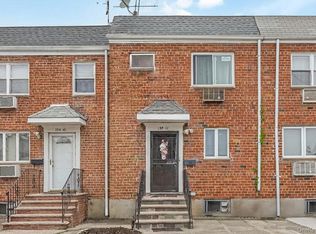 MLS ID #992774, Rosemary Marino, Listing by: Signature Premier Properties. OneKey® MLS as distributed by MLS GRID
 - $1,078,0003 bd2 ba1.2k sqft16032 25th Drive, Flushing, NY 11358For SaleMLS ID #1053748, Rosemary Talkin SFR SRS, Listing by: Daniel Gale Sothebys Intl Rlty. OneKey® MLS as distributed by MLS GRID
- $1,168,0003 bd2 ba1.7k sqft45-23 Utopia Parkway, Flushing, NY 11358For SaleMLS ID #1050391, Yan Zhang, Listing by: Homix Realty Inc. OneKey® MLS as distributed by MLS GRID
- $859,0003 bd2 ba1.7k sqft41 Oak Drive, New Hyde Park, NY 11040For SaleMLS ID #1050488, Patricia A. Pasquale, Listing by: ERA/Caputo Realty. OneKey® MLS as distributed by MLS GRID
- $998,0003 bd2 ba1.3k sqft61-17 81st Street, Middle Village, NY 11379For SaleMLS ID #1051899, Maria Zirpoli, Listing by: Tscherne Realty Inc. OneKey® MLS as distributed by MLS GRID
- $999,9995 bd2 ba1.3k sqft33 N Montgomery Street, Valley Stream, NY 11580For SaleMLS ID #1059928, Arshdeep Singh, Listing by: LJ Realty Team Inc. OneKey® MLS as distributed by MLS GRID
- $849,8883 bd2 ba1.4k sqft8409 107th Avenue, Ozone Park, NY 11417For SaleMLS ID #1056273, Silvia G. Fernandez CBR, Listing by: Exit Realty Achieve. OneKey® MLS as distributed by MLS GRID
- $799,0004 bd2 ba1.2k sqft8953 Vanderveer Street, Queens Village, NY 11427For SaleMLS ID #1057015, Badrul Chowdhury, Listing by: RE/MAX Luxe. OneKey® MLS as distributed by MLS GRID
- $1,138,0003 bd2 ba1k sqft204-19 46 Road, Bayside, NY 11361For SaleMLS ID #988741, Glenn F. Pinzon, Listing by: EXP Realty. OneKey® MLS as distributed by MLS GRID
- $929,0005 bd3 ba1.9k sqft8905 Moline Street, Queens Village, NY 11428For SaleMLS ID #976852, Reema Sharma, Listing by: S H V Real Estate Corp. OneKey® MLS as distributed by MLS GRID
- $889,0003 bd3 ba1.4k sqft90-62 202nd Street, Hollis, NY 11423For SaleMLS ID #992692, Gregory Hercules, Listing by: New Vision Group Realty Inc. OneKey® MLS as distributed by MLS GRID
- $789,0003 bd3 ba1.2k sqft142-34 Sutter Avenue, Jamaica, NY 11436For SaleMLS ID #1058984, Roberto Jaramillo, Listing by: Home and Hearth of Long Island. OneKey® MLS as distributed by MLS GRID
- $818,0003 bd2 ba1k sqft3236 Jordan Street, Flushing, NY 11358For SaleMLS ID #1037228, Kathleen A. Evangelista, Listing by: Douglas Elliman Real Estate. OneKey® MLS as distributed by MLS GRID
- $770,0003 bd3 ba1.7k sqft11545 172nd Street, Jamaica, NY 11434For SaleMLS ID #1033181, Curtis A. White, Listing by: Transparent Realty LLC. OneKey® MLS as distributed by MLS GRID
- $929,0004 bd2 ba1.2k sqft10762 106th Street, Ozone Park, NY 11417For SaleMLS ID #1033551, David Roy, Listing by: Elite Realty of USA Inc. OneKey® MLS as distributed by MLS GRID
- $749,0003 bd3 ba1.4k sqft204-11 Murdock Avenue, Saint Albans, NY 11412For SaleMLS ID #1049443, Mohammad S. Alam, Listing by: Century 21 Milestone Team Rlty. OneKey® MLS as distributed by MLS GRID
- $869,0004 bd2 ba2.4k sqft201 Hempstead Avenue, Malverne, NY 11565For SaleMLS ID #1057955, Leon J. Sanchez, Listing by: Newman Realty Inc. OneKey® MLS as distributed by MLS GRID
