Introducing 5352 S Paulina Street, a solid 4-bedroom, 2-bath brick single-family home located in Chicago's New City community. This property offers immediate livability with the opportunity to add significant value through updates and improvements, making it ideal for an owner-occupant or an investor seeking their next portfolio addition. The main level includes two bedrooms (one smaller and ideal for office or flex use), a living room with strong natural light, an eat-in kitchen, and a full bathroom. The home also features an enclosed but unheated rear porch for additional storage or future customization. Upstairs offers one full bedroom with a separate living room, creating additional functional or recreational space. The basement includes another bedroom and a full bathroom, providing even more flexibility for multi-generational living or extended guest accommodations. While some updates have been completed, the home still requires substantial renovation work, giving buyers the chance to build long-term equity or tailor the home to their own needs. The New City neighborhood continues to see improvements, including recently repaved streets and curbs that enhance curb appeal, walkability, and overall community value. The area is also gaining steady interest from developers due to ongoing revitalization and investment in nearby communities such as Back of the Yards, Englewood, and Gage Park. Take a look and see the value and potential this home offers. Taxes reflect a Senior Exemption and a Homeowner's Exemption ***Agent is related to the Seller***Mold is present***
Pending
$149,900
5352 S Paulina St, Chicago, IL 60609
4beds
1,700sqft
Single Family Residence
Built in 1910
3,150 Square Feet Lot
$-- Zestimate®
$88/sqft
$-- HOA
What's special
Eat-in kitchen
- 329 days
- 6
- 0
Zillow last checked:
Listing updated:
Listed by:
Cassandra Sneed, ABR,GREEN,SFR mscassrealestate365@gmail.com,
EXIT Strategy Realty,
Deja Sneed Harris 773-552-3352,
EXIT Strategy Realty
Source: MRED as distributed by MLS GRID,MLS#: 12416938
Facts & features
Interior
Bedrooms & bathrooms
- Bedrooms: 4
- Bathrooms: 2
- Full bathrooms: 2
Rooms
- Room types: No additional rooms
Primary bedroom
- Level: Second
- Area: 300 Square Feet
- Dimensions: 20X15
Bedroom 2
- Level: Main
- Area: 64 Square Feet
- Dimensions: 8X8
Bedroom 3
- Level: Main
- Area: 100 Square Feet
- Dimensions: 10X10
Bedroom 4
- Level: Basement
- Area: 300 Square Feet
- Dimensions: 15X20
Kitchen
- Level: Main
- Area: 300 Square Feet
- Dimensions: 20X15
Living room
- Level: Main
- Area: 320 Square Feet
- Dimensions: 16X20
Heating
- Natural Gas
Cooling
- None
Appliances
- Laundry: Gas Dryer Hookup, Sink
Features
- Basement: Partially Finished,Full
- Attic: Full
Interior area
- Total structure area: 0
- Total interior livable area: 1,700 sqft
Property
Parking
- Total spaces: 2
- Parking features: Off Street, Alley Access, Additional Parking, Yes
Accessibility
- Accessibility features: No Disability Access
Features
- Stories: 1
Lot
- Size: 3,150 Square Feet
Details
- Parcel number: 20074210460000
- Special conditions: None
Construction
Type & style
- Home type: SingleFamily
- Property subtype: Single Family Residence
Materials
- Brick
Condition
- New construction: No
- Year built: 1910
Utilities & green energy
- Sewer: Public Sewer
- Water: Lake Michigan, Public
Community & HOA
HOA
- Services included: None
Location
- Region: Chicago
Financial & listing details
- Price per square foot: $88/sqft
- Tax assessed value: $90,000
- Annual tax amount: $7
- Date on market: 11/20/2025
- Ownership: Fee Simple
Estimated market value
Not available
Estimated sales range
Not available
$2,344/mo
Price history
| Date | Event | Price |
|---|---|---|
| 5/18/2026 | Pending sale | $149,900$88/sqft |
Source:  MRED as distributed by MLS GRID #12416938 Report a problem MRED as distributed by MLS GRID #12416938 Report a problem | ||
| 4/14/2026 | Contingent | $149,900$88/sqft |
Source: MRED as distributed by MLS GRID #12416938 Report a problem | ||
| 2/13/2026 | Price change | $149,900-6.3%$88/sqft |
Source: MRED as distributed by MLS GRID #12416938 Report a problem | ||
| 11/20/2025 | Listed for sale | $159,900$94/sqft |
Source: MRED as distributed by MLS GRID #12416938 Report a problem | ||
Public tax history
| Year | Property taxes | Tax assessment |
|---|---|---|
| 2024 | $620 +9175.7% | $9,000 +50% |
| 2023 | $7 | $5,999 |
| 2022 | -- | $5,999 |
| 2021 | -- | $5,999 -1.2% |
| 2020 | -- | $6,071 -11% |
| 2019 | -- | $6,822 |
| 2018 | -- | $6,822 -32.9% |
| 2017 | $361 -54.1% | $10,162 |
| 2016 | $787 +4% | $10,162 |
| 2015 | $757 +0.8% | $10,162 +17.9% |
| 2014 | $751 -0.4% | $8,618 |
| 2013 | $754 -4% | $8,618 |
| 2012 | $785 +6.8% | $8,618 -12.9% |
| 2011 | $735 -11.1% | $9,892 |
| 2010 | $827 +24.7% | $9,892 |
| 2009 | $663 +2.9% | $9,892 -21.4% |
| 2008 | $645 +3.1% | $12,582 |
| 2007 | $625 +0.8% | $12,582 |
| 2006 | $620 -4.4% | $12,582 +106.3% |
| 2005 | $649 +1% | $6,100 |
| 2004 | $643 +4.4% | $6,100 |
| 2003 | $615 -5.4% | $6,100 +12.8% |
| 2002 | $651 +55.6% | $5,409 |
| 2001 | $418 -34.7% | $5,409 |
| 2000 | $641 +1.1% | $5,409 +63.9% |
| 1999 | $634 | $3,300 |
Find assessor info on the county website
Monthly payment
Est. payment
Payment breakdown
Explore the cost of this home by adjusting the details. Changes won't be saved.Climate risks
Neighborhood: Back of the Yards
Nearby schools
Similar homes
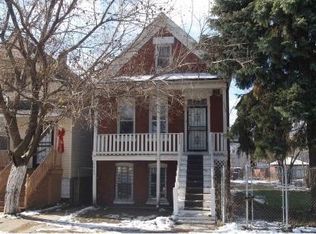
- $--4 bd2 ba1k sqft5325 S Paulina St, Chicago, IL 60609Auction
 Xome
Xome - $--4 bd2 ba873 sqft10112 S Lasalle St, Chicago, IL 60609Auction
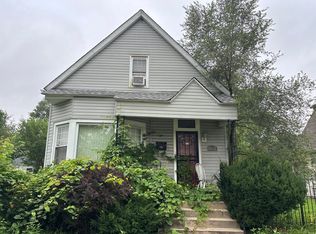 Auction.com 2
 - $150,0003 bd1 ba940 sqft1250 W 49th Pl, Chicago, IL 60609Price Change
 MLS ID #12626747, Maria Bello, Remax Future. MRED as distributed by MLS GRID
 - $--4 bd1 ba1k sqft8329 S May St, Chicago, IL 60620Auction
 MLS ID #12777053, Ryan Smith, Smith Partners & Associates. MRED as distributed by MLS GRID
