Welcome home to this beautifully maintained 3-bedroom, 2-bath ranch situated on a spacious half-acre level lot in desirable Fairfield! This incredible open-concept home is an entertainer's dream, seamlessly connecting the living room, kitchen, dining area, and family room to create a warm and inviting space for gatherings of any size. Step outside to your own private retreat featuring a beautiful patio and included hot tubthe perfect place to relax or entertain family and friends. The charming covered front porch adds timeless curb appeal and offers a welcoming spot to enjoy your morning coffee. Need extra space? The impressive 20' x 30' detached garage/workshop includes a loft with abundant storage, making it ideal for hobbyists, mechanics, or anyone needing room for projects and equipment. With its thoughtful layout, beautiful outdoor living spaces, and exceptional workshop, this move-in-ready ranch offers the perfect combination of comfort, function, and style.
Pending
$295,000
5358 Iroquois Ave, Fairfield, OH 45014
3beds
1,641sqft
Single Family Residence
Built in 1959
0.51 Acres Lot
$-- Zestimate®
$180/sqft
$-- HOA
What's special
Loft with abundant storageTimeless curb appealBeautiful patioIncredible open-concept homeBeautiful outdoor living spacesCharming covered front porchIncluded hot tub
- 36 days |
- 72 |
- 6 |
Likely to sell faster than
Zillow last checked:
Listing updated:
Listed by:
Dona M Antoine 513-675-9266,
Sibcy Cline, Inc. 513-777-8100
Source: Cincy MLS,MLS#: 1886695 Originating MLS: Cincinnati Area Multiple Listing Service
Originating MLS: Cincinnati Area Multiple Listing Service
Facts & features
Interior
Bedrooms & bathrooms
- Bedrooms: 3
- Bathrooms: 2
- Full bathrooms: 2
Primary bedroom
- Features: Bath Adjoins, Other
- Level: First
- Area: 110
- Dimensions: 11 x 10
Bedroom 2
- Level: First
- Area: 100
- Dimensions: 10 x 10
Bedroom 3
- Level: First
- Area: 72
- Dimensions: 9 x 8
Bedroom 4
- Area: 0
- Dimensions: 0 x 0
Bedroom 5
- Area: 0
- Dimensions: 0 x 0
Primary bathroom
- Features: Tub w/Shower
Bathroom 1
- Features: Full
- Level: First
Bathroom 2
- Features: Full
- Level: First
Dining room
- Features: Walkout, Formal, Other
- Level: First
- Area: 204
- Dimensions: 17 x 12
Family room
- Features: Walkout, Laminate Floor
- Area: 384
- Dimensions: 24 x 16
Kitchen
- Features: Eat-in Kitchen, Kitchen Island, Wood Cabinets, Laminate Floor
- Area: 234
- Dimensions: 18 x 13
Living room
- Features: Fireplace
- Area: 216
- Dimensions: 18 x 12
Office
- Area: 0
- Dimensions: 0 x 0
Heating
- Gas
Cooling
- Central Air
Appliances
- Included: Dishwasher, Microwave, Oven/Range, Refrigerator, Electric Water Heater
Features
- Other, Ceiling Fan(s)
- Doors: Multi Panel Doors
- Windows: Double Hung, Vinyl, Insulated Windows
- Basement: None
- Number of fireplaces: 1
- Fireplace features: Brick, Insert, Wood Burning, Living Room
Interior area
- Total structure area: 1,641
- Total interior livable area: 1,641 sqft
Video & virtual tour
Property
Parking
- Total spaces: 4
- Parking features: On Street, Driveway
- Garage spaces: 4
- Has uncovered spaces: Yes
Accessibility
- Accessibility features: No Accessibility Features
Features
- Levels: One
- Stories: 1
- Patio & porch: Covered Deck/Patio, Patio
- Exterior features: Fire Pit
- Has spa: Yes
- Spa features: Hot Tub
- Fencing: Metal
Lot
- Size: 0.51 Acres
- Dimensions: 86 x 257
- Features: .5 to .9 Acres
- Topography: Level
Details
- Additional structures: Shed(s), Other
- Parcel number: A0700060000041
- Zoning description: Residential
Construction
Type & style
- Home type: SingleFamily
- Architectural style: Ranch
- Property subtype: Single Family Residence
Materials
- Vinyl Siding
- Foundation: Slab
- Roof: Shingle
Condition
- New construction: No
- Year built: 1959
Utilities & green energy
- Gas: Natural
- Sewer: Public Sewer
- Water: Public
Community & HOA
HOA
- Has HOA: No
Location
- Region: Fairfield
Financial & listing details
- Price per square foot: $180/sqft
- Tax assessed value: $201,900
- Annual tax amount: $2,634
- Date on market: 7/16/2026
- Listing terms: No Special Financing
Estimated market value
Not available
Estimated sales range
Not available
Not available
Price history
| Date | Event | Price |
|---|---|---|
| 7/20/2026 | Pending sale | $295,000$180/sqft |
Source:  Cincy MLS #1886695 Report a problem Cincy MLS #1886695 Report a problem | ||
| 7/16/2026 | Listed for sale | $295,000+112.2%$180/sqft |
Source: Cincy MLS #1886695 Report a problem | ||
| 9/23/2016 | Sold | $139,000+1.5%$85/sqft |
Source: Cincy MLS #1500487 Report a problem | ||
| 8/8/2016 | Pending sale | $136,999$83/sqft |
Source: Bowling & Kugler Realty #1500487 Report a problem | ||
| 7/27/2016 | Listed for sale | $136,999$83/sqft |
Source: Bowling & Kugler Realty #1500487 Report a problem | ||
| 6/30/2016 | Pending sale | $136,999$83/sqft |
Source: Bowling & Kugler Realty #1500487 Report a problem | ||
| 6/27/2016 | Listed for sale | $136,999$83/sqft |
Source: Bowling & Kugler Realty #1500487 Report a problem | ||
Public tax history
| Year | Property taxes | Tax assessment |
|---|---|---|
| 2025 | $2,635 +0.7% | $70,660 |
| 2024 | $2,618 +1% | $70,660 |
| 2023 | $2,592 +5.8% | $70,660 +38% |
| 2022 | $2,451 +15.8% | $51,220 +1.7% |
| 2021 | $2,116 -3.9% | $50,380 |
| 2020 | $2,201 -1.4% | $50,380 +14.2% |
| 2019 | $2,232 +1.9% | $44,120 |
| 2018 | $2,191 -1% | $44,120 |
| 2017 | $2,213 +33.7% | $44,120 +40.5% |
| 2016 | $1,656 +5.1% | $31,410 |
| 2015 | $1,575 +1.2% | $31,410 |
| 2014 | $1,557 | $31,410 -3.6% |
| 2013 | $1,557 -0.3% | $32,590 |
| 2012 | $1,562 | $32,590 -4.6% |
| 2011 | $1,562 +9.8% | $34,154 -5.2% |
| 2010 | $1,423 +6.4% | $36,040 +2.9% |
| 2009 | $1,337 +3.2% | $35,011 +1.2% |
| 2008 | $1,295 -15.2% | $34,588 -5.5% |
| 2007 | $1,527 -1.2% | $36,618 |
| 2006 | $1,546 +2.8% | $36,618 |
| 2005 | $1,504 +30.6% | $36,618 +35% |
| 2004 | $1,152 +12.4% | $27,125 |
| 2003 | $1,025 -29.3% | $27,125 |
| 2002 | $1,449 +58.3% | $27,125 +16.6% |
| 2001 | $915 +0.4% | $23,272 |
| 2000 | $912 | $23,272 |
Find assessor info on the county website
Monthly payment
Est. payment
Payment breakdown
Explore the cost of this home by adjusting the details. Changes won't be saved.Climate risks
Neighborhood: 45014
Nearby schools
GreatSchools rating
- 6/10Fairfield West Elementary SchoolGrades: PK-5Distance: 1.2 mi
- 5/10Fairfield Middle SchoolGrades: 6-8Distance: 1.7 mi
- 5/10Fairfield High SchoolGrades: 9-12Distance: 3 mi
- $254,9003 bd1 ba1k sqft5350 Iroquois Ave, Fairfield, OH 45014Sold

- $259,1004 bd2 ba1.8k sqft5366 Iroquois Ave, Fairfield, OH 45014Off Market
- $295,0003 bd2 ba1.7k sqft5342 Iroquois Ave, Fairfield, OH 45014Pending

- $196,9003 bd1 ba1k sqft5372 Iroquois Ave, Fairfield, OH 45014Off Market
- $299,5003 bd2 ba2.7k sqft5363 Tomahawk Ave, Fairfield, OH 45014Off Market
- $205,0002 bd1 ba960 sqft5353 Tomahawk Ave, Fairfield, OH 45014Sold
- $215,6003 bd1 ba1.5k sqft5334 Iroquois Ave, Fairfield, OH 45014Off Market
- $243,0003 bd1 ba1.2k sqft5381 Tomahawk Ave, Fairfield, OH 45014Off Market
A local agent can set up tours, give advice and negotiate with sellers.
A local lender can help you make sure your offer is ready when you are.
Similar homes
- $299,0003 bd2 ba1.3k sqft5282 Charlene Ave, Fairfield, OH 45014For Sale

 MLS ID #1887491, Lisa McCarthy, Coldwell Banker Realty. Cincy MLS
 - $310,0003 bd2 ba1.3k sqft5978 Ricky Dr, Fairfield, OH 45014For Sale
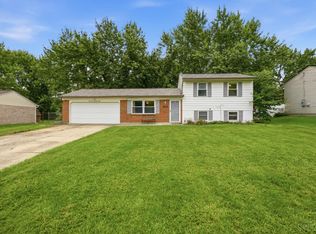 MLS ID #1890975, Heather R Garland, Plum Tree Realty. Cincy MLS
 - $329,9003 bd3 ba1.7k sqft5771 Lake Circle Dr, Fairfield, OH 45014For Sale
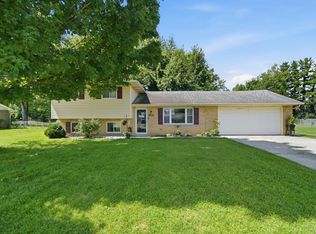 MLS ID #1891232, Melinda R. Baumann, eXp Realty. Cincy MLS
 - $299,0005 bd2 ba2.1k sqft32 Yellowdale Dr, Fairfield, OH 45014For Sale
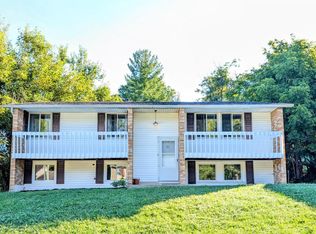 MLS ID #1890914, Marcella M Gantt, New Horizons Realty Collaborat. Cincy MLS
 - $270,0002 bd2 ba1.5k sqft436 Wyoming Ave, Fairfield, OH 45014For SaleMLS ID #1890996, Megan Driscoll, Keller Williams Advisors. Cincy MLS
- $325,0003 bd2 ba1.7k sqft5775 Lake Michigan Dr, Fairfield, OH 45014For SaleMLS ID #1891078, Anthony J. Giglio, X Real Estate. Cincy MLS
- $319,0003 bd2 ba1.6k sqft2086 Resor Rd, Fairfield, OH 45014For SaleMLS ID #1890585, Matthew Wielgos, Plum Tree Realty. Cincy MLS
- $300,0004 bd3 ba2.1k sqft9865 Seward Rd, Fairfield, OH 45014For SaleMLS ID #1890464, Dana Lynn Atti, eXp Realty. Cincy MLS
- $339,0003 bd2 ba1.3k sqft5487 Ponderosa Dr, Fairfield, OH 45014For Sale By Owner
- $289,5003 bd3 ba1.6k sqft1831 Augusta Blvd, Fairfield, OH 45014For SaleMLS ID #1886330, Erin E. Connell, Coldwell Banker Realty. Cincy MLS
- $305,0004 bd2 ba1.5k sqft2838 Saturn Dr, Fairfield, OH 45014For SaleMLS ID #1889687, Praveen Karthikeyan, Opendoor Brokerage LLC. Cincy MLS
- $350,0004 bd3 ba2k sqft277 Symmes Rd, Fairfield, OH 45014For SaleMLS ID #1890703, Dan Weber, Plum Tree Realty. Cincy MLS
- $375,0004 bd3 ba1.8k sqft2196 Resor Rd, Fairfield, OH 45014For SaleMLS ID #1890347, Yvette D Shepard, Re/Max Time. Cincy MLS
- $270,0003 bd1 ba1.5k sqft4854 Fairfield Ave, Fairfield, OH 45014For SaleMLS ID #1889751, Jessica E Siefert, eXp Realty. Cincy MLS
- $260,0003 bd2 ba1.5k sqft5752 Lake Superior Dr, Fairfield, OH 45014For SaleMLS ID #1880845, Denis M Joseph, Real of Ohio. Cincy MLS
- $259,9003 bd1 ba1.1k sqft4935 Denison Dr, Fairfield, OH 45014For SaleMLS ID #1889562, Mackinnley Noes, ERA REAL Solutions Realty. LLC. Cincy MLS
- $235,0003 bd2 ba1.2k sqft103 Littlebrook Dr, Fairfield, OH 45014For SaleMLS ID #1888570, Eileen M. Vogel, Advantage One Realty, Inc.. Cincy MLS
- $290,0003 bd2 ba1.4k sqft3723 Benninghofen Ave, Hamilton, OH 45015For SaleMLS ID #1888117, Teena Jackson, Redfin Corporation. Cincy MLS
- $290,0003 bd2 ba1.5k sqft3850 Freeman Ave, Hamilton, OH 45015For SaleMLS ID #1890513, Jen Brooke, Comey & Shepherd. Cincy MLS
- $250,0002 bd1 ba1.2k sqft5501 Vonderhaar Ct, Fairfield, OH 45014For SaleMLS ID #1885222, Betty Little, Coldwell Banker Realty. Cincy MLS
