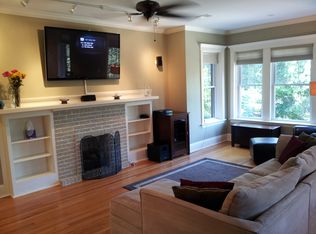
Welcome home to this stylish corner unit nestled in the heart of Andersonville. Timeless details include crisp white crown moldings, decorative trims, and gleaming oak floors. A vintage brick decorative fireplace, flanked by built-in bookcases, creates a warm focal point in the living room. Enjoy meals or entertain in the sunny dining area, perfectly positioned in a bay window nook that fills the space with natural light. The large primary bedroom enjoys an expansive walk-in closet, lots of sunlight and plenty of space for a king-size bed. Step outside to a covered deck space-- ideal for morning coffee or evening relaxation-- as well as a common ground-level patio space framed by lush plantings. With freshly painted walls, ceilings, and woodwork throughout, you are ready to move right in. Set on a peaceful, tree-lined street, this home is just steps from Andersonville's vibrant restaurants, retail, entertainment, and nightlife. With easy access to bus routes, the Red Line, grocery stores, parks, and the lakefront, you'll enjoy both comfort and convenience in one of Chicago's most sought-after neighborhoods.
Closed
$485,000
5359 N Paulina St APT 2, Chicago, IL 60640
2beds
--sqft
Condominium, Single Family Residence
Built in ----
-- sqft lot
$510,600 Zestimate®
$--/sqft
$2,918 Estimated rent
Home value
$510,600
$460,000 - $567,000
$2,918/mo
Zestimate® history
Owner options
List your home for rent
$2,918/mo
Rent Zestimate®
Find your next renter with Zillow Rental Manager. Plus, with online applications, you can quickly screen prospective tenants – for free.
$2,918/mo
Rent Zestimate®
Refinance and save
$3,833/mo
Est. payment
Refinancing to a lower rate could help reduce your monthly payments and save thousands over the life of the loan.
$3,833/mo
Est. payment
Explore your selling options
Work with a Zillow partner agent
Leverage their expertise and Zillow's premium Showcase listings to get your home seen by more buyers.
Get startedList with your own agent
Get your home in front of millions of buyers by listing it on Zillow.
Learn how to do itSell it yourself
Take full control of how buyers see your home on Zillow by listing For Sale by Owner (FSBO).
List your homeWhat's special
Vintage brick decorative fireplaceBay window nookLush plantingsCommon ground-level patio spaceCrisp white crown moldingsGleaming oak floorsSunny dining area
Zillow last checked:
Listing updated:
Listed by:
Michael McCallum 773-368-0929,
Baird & Warner,
Becky McCallum,
Baird & Warner
Bought with:
Danielle Dowell
Berkshire Hathaway HomeServices Chicago
Tim Knipper
Berkshire Hathaway HomeServices Chicago
Source: MRED as distributed by MLS GRID,MLS#: 12389456
Facts & features
Interior
Bedrooms & bathrooms
- Bedrooms: 2
- Bathrooms: 2
- Full bathrooms: 2
Rooms
- Room types: Other Room
Primary bedroom
- Features: Flooring (Hardwood), Bathroom (Full)
- Level: Main
- Area: 156 Square Feet
- Dimensions: 12X13
Bedroom 2
- Features: Flooring (Hardwood)
- Level: Main
- Area: 121 Square Feet
- Dimensions: 11X11
Dining room
- Features: Flooring (Hardwood)
- Level: Main
- Dimensions: COMBO
Kitchen
- Features: Kitchen (Eating Area-Table Space, Granite Counters), Flooring (Hardwood)
- Level: Main
- Area: 117 Square Feet
- Dimensions: 13X9
Laundry
- Level: Main
- Area: 16 Square Feet
- Dimensions: 4X4
Living room
- Features: Flooring (Hardwood)
- Level: Main
- Area: 391 Square Feet
- Dimensions: 23X17
Other
- Level: Main
- Area: 98 Square Feet
- Dimensions: 14X7
Heating
- Natural Gas, Forced Air
Cooling
- Central Air
Appliances
- Included: Range, Microwave, Dishwasher, Refrigerator, Washer, Dryer, Stainless Steel Appliance(s), Range Hood
- Laundry: Washer Hookup, In Unit
Features
- Storage, Walk-In Closet(s), Bookcases
- Flooring: Hardwood
- Windows: Screens
- Basement: None
- Number of fireplaces: 1
- Fireplace features: Gas Log, Living Room
- Common walls with other units/homes: End Unit
Interior area
- Total structure area: 0
Property
Accessibility
- Accessibility features: No Disability Access
Features
- Patio & porch: Deck, Patio
Details
- Parcel number: 14072140471005
- Special conditions: None
Construction
Type & style
- Home type: Condo
- Property subtype: Condominium, Single Family Residence
Materials
- Brick
Condition
- New construction: No
- Major remodel year: 2006
Utilities & green energy
- Sewer: Public Sewer
- Water: Lake Michigan
Community & HOA
HOA
- Has HOA: Yes
- Amenities included: Bike Room/Bike Trails, Storage
- Services included: Water, Insurance, Exterior Maintenance, Lawn Care, Scavenger
- HOA fee: $389 monthly
Location
- Region: Chicago
Financial & listing details
- Tax assessed value: $319,870
- Annual tax amount: $5,463
- Date on market: 6/25/2025
- Listing terms: Conventional
- Ownership: Condo
Price history
| Date | Event | Price |
|---|---|---|
| 7/31/2025 | Sold | $485,000+2.1% |
Source:  MRED as distributed by MLS GRID #12389456 Report a problem MRED as distributed by MLS GRID #12389456 Report a problem | ||
| 7/16/2025 | Pending sale | $475,000 |
Source: MRED as distributed by MLS GRID #12389456 Report a problem | ||
| 7/1/2025 | Contingent | $475,000 |
Source: MRED as distributed by MLS GRID #12389456 Report a problem | ||
| 6/25/2025 | Listed for sale | $475,000+46.2% |
Source: MRED as distributed by MLS GRID #12389456 Report a problem | ||
| 10/13/2017 | Sold | $325,000-1.5% |
Source: MRED as distributed by MLS GRID #09733081 Report a problem | ||
| 8/31/2017 | Pending sale | $329,900 |
Source: Baird & Warner #09733081 Report a problem | ||
| 8/26/2017 | Listed for sale | $329,900+13.8% |
Source: Baird & Warner #09733081 Report a problem | ||
| 11/24/2014 | Sold | $290,000+0% |
Source: Public Record Report a problem | ||
| 9/16/2014 | Sold | $289,900-3% |
Source: Agent Provided Report a problem | ||
| 7/3/2014 | Pending sale | $299,000 |
Source: Keller Williams Preferred Realty #08656285 Report a problem | ||
| 4/16/2014 | Listed for sale | $299,000-5.2% |
Source: Keller Williams Preferred Realty Report a problem | ||
| 10/11/2006 | Sold | $315,500 |
Source: Public Record Report a problem | ||
Public tax history
| Year | Property taxes | Tax assessment |
|---|---|---|
| 2024 | -- | $31,987 +9.5% |
| 2023 | $5,462 +3% | $29,205 |
| 2022 | $5,303 +1.9% | $29,205 |
| 2021 | $5,203 +0.3% | $29,205 +10.6% |
| 2020 | $5,190 +0.2% | $26,398 -9.6% |
| 2019 | $5,179 +1.7% | $29,208 |
| 2018 | $5,091 -3.1% | $29,208 +19.7% |
| 2017 | $5,252 +7.5% | $24,398 |
| 2016 | $4,887 +9.3% | $24,398 |
| 2015 | $4,471 +41.4% | $24,398 +24.4% |
| 2014 | $3,162 +2.4% | $19,609 |
| 2013 | $3,088 -14% | $19,609 -12.9% |
| 2012 | $3,591 -2.8% | $22,509 -9.4% |
| 2011 | $3,696 -16.4% | $24,831 -14.4% |
| 2010 | $4,423 +4.2% | $29,002 |
| 2009 | $4,245 +7.6% | $29,002 -1.2% |
| 2008 | $3,945 -11.8% | $29,347 -6.8% |
| 2007 | $4,474 | $31,501 |
Find assessor info on the county website
Neighborhood: Andersonville
Nearby homes
- $372,0002 bd2 ba-- sqft5359 N Paulina St APT G, Chicago, IL 60640Sold
- $475,7002 bd2 ba1k sqft5359 N Paulina St APT 3, Chicago, IL 60640Off Market
- $474,4002 bd2 ba1.2k sqft5359 N Paulina St APT 1, Chicago, IL 60640Off Market
- $540,3003 bd2 ba22k sqft5357 N Paulina St #2, Chicago, IL 60640Off Market

- $583,5003 bd2 ba22k sqft5357 N Paulina St UNIT 1, Chicago, IL 60640Off Market
- $465,5002 bd2 ba22k sqft1653 W Balmoral Ave #2, Chicago, IL 60640Off Market
- $405,7002 bd2 ba1k sqft1653 W Balmoral Ave #3, Chicago, IL 60640Off Market
- $428,6002 bd2 ba1.1k sqft1649 W Balmoral Ave #1, Chicago, IL 60640Off Market
Nearby schools
GreatSchools rating
- 7/10Chappell Elementary SchoolGrades: PK-8Distance: 0.7 mi
- 3/10Amundsen High SchoolGrades: 9-12Distance: 0.5 mi
Schools provided by the listing agent
- Elementary: Chappell Elementary School
- High: Amundsen High School
- District: 299
Source: MRED as distributed by MLS GRID. This data may not be complete. We recommend contacting the local school district to confirm school assignments for this home.
Get a cash offer in 3 minutes
Find out how much your home could sell for in as little as 3 minutes with a no-obligation cash offer.
Estimated market value
$510,600
Get a cash offer in 3 minutes
Find out how much your home could sell for in as little as 3 minutes with a no-obligation cash offer.
Estimated market value
$510,600
- Illinois
- Cook County
- Chicago
- 60640
- Andersonville
- 5359 N Paulina St Apartment 2
Nearby cities
Nearby neighborhoods
Nearby zip codes
Other Chicago Topics
