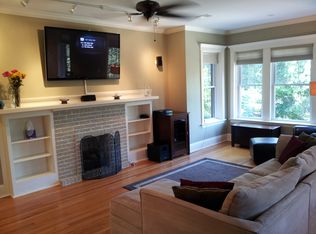
Located in the heart of Andersonville, this bright and spacious condo offers comfortable living in one of Chicago's most vibrant neighborhoods. Thoughtfully updated and filled with natural light, the home combines modern finishes with a welcoming layout that offers both comfort and versatility. The open concept floor plan features hardwood floors throughout, new lighting, and remote-controlled blinds that add both convenience and style. The inviting living room is centered around a cozy gas fireplace and flows easily into the dining area, creating a seamless space for gathering with family and friends. The updated white kitchen offers granite countertops, a classic tile backsplash, and newer stainless steel appliances (2021). The spacious primary suite includes hardwood floors, generous closet space, and a full private bath with a tiled shower and glass doors. The second bedroom is also well-sized with a large closet and convenient access to the full hall bath featuring a tub/shower with tile surround. An expansive private rear patio provides a wonderful outdoor retreat with room for grilling, dining, and a comfortable lounge area. Additional features include in-unit washer and dryer, newer furnace and air conditioning, a secure bike room, and a separate storage room. The location is truly exceptional, just moments from the shops, galleries, breweries, and restaurants that line Clark Street. Neighborhood favorites include Calo Ristorante, Little Bad Wolf for award-winning burgers, and A Taste of Heaven for breakfast or craft coffee. Enjoy evenings at Wills Martini Bar followed by dancing at Atmosphere. Andersonville continues to grow as one of Chicago's most vibrant neighborhoods, known for its thriving community of small businesses. Just a short distance to the new Metra Peterson stop and the Red Line making travel from the city north and south reliable. Easy freeway access to 90/94 makes commuting simple!
Closed
Street View
$372,000
5359 N Paulina St APT G, Chicago, IL 60640
2beds
--sqft
Condominium, Single Family Residence
Built in 1911
-- sqft lot
$374,800 Zestimate®
$--/sqft
$2,812 Estimated rent
Home value
$374,800
$341,000 - $412,000
$2,812/mo
Zestimate® history
Owner options
List your home for rent
$2,812/mo
Rent Zestimate®
Find your next renter with Zillow Rental Manager. Plus, with online applications, you can quickly screen prospective tenants – for free.
$2,812/mo
Rent Zestimate®
Refinance and save
$2,958/mo
Est. payment
Refinancing to a lower rate could help reduce your monthly payments and save thousands over the life of the loan.
$2,958/mo
Est. payment
Explore your selling options
Work with a Zillow partner agent
Leverage their expertise and Zillow's premium Showcase listings to get your home seen by more buyers.
Get startedList with your own agent
Get your home in front of millions of buyers by listing it on Zillow.
Learn how to do itSell it yourself
Take full control of how buyers see your home on Zillow by listing For Sale by Owner (FSBO).
List your homeWhat's special
Cozy gas fireplaceModern finishesIn-unit washer and dryerFilled with natural lightWonderful outdoor retreatExpansive private rear patioOpen concept floor plan
Zillow last checked:
Listing updated:
Listed by:
Julie Busby 773-466-7150,
Compass,
Riley Garant 989-657-3632,
Compass
Bought with:
Geoff Brown, SRES
Compass
Source: MRED as distributed by MLS GRID,MLS#: 12584490
Facts & features
Interior
Bedrooms & bathrooms
- Bedrooms: 2
- Bathrooms: 2
- Full bathrooms: 2
Rooms
- Room types: Foyer
Primary bedroom
- Features: Flooring (Hardwood), Bathroom (Full, Shower Only)
- Level: Main
- Area: 144 Square Feet
- Dimensions: 12X12
Bedroom 2
- Features: Flooring (Hardwood)
- Level: Main
- Area: 121 Square Feet
- Dimensions: 11X11
Dining room
- Features: Flooring (Hardwood)
- Level: Main
- Dimensions: COMBO
Foyer
- Features: Flooring (Hardwood)
- Level: Main
- Area: 39 Square Feet
- Dimensions: 13X3
Kitchen
- Features: Kitchen (Eating Area-Breakfast Bar, Granite Counters, Updated Kitchen), Flooring (Hardwood)
- Level: Main
- Area: 108 Square Feet
- Dimensions: 12X9
Laundry
- Level: Main
- Area: 16 Square Feet
- Dimensions: 4X4
Living room
- Features: Flooring (Hardwood)
- Level: Main
- Area: 308 Square Feet
- Dimensions: 22X14
Heating
- Natural Gas, Forced Air
Cooling
- Central Air
Appliances
- Included: Range, Dishwasher, Refrigerator, Washer, Dryer, Stainless Steel Appliance(s)
- Laundry: Main Level, Washer Hookup, In Unit, Laundry Closet
Features
- 1st Floor Bedroom, Granite Counters
- Flooring: Hardwood
- Basement: None
- Number of fireplaces: 1
- Fireplace features: Gas Starter, Living Room
Interior area
- Total structure area: 0
Property
Accessibility
- Accessibility features: No Disability Access
Features
- Patio & porch: Patio
Details
- Parcel number: 14072140471007
- Special conditions: List Broker Must Accompany
- Other equipment: Ceiling Fan(s)
Construction
Type & style
- Home type: Condo
- Property subtype: Condominium, Single Family Residence
Materials
- Brick
Condition
- New construction: No
- Year built: 1911
- Major remodel year: 2021
Utilities & green energy
- Electric: Circuit Breakers
- Sewer: Public Sewer
- Water: Lake Michigan
Community & HOA
HOA
- Has HOA: Yes
- Amenities included: Bike Room/Bike Trails, Storage
- Services included: Water, Insurance, Exterior Maintenance, Lawn Care, Scavenger, Snow Removal
- HOA fee: $292 monthly
Location
- Region: Chicago
Financial & listing details
- Tax assessed value: $240,160
- Annual tax amount: $4,825
- Date on market: 3/20/2026
- Listing terms: Conventional
- Ownership: Condo
Price history
| Date | Event | Price |
|---|---|---|
| 5/18/2026 | Sold | $372,000+0.8% |
Source:  MRED as distributed by MLS GRID #12584490 Report a problem MRED as distributed by MLS GRID #12584490 Report a problem | ||
| 3/25/2026 | Contingent | $369,000 |
Source: MRED as distributed by MLS GRID #12584490 Report a problem | ||
| 3/20/2026 | Listed for sale | $369,000+71.6% |
Source: MRED as distributed by MLS GRID #12584490 Report a problem | ||
| 2/16/2021 | Sold | $214,999 |
Source: MRED as distributed by MLS GRID #10843475 Report a problem | ||
| 2/10/2021 | Pending sale | $214,999 |
Source: MRED as distributed by MLS GRID #10843475 Report a problem | ||
| 12/30/2020 | Contingent | $214,999 |
Source:  MRED as distributed by MLS GRID #10843475 Report a problem MRED as distributed by MLS GRID #10843475 Report a problem | ||
| 12/30/2020 | Pending sale | $214,999 |
Source: Redfin Corporation #10843475 Report a problem | ||
| 12/20/2020 | Listed for sale | $214,999 |
Source: MRED as distributed by MLS GRID #10843475 Report a problem | ||
| 9/29/2020 | Listing removed | $214,999 |
Source: Redfin Corporation #10843475 Report a problem | ||
| 9/2/2020 | Price change | $214,999-4.4% |
Source: Redfin Corporation #10843475 Report a problem | ||
| 8/21/2020 | Price change | $224,999-4.3% |
Source: Redfin Corporation #10843475 Report a problem | ||
| 8/14/2020 | Listed for sale | $234,999+17.8% |
Source: Redfin Corporation #10811046 Report a problem | ||
| 6/5/2015 | Sold | $199,500 |
Source: Berkshire Hathaway HomeServices Koenig Rubloff #08881882_60640_G Report a problem | ||
| 4/30/2015 | Pending sale | $199,500 |
Source: Dream Town Realty #08881882 Report a problem | ||
| 4/7/2015 | Listed for sale | $199,500-11.3% |
Source: Dream Town Realty #08881882 Report a problem | ||
| 12/3/2014 | Listing removed | $225,000 |
Source: Berkshire Hathaway HomeServices KoenigRubloff Realty Group #08715936 Report a problem | ||
| 9/3/2014 | Price change | $225,000-6.8% |
Source: Berkshire Hathaway HomeServices KoenigRubloff Realty Group #08715936 Report a problem | ||
| 7/30/2014 | Price change | $241,500-3% |
Source: Berkshire Hathaway HomeServices KoenigRubloff Realty Group #08715936 Report a problem | ||
| 7/9/2014 | Listed for sale | $249,000+6% |
Source: Berkshire Hathaway HomeServices KoenigRubloff Realty Group #08715936 Report a problem | ||
| 6/28/2007 | Sold | $235,000 |
Source: Public Record Report a problem | ||
Public tax history
| Year | Property taxes | Tax assessment |
|---|---|---|
| 2024 | $4,825 +6.5% | $24,016 +11.8% |
| 2023 | $4,531 +2.6% | $21,474 |
| 2022 | $4,417 +21.1% | $21,474 |
| 2021 | $3,649 -2% | $21,474 +8.3% |
| 2020 | $3,724 +0.2% | $19,820 -9.6% |
| 2019 | $3,717 -14.2% | $21,930 |
| 2018 | $4,332 +9.9% | $21,930 +19.7% |
| 2017 | $3,943 +7.5% | $18,318 |
| 2016 | $3,669 +9.3% | $18,318 |
| 2015 | $3,357 +22.9% | $18,318 +24.4% |
| 2014 | $2,732 +2% | $14,722 |
| 2013 | $2,678 -11.7% | $14,722 -12.9% |
| 2012 | $3,032 +0.4% | $16,899 -9.4% |
| 2011 | $3,021 -14.7% | $18,643 -14.4% |
| 2010 | $3,543 +4.4% | $21,774 |
| 2009 | $3,395 +7.4% | $21,774 -1.2% |
| 2008 | $3,161 -5.9% | $22,034 -6.8% |
| 2007 | $3,359 | $23,650 |
Find assessor info on the county website
Neighborhood: Andersonville
Nearby homes
- $473,6002 bd2 ba1k sqft5359 N Paulina St APT 3, Chicago, IL 60640Off Market
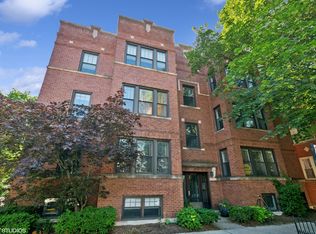
- $485,0002 bd2 ba-- sqft5359 N Paulina St APT 2, Chicago, IL 60640Sold
- $474,4002 bd2 ba1.2k sqft5359 N Paulina St APT 1, Chicago, IL 60640Off Market
- $542,2003 bd2 ba22k sqft5357 N Paulina St #2, Chicago, IL 60640Off Market

- $583,5003 bd2 ba22k sqft5357 N Paulina St UNIT 1, Chicago, IL 60640Off Market
- $473,9002 bd2 ba22k sqft1653 W Balmoral Ave #2, Chicago, IL 60640Off Market
- $420,9002 bd2 ba1k sqft1653 W Balmoral Ave #3, Chicago, IL 60640Off Market
- $425,9002 bd2 ba1.1k sqft1649 W Balmoral Ave #1, Chicago, IL 60640Off Market
Nearby schools
GreatSchools rating
- 7/10Chappell Elementary SchoolGrades: PK-8Distance: 0.7 mi
- 3/10Amundsen High SchoolGrades: 9-12Distance: 0.5 mi
Schools provided by the listing agent
- Elementary: Chappell Elementary School
- Middle: Chappell Elementary School
- High: Amundsen High School
- District: 299
Source: MRED as distributed by MLS GRID. This data may not be complete. We recommend contacting the local school district to confirm school assignments for this home.
Get a cash offer in 3 minutes
Find out how much your home could sell for in as little as 3 minutes with a no-obligation cash offer.
Estimated market value
$374,800
Get a cash offer in 3 minutes
Find out how much your home could sell for in as little as 3 minutes with a no-obligation cash offer.
Estimated market value
$374,800
- Illinois
- Cook County
- Chicago
- 60640
- Andersonville
- 5359 N Paulina St Apartment G
Nearby cities
Nearby neighborhoods
Nearby zip codes
Other Chicago Topics
