The best of Andersonville! Vintage charm exudes from the beauty of the architecture of yesteryear with all the luxuries a complete renovation provides! Located on one of the most beautiful tree-lined streets. Quiet, peaceful, and yet just steps away from the very hottest restaurants and shops in the strolling epicenter of Andersonville! The rejuvenation started with a recent (2006) complete gut rehab of the entire building with all new major plumbing, electrical and roofing systems and reimagined floorplans to suit today's lifestyle. This 3 bedroom, 2 bath vintage charmer is located on a high, raised first-floor that is bathed in natural light! Gorgeous real hardwood floors throughout. Lovingly cared-for and recently updated with fresh new finishes! You'll enjoy a brand-new HVAC system (2026), fresh kitchen updates including new backsplash and fixtures, new recessed lighting throughout, updated electrical switches and new lighting fixtures! Complete fresh paint throughout and newer, high-end washer and dryer in unit! Perfect floorplan with plenty of living space anchored by a gas fireplace and built-ins, adjacent yet separate dining space accommodates a large table! Primary bedroom with ensuite bathroom and a great closet! The spacious deck is the perfect outdoor space for entertaining or relaxing! Super-responsible HOA with significant Reserves and an extremely well-maintained property. A large, private storage room and secured bike storage in the basement are included. Parking space off alley behind the building via a transferrable lease and the Seller has prepaid the entire year through Aug 2027! In addition, there is the easiest, wide-open, street parking available immediately in front of the building. Located in the highly-rated Chappell and Amundsen School Districts. Convenient transportation options include the newly opened Metra station, the renovated Red-line and LakeShore Drive. Enjoy all the Lakefront has to offer! Welcome home!
Contingent
$599,000
5357 N Paulina St Unit 1, Chicago, IL 60640
3beds
--sqft
Condominium, Single Family Residence
Built in ----
-- sqft lot
$-- Zestimate®
$--/sqft
$441/mo HOA
What's special
Gas fireplace and built-insFresh new finishesNew recessed lighting throughoutComplete fresh paint throughout
- --
- 73
- views
- 5
- saves
Likely to sell faster than
Zillow last checked:
Listing updated:
Listed by:
Timmy Gens 312-961-4494,
North Clybourn Group, Inc.
Source: MRED as distributed by MLS GRID,MLS#: 12737231
Facts & features
Interior
Bedrooms & bathrooms
- Bedrooms: 3
- Bathrooms: 2
- Full bathrooms: 2
Rooms
- Room types: Deck
Primary bedroom
- Features: Flooring (Hardwood), Window Treatments (Blinds), Bathroom (Full)
- Level: Main
- Area: 204 Square Feet
- Dimensions: 17X12
Bedroom 2
- Features: Flooring (Hardwood), Window Treatments (Blinds)
- Level: Main
- Area: 96 Square Feet
- Dimensions: 8X12
Bedroom 3
- Features: Flooring (Hardwood), Window Treatments (Blinds)
- Level: Main
- Area: 110 Square Feet
- Dimensions: 10X11
Deck
- Features: Flooring (Hardwood), Window Treatments (Blinds)
- Level: Main
- Area: 513 Square Feet
- Dimensions: 27X19
Deck
- Level: Main
- Area: 400 Square Feet
- Dimensions: 20X20
Dining room
- Features: Flooring (Hardwood), Window Treatments (Blinds)
- Level: Main
- Area: 120 Square Feet
- Dimensions: 10X12
Kitchen
- Features: Kitchen (Eating Area-Table Space), Flooring (Hardwood), Window Treatments (Blinds)
- Level: Main
- Area: 96 Square Feet
- Dimensions: 8X12
Living room
- Features: Flooring (Hardwood), Window Treatments (Blinds)
- Level: Main
- Area: 437 Square Feet
- Dimensions: 23X19
Heating
- Natural Gas, Forced Air
Cooling
- Central Air
Appliances
- Included: Range, Microwave, Dishwasher, Refrigerator, Washer, Dryer
Features
- Storage
- Flooring: Hardwood
- Windows: Screens
- Basement: None
- Number of fireplaces: 1
- Fireplace features: Gas Log, Living Room
- Common walls with other units/homes: End Unit
Interior area
- Total structure area: 0
Property
Parking
- Total spaces: 1
- Parking features: Assigned, Off Alley, Side Apron, Off Site, Leased
Accessibility
- Accessibility features: No Disability Access
Features
- Patio & porch: Deck
Lot
- Features: Corner Lot
Details
- Parcel number: 14072140471001
- Special conditions: List Broker Must Accompany
- Other equipment: Intercom
Construction
Type & style
- Home type: Condo
- Property subtype: Condominium, Single Family Residence
Materials
- Brick
- Roof: Rubber
Condition
- New construction: No
- Major remodel year: 2006
Utilities & green energy
- Electric: 100 Amp Service
- Sewer: Public Sewer
- Water: Lake Michigan
Community & HOA
Community
- Security: Carbon Monoxide Detector(s)
HOA
- Has HOA: Yes
- Amenities included: Bike Room/Bike Trails, Storage
- Services included: Water, Insurance, Exterior Maintenance, Lawn Care, Scavenger
- HOA fee: $441 monthly
Location
- Region: Chicago
Financial & listing details
- Tax assessed value: $362,320
- Annual tax amount: $6,617
- Date on market: 8/27/2026
- Ownership: Condo
Estimated market value
Not available
Estimated sales range
Not available
Not available
Price history
| Date | Event | Price |
|---|---|---|
| 6/20/2017 | Sold | $332,000-2.3% |
Source:  MRED as distributed by MLS GRID #09576939 Report a problem MRED as distributed by MLS GRID #09576939 Report a problem | ||
| 4/27/2017 | Pending sale | $339,900-1.4% |
Source: RE/MAX Premier Properties #09576939 Report a problem | ||
| 4/3/2017 | Price change | $344,900-2.8% |
Source: RE/MAX Premier Properties #09576939 Report a problem | ||
| 3/27/2017 | Listed for sale | $354,900+15.2% |
Source: RE/MAX Premier #09576939 Report a problem | ||
| 8/11/2014 | Sold | $308,000-5.2% |
Source: MRED as distributed by MLS GRID #08574282 Report a problem | ||
| 7/3/2014 | Pending sale | $324,900 |
Source: Berkshire Hathaway HomeServices KoenigRubloff Realty Group #08574282 Report a problem | ||
| 6/13/2014 | Price change | $324,900-3% |
Source: Berkshire Hathaway HomeServices KoenigRubloff Realty Group #08574282 Report a problem | ||
| 5/16/2014 | Price change | $334,900-1.5% |
Source: Berkshire Hathaway HomeServices KoenigRubloff Realty Group #08574282 Report a problem | ||
| 4/4/2014 | Listed for sale | $339,900+41.6% |
Source: Berkshire Hathaway HomeServices KoenigRubloff Realty Group #08574282 Report a problem | ||
| 8/23/2011 | Sold | $240,000-3.3% |
Source: Public Record Report a problem | ||
| 7/25/2011 | Pending sale | $248,300 |
Source: Baird & Warner - City North #07735241 Report a problem | ||
| 7/8/2011 | Price change | $248,300-9.7% |
Source: Baird & Warner - City North #07735241 Report a problem | ||
| 6/18/2011 | Price change | $274,9000% |
Source: Baird & Warner - City North #07735241 Report a problem | ||
| 5/13/2011 | Price change | $275,000-8.2% |
Source: Baird & Warner - City North #07735241 Report a problem | ||
| 4/27/2011 | Listed for sale | $299,500-13.2% |
Source: Baird & Warner - City North #07735241 Report a problem | ||
| 3/23/2007 | Sold | $345,000 |
Source: Public Record Report a problem | ||
Public tax history
| Year | Property taxes | Tax assessment |
|---|---|---|
| 2024 | $6,617 +3.9% | $36,232 +8.2% |
| 2023 | $6,369 +2.9% | $33,500 |
| 2022 | $6,187 +2% | $33,500 |
| 2021 | $6,067 -8.9% | $33,500 +12% |
| 2020 | $6,661 +0.2% | $29,901 -9.6% |
| 2019 | $6,647 +1.7% | $33,084 |
| 2018 | $6,535 +9.9% | $33,084 +19.7% |
| 2017 | $5,949 +7.5% | $27,635 |
| 2016 | $5,535 +9.3% | $27,635 |
| 2015 | $5,064 +39% | $27,635 +24.4% |
| 2014 | $3,644 -9.8% | $22,211 |
| 2013 | $4,040 -11.7% | $22,211 -12.9% |
| 2012 | $4,575 +8.2% | $25,496 -9.3% |
| 2011 | $4,230 -16.2% | $28,125 -14.4% |
| 2010 | $5,049 -1.4% | $32,849 |
| 2009 | $5,122 +7.4% | $32,849 -1.2% |
| 2008 | $4,768 -5.9% | $33,240 -6.8% |
| 2007 | $5,067 | $35,680 |
Find assessor info on the county website
Monthly payment
Est. payment
Payment breakdown
Explore the cost of this home by adjusting the details. Changes won't be saved.Climate risks
Neighborhood: Andersonville
Nearby schools
Schools provided by the listing agent
- Elementary: Chappell Elementary School
- High: Amundsen High School
- District: 299
Source: MRED as distributed by MLS GRID. This data may not be complete. We recommend contacting the local school district to confirm school assignments for this home.
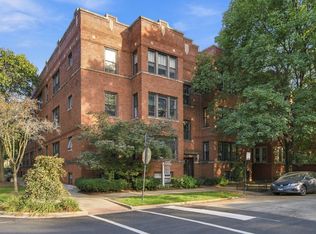

Similar homes
- $599,0003 bd3 ba1.7k sqft4662 N Winthrop Ave APT 1S, Chicago, IL 60640Active
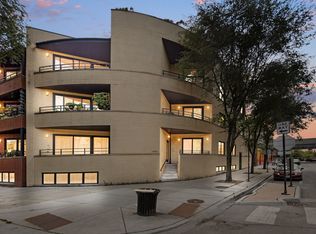 MLS ID #12736528, Megan Oswald, Coldwell Banker Realty. MRED as distributed by MLS GRID
 - $600,0002 bd2 ba1.6k sqft3939 N Greenview Ave APT Gn, Chicago, IL 60613New
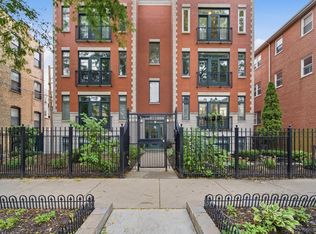 MLS ID #12784952, Chaya Benhiyoun, Jameson Sotheby's Intl Realty. MRED as distributed by MLS GRID
 - $549,9002 bd2 ba1.1k sqft1619 W Hollywood Ave APT 3, Chicago, IL 60660Active
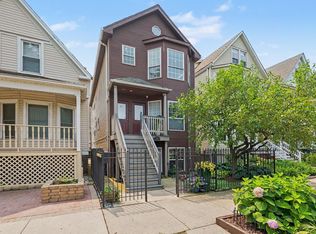 MLS ID #12773309, Seina Fatoorehchi, Century 21 Integra. MRED as distributed by MLS GRID
 - $599,0003 bd2 ba-- sqft3414 N Sheffield Ave APT 4, Chicago, IL 60657Active
 MLS ID #12775323, Karen Schwartz, Baird & Warner. MRED as distributed by MLS GRID
