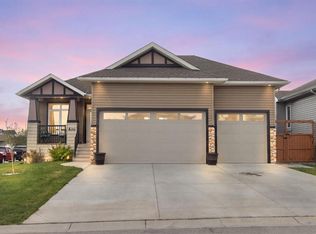
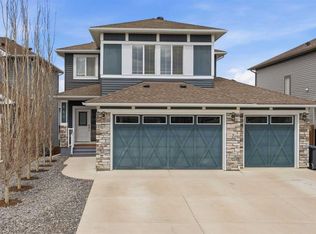
Welcome to your FOREVER HOME!! A The location says it all - cul-de-sac, MOUNTAIN VIEWS & one of the largest lots in Crossfield - over 10,000 sq ft! A Over 3200 sq ft of development in this stunningly upgraded home. Enter into the extremely generous foyer w/beautiful ceremony tile & note the huge den/HOME OFFICE SPACE w/WOOD FEATURE WALL that has a closet - could also be used as a child's or guest bedroom. A As you continue on to your right note the private half bath as well as separate MUDROOM & LAUNDRY ROOM space - NEW HIGH END MAYTAG pet pro WASHER & DRYER INCLUDED! A This room has the same upgraded cabinets as the rest of the home & leads to your walk through pantry. The main living space is completely OPEN CONCEPT & your eye is immediately drawn to the WEST MOUNTAIN VIEWS through the 6 MASSIVE WINDOWS that accent the 12 FOOT knockdown CEILINGS! A The kitchen is a dream for any chef or entertainer - breakfast bar, A granite, skylight, timeless knotty alder cabinets, SS built-in wall oven/microwave, french door fridge w/water & ice, garburator & A showpiece pantry door! A The living space is highlighted by the first of 3 GAS FIREPLACES - all w/stone facing (this one is floor to ceiling upgraded stone). A The PRIMARY SUITE IS ABSOLUTELY STUNNING - not only do you have your second FLOOR TO CEILING STONE FIREPLACE but you have plenty of room for a huge king bed & large furniture if desired. A The gorgeous shelving in this room is included as well. A The SPA ENSUITE is massive & is home to 2 sinks, granite, custom cabinets. CORNER JETTED TUB, 5 foot shower & plenty of natural light. Head down the stairs noting the CUSTOM WROUGHT IRON RAILING & find your fully developed basement w/9 foot CEILINGS. This is a party host's dream - custom bar w/LIVE EDGE SHELVING, massive west facing rec space w/more views & ACCESS TO THE WALKOUT out to your massive backyard/entertaining area, pool table (included) & your 3rd STONE FIREPLACE - this time with TV MANTLE. A Down here you will also find your 3rd & 4th BEDROOMS, another home office/gym/playroom space, loads of storage & 4 pc bath. A All of this is highlighted by IN FLOOR HEAT. Other upgrades inc: central vac, central AIR & updated lighting. Outside highlights inc 22 x 9 ft deck off the main w/ low maintenance COMPOSITE DECKING (front porch is also composite), HOT TUB OFF OF THE WALKOUT highlighted by pergola & more deck space (hot tub is permitted & inc) & the list goes on. A The oversized DOUBLE ATTACHED GARAGE is approx 24 x 23 ft w/ 12 ft ceilings, Reznor heater, side door to your fenced dog run and 9 ft overhead door. Plenty of parking on your 33 FT DRIVEWAY. Shingles, fascia, downspouts & eaves were replaced in 2020 (stated from former owners). A There is truly too much to mention in this write up - come and see for yourself what this home, lot and location has to offer! A Come home to Crossfield.
This property is off market, which means it's not currently listed for sale or rent on Zillow. This may be different from what's available on other websites or public sources.