Discover this charming 3 bed, 1 bath hardie board and batten siding farmhouse set on 92 STUNNING ACRES— an income producing retreat! The property features a large stocked pond (2021), gently rolling landscape, 30+ acres in cultivation, and is fenced and cross-fenced, making it ideal for both recreation and livestock. The home blends vintage 1900s charm with modern updates, including wood-look laminate flooring, shiplap accents, a loft, and a durable metal roof. There's a closed-in front porch that's ready to be finished and makes an additional bonus room to the house. A brand new central air and heat unit (2024) and a diesel generator connected to the home offer comfort and peace of mind year-round. All new windows, updated plumbing and electrical. Step outside to enjoy the vast open space from the back deck, two large equipment workshops for animals and storing of farm equipment. Whether you’re an avid outdoorsman or simply seeking a serene homestead with character, this property delivers space, functionality, and timeless appeal. Come experience the perfect blend of rustic charm and rural lifestyle — this one-of-a-kind property won’t last long!
For sale
$1,050,000
536 Hcr 3244, Penelope, TX 76676
3beds
1,661sqft
Farm, Single Family Residence
Built in 1902
92.91 Acres Lot
$968,900 Zestimate®
$632/sqft
$-- HOA
What's special
Fenced and cross-fencedUpdated plumbing and electricalWood-look laminate flooringAll new windowsBack deckShiplap accentsGently rolling landscape
- 122 days
- 50
- 6
Zillow last checked:
Listing updated:
Listed by:
Jamie Siddons 0443689 254-582-0077,
Julie Siddons REALTORS, LLC 254-582-0077
Source: NTREIS,MLS#: 21307274
Facts & features
Interior
Bedrooms & bathrooms
- Bedrooms: 3
- Bathrooms: 1
- Full bathrooms: 1
Primary bedroom
- Features: Walk-In Closet(s)
- Level: First
- Dimensions: 0 x 0
Bedroom
- Level: First
- Dimensions: 0 x 0
Bedroom
- Level: First
- Dimensions: 0 x 0
Kitchen
- Features: Stone Counters
- Level: First
- Dimensions: 0 x 0
Living room
- Level: First
- Dimensions: 0 x 0
Loft
- Level: Second
- Dimensions: 0 x 0
Heating
- Central, Electric
Cooling
- Central Air, Ceiling Fan(s), Electric
Appliances
- Included: Dishwasher, Electric Oven, Electric Range
- Laundry: Washer Hookup, Electric Dryer Hookup
Features
- High Speed Internet, Open Floorplan
- Flooring: Laminate, Tile
- Windows: Window Coverings
- Has basement: No
- Has fireplace: No
Interior area
- Total interior livable area: 1,661 sqft
Video & virtual tour
Property
Parking
- Total spaces: 2
- Parking features: Driveway, No Garage, On Site, Open, Storage
- Has garage: Yes
- Carport spaces: 2
- Has uncovered spaces: Yes
Features
- Levels: Two
- Stories: 2
- Patio & porch: Rear Porch, Deck
- Exterior features: Storage
- Pool features: None
- Fencing: Barbed Wire,Cross Fenced,Electric,Partial Cross
Lot
- Size: 92.91 Acres
- Features: Acreage, Back Yard, Lawn, Pasture, Pond on Lot
- Residential vegetation: Cleared, Grassed
Details
- Additional structures: Other, Barn(s), Stable(s)
- Parcel number: 124728
- On leased land: Yes
- Horses can be raised: Yes
- Horse amenities: Barn, Stable(s)
Construction
Type & style
- Home type: SingleFamily
- Architectural style: Traditional,Detached,Farmhouse
- Property subtype: Farm, Single Family Residence
- Attached to another structure: Yes
Materials
- Board & Batten Siding
- Foundation: Pillar/Post/Pier
- Roof: Metal
Condition
- Year built: 1902
Utilities & green energy
- Sewer: Septic Tank
- Water: Community/Coop
- Utilities for property: Electricity Available, Electricity Connected, Septic Available, Separate Meters, Water Available
Community & HOA
Community
- Subdivision: Tyler Co Sc Ld
HOA
- Has HOA: No
Location
- Region: Penelope
Financial & listing details
- Price per square foot: $632/sqft
- Annual tax amount: $2,055
- Date on market: 6/20/2026
- Listing terms: Cash,Conventional,Federal Land Bank
- Road surface type: Gravel
Estimated market value
$968,900
$920,000 - $1.02M
$1,512/mo
Price history
| Date | Event | Price |
|---|---|---|
| 6/20/2026 | Listed for sale | $1,050,000-1.9%$632/sqft |
Source: NTREIS #21307274 Report a problem | ||
| 2/13/2026 | Listing removed | $1,070,000$644/sqft |
Source: NTREIS #20950153 Report a problem | ||
| 8/22/2025 | Price change | $1,070,000-0.5%$644/sqft |
Source: NTREIS #20950153 Report a problem | ||
| 6/5/2025 | Listed for sale | $1,075,000+285.3%$647/sqft |
Source: NTREIS #20950153 Report a problem | ||
| 4/16/2020 | Listing removed | $279,000$168/sqft |
Source: Bridge Realty #188363 Report a problem | ||
| 2/9/2020 | Pending sale | $279,000$168/sqft |
Source: Bridge Realty #188363 Report a problem | ||
| 9/20/2019 | Price change | $279,000-8.1%$168/sqft |
Source: Bridge Realty #188363 Report a problem | ||
| 4/15/2019 | Price change | $303,600-10.4%$183/sqft |
Source: Bridge Realty #188363 Report a problem | ||
| 3/28/2019 | Listed for sale | $339,000$204/sqft |
Source: Bridge Realty #188363 Report a problem | ||
Public tax history
Tax history is unavailable.
Monthly payment
Est. payment
Payment breakdown
Explore the cost of this home by adjusting the details. Changes won't be saved.Climate risks
Neighborhood: 76676
Nearby schools
Schools provided by the listing agent
- Elementary: Penelope
- Middle: Penelope
- High: Penelope
- District: Penelope ISD
Source: NTREIS. This data may not be complete. We recommend contacting the local school district to confirm school assignments for this home.
Similar homes
- $700,0003 bd2 ba2.2k sqft3200 NW 4th St, Hubbard, TX 76648For Sale
 MLS ID #21408059, Deborah Yeokum. NTREIS
 - $850,0003 bd2 ba1.8k sqft224 Hcr 3350 N, Hubbard, TX 76648For Sale
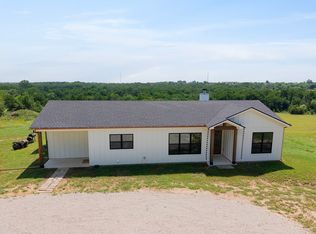 MLS ID #21307759, Jessica Hargis. NTREIS
 - $749,9003 bd2 ba1.7k sqft771 Hcr 2233, West, TX 76691For Sale
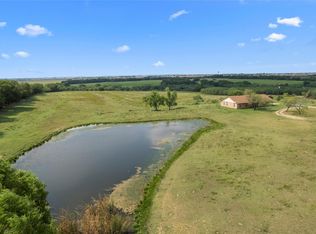 MLS ID #20989879, Aaron Tucker. NTREIS
 - $635,0006 bd3 ba1.6k sqft1818 State Highway 171, Hubbard, TX 76648For Sale
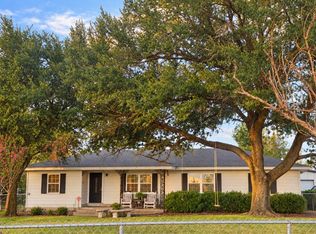 MLS ID #21403363, Bailee Garrett. NTREIS
