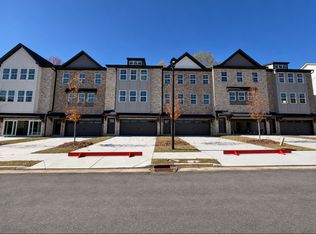
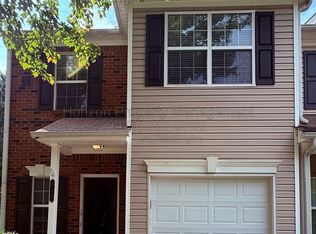
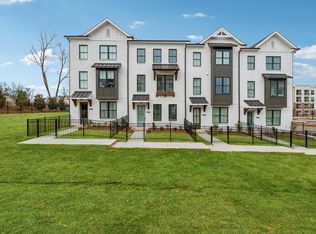
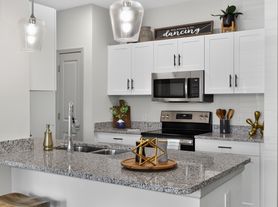
Explore the charm of urban living nestled within the lively Market Square of Sawnee Village located in the heart of Cumming. This community unveils a collection of impeccably designed townhomes tailored to your needs. Conveniently located across from the Cumming Elementary school and Otwell Middle school, minutes from City Center Cumming Library. The floor plan spans 3 bedrooms, and 3.5 bathrooms, 2 car garage and fenced front yard. The terrace level welcoming bedroom accompanied by a beautiful ensuite makes an ideal space for guests or a home office. On the main level, open concept family room, dinning area, and chef style kitchen featuring 42" white cabinets and quartz countertops. Stainless Steel GE appliances, white backsplash, beautiful hardwood floors and spacious outdoor deck complete this modern yet functional area. The third level offers spacious Primary Suite with a walk-in closet and a contemporary double -vanity bathroom , complete with a walk-in shower. Additional bedroom with its private bathroom and walk-in closet and laundry room with washer and dryer included complete this top-level.
Listings identified with the FMLS IDX logo come from FMLS and are held by brokerage firms other than the owner of this website. The listing brokerage is identified in any listing details. Information is deemed reliable but is not guaranteed. 2026 First Multiple Listing Service, Inc.
Townhouse for rent
Townhouse
Available now
Air conditioner, central air, zoned
In unit laundry
2 Attached garage spaces parking
Central, forced air, zoned
What's special
Fenced front yardSpacious primary suiteOpen concept family roomWalk-in closetStainless steel ge appliancesContemporary double-vanity bathroomWalk-in shower
- 15 days |
- -- |
- -- |
Zillow last checked:
Listing updated:
Travel times

Let’s turn your rent into credit progress
Build credit history with every on-time payment and get credit for the payment you’re already making.
Facts & features
Interior
Bedrooms & bathrooms
- Bedrooms: 5
- Bathrooms: 7
- Full bathrooms: 5
- 1/2 bathrooms: 2
Heating
- Central, Forced Air, Zoned
Cooling
- Air Conditioner, Central Air, Zoned
Appliances
- Included: Dishwasher, Dryer, Garbage Disposal, Gas Range, Microwave Oven, Range Hood, Refrigerator, Self Cleaning Oven, Tankless Water Heater, Washer
- Laundry: In Unit, Laundry Closet, Upper Level
Features
- Ceiling Fan(s), Crown Molding, Double Vanity, High Ceilings, High Ceilings 9 ft Lower, High Ceilings 9 ft Main, High Ceilings 9 ft Upper, Walk In Closet, Walk-In Closet(s)
- Flooring: Carpet, Ceramic
Interior area
- Total interior livable area: 1,903 sqft
Video & virtual tour
Property
Parking
- Total spaces: 2
- Parking features: Assigned, Attached, Driveway, Garage, Open
- Has attached garage: Yes
- Has uncovered spaces: Yes
- Details: Contact manager
Features
- Exterior features: Rain Gutters, Sprinkler System
- Pool features: Contact manager
Lot
- Features: Front Yard, Landscaped, Level, Sprinklers In Front
Details
- Additional structures: Garage(s)
- Parcel number: c24087
Construction
Type & style
- Home type: Townhouse
- Architectural style: Traditional
- Property subtype: Townhouse
Materials
- Roof: Composition
Condition
- Year built: 2024
Community & HOA
Location
- Region: Cumming
Financial & listing details
- Lease term: 12 Months
Nearby apartments for rent

Price history
| Date | Event | Price |
|---|---|---|
| 10/28/2026 | Listed for rent | $2,900$2/sqft |
Source: FMLS GA #7859052 Report a problem | ||
| 2/19/2025 | Listing removed | $2,900$2/sqft |
Source: FMLS GA #7480591 Report a problem | ||
| 11/1/2024 | Listed for rent | $2,900$2/sqft |
Source: FMLS GA #7480591 Report a problem | ||
| 10/24/2024 | Sold | $543,950$286/sqft |
Source: Public Record Report a problem | ||