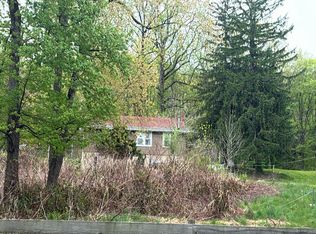
Calling all nature lovers! Welcome to 536 Spring Mountain Road, a meticulously maintained custom built home dating to 1988, offering a peaceful setting, incredible character, and flexible living space. The main level is exceptionally spacious, with soaring ceilings and an open, airy layout that still feels warm and inviting. A wood burning stove creates the perfect cozy focal point, while generous windows bring in beautiful natural light and allow you to enjoy the surrounding scenery throughout the seasons. The home features two bedrooms and two full bathrooms, with a thoughtfully designed layout that makes everyday living comfortable and functional. The lower level offers even more possibilities, boasting a full bathroom and ample additional living space. With an easy conversion, this area could become an ideal in law suite, guest quarters, home office, recreation room, or extended living space. For those who love the outdoors, the location is hard to beat. Just minutes from Spring Mountain, you can enjoy skiing, snowboarding, hiking, biking, and year round outdoor recreation practically in your backyard. Whether you're looking for a peaceful full time residence or simply a home that feels like an escape from the everyday, 536 Spring Mountain Road offers a rare combination of character, flexibility, and proximity to nature.
Under contract
$450,000
536 Spring Mount Rd, Schwenksville, PA 19473
2beds
1,412sqft
Single Family Residence
Built in 1988
1 Acres Lot
$453,800 Zestimate®
$319/sqft
$-- HOA
What's special
Thoughtfully designed layoutSoaring ceilingsOpen airy layoutTwo bedrooms
- 20 days
- 1,374
- 221
Likely to sell faster than
Zillow last checked:
Listing updated:
Listed by:
Logan Scott 267-884-1259,
Realty One Group Restore - Collegeville (215) 828-5330
Source: Bright MLS,MLS#: PAMC2194856
Facts & features
Interior
Bedrooms & bathrooms
- Bedrooms: 2
- Bathrooms: 2
- Full bathrooms: 2
- Main level bathrooms: 1
- Main level bedrooms: 2
Basement
- Area: 1174
Heating
- Forced Air, Electric
Cooling
- Central Air, Electric
Appliances
- Included: Water Heater
Features
- Basement: Garage Access,Heated,Concrete,Sump Pump,Walk-Out Access
- Has fireplace: No
Interior area
- Total structure area: 2,586
- Total interior livable area: 1,412 sqft
- Finished area above ground: 1,412
Property
Parking
- Total spaces: 2
- Parking features: Basement, Garage Door Opener, Driveway, Attached
- Attached garage spaces: 2
- Has uncovered spaces: Yes
Accessibility
- Accessibility features: None
Features
- Levels: Two
- Stories: 2
- Pool features: None
Lot
- Size: 1 Acres
Details
- Additional structures: Above Grade
- Parcel number: 620002034109
- Zoning: R
- Special conditions: Standard
Construction
Type & style
- Home type: SingleFamily
- Architectural style: Mid-Century Modern
- Property subtype: Single Family Residence
Materials
- Block, Frame
- Foundation: Block
Condition
- New construction: No
- Year built: 1988
Utilities & green energy
- Sewer: On Site Septic
- Water: Well
Community & HOA
Community
- Subdivision: None Available
HOA
- Has HOA: No
Location
- Region: Schwenksville
- Municipality: UPPER SALFORD TWP
Financial & listing details
- Price per square foot: $319/sqft
- Tax assessed value: $142,900
- Annual tax amount: $6,407
- Date on market: 9/19/2026
- Listing agreement: Exclusive Right To Sell
- Ownership: Fee Simple
Estimated market value
$453,800
$431,000 - $476,000
$2,345/mo
Price history
| Date | Event | Price |
|---|---|---|
| 9/22/2026 | Contingent | $450,000$319/sqft |
Source:  Bright MLS #PAMC2194856 Report a problem Bright MLS #PAMC2194856 Report a problem | ||
| 9/19/2026 | Listed for sale | $450,000+28.6%$319/sqft |
Source: Bright MLS #PAMC2194856 Report a problem | ||
| 4/8/2025 | Sold | $350,000$248/sqft |
Source: Public Record Report a problem | ||
Public tax history
| Year | Property taxes | Tax assessment |
|---|---|---|
| 2025 | $5,879 +5.9% | $142,900 |
| 2024 | $5,552 | $142,900 |
| 2023 | $5,552 +6.7% | $142,900 |
| 2022 | $5,201 +1.5% | $142,900 |
| 2021 | $5,122 +1.3% | $142,900 |
| 2020 | $5,058 +1.2% | $142,900 |
| 2019 | $4,997 +2% | $142,900 |
| 2018 | $4,898 +1.6% | $142,900 |
| 2017 | $4,821 +0.4% | $142,900 |
| 2016 | $4,802 +1.3% | $142,900 |
| 2015 | $4,742 +0.9% | $142,900 |
| 2014 | $4,702 +0.8% | $142,900 |
| 2013 | $4,666 +2.6% | $142,900 |
| 2012 | $4,549 +5.7% | $142,900 |
| 2011 | $4,304 +3.4% | $142,900 |
| 2010 | $4,164 +1.7% | $142,900 |
| 2009 | $4,094 | $142,900 |
| 2008 | $4,094 +2.4% | -- |
| 2007 | $3,997 +3.5% | -- |
| 2006 | $3,862 +5.1% | -- |
| 2005 | $3,674 +6.3% | -- |
| 2004 | $3,456 +10.6% | -- |
| 2003 | $3,126 +7.6% | -- |
| 2002 | $2,905 +4.7% | -- |
| 2000 | $2,775 +2.4% | -- |
| 1999 | $2,709 | -- |
Find assessor info on the county website
Monthly payment
Est. payment
Payment breakdown
Explore the cost of this home by adjusting the details. Changes won't be saved.Climate risks
Neighborhood: 19473
Nearby schools
Schools provided by the listing agent
- District: Perkiomen Valley
Source: Bright MLS. This data may not be complete. We recommend contacting the local school district to confirm school assignments for this home.
- $580,8004 bd2 ba1.9k sqft504 Spring Mount Rd, Schwenksville, PA 19473Off Market
- $536,2004 bd2 ba1.8k sqft548 Spring Mount Rd, Schwenksville, PA 19473Off Market
- $612,7004 bd3 ba2.9k sqft578 Spring Mount Rd, Schwenksville, PA 19473Off Market
- $384,7002 bd1 ba1.3k sqft600 Spring Mount Rd, Schwenksville, PA 19473Off Market
Similar homes
- $449,9003 bd2 ba1.9k sqft970 Gravel Pike, Schwenksville, PA 19473For Sale

 MLS ID #PAMC2194200, Callie Kimmel, Redfin Corporation. Bright MLS
 - $320,0003 bd1 ba1.5k sqft1043 Clemmers Mill Rd, Schwenksville, PA 19473For Sale
 MLS ID #PAMC2185236, Gregory Martire, Springer Realty Group. Bright MLS
 - $--3 bd2 ba1.2k sqft535 Manatawny Rd, Boyertown, PA 19512Auction
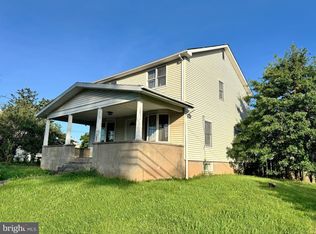
 Auction.com 2
 - $425,0003 bd2 ba2k sqft52 W Broad St, Trumbauersville, PA 18970For Sale
 MLS ID #PABU2130430, Mr. Carle Robbins, Addison Wolfe Real Estate. Bright MLS
 - $424,9003 bd2 ba1.6k sqft3213 Miller Rd, Pennsburg, PA 18073For SaleMLS ID #PAMC2195750, Donna Maicher, RE/MAX 440 - Pennsburg. Bright MLS
- $429,9003 bd1 ba1.5k sqft120 Fairview Ave, Chalfont, PA 18914For SaleMLS ID #PABU2132014, Kimberley Porter, Keller Williams Real Estate-Doylestown. Bright MLS
- $409,9003 bd2 ba1.4k sqft122 Ruppert School Rd, Oley, PA 19547For SaleMLS ID #PABK2079102, Kate McNamara, Coldwell Banker Realty. Bright MLS
- $409,0005 bd3 ba1.9k sqft1230 Audrey Ln, Phoenixville, PA 19460For SaleMLS ID #PACT2137362, Liam Coonahan, Real of Pennsylvania. Bright MLS
- $450,0003 bd1 ba1.2k sqft523 Sherwood Ln, Hatboro, PA 19040For SaleMLS ID #PAMC2194926, Matthew Harnick, Keller Williams Real Estate-Blue Bell. Bright MLS
- $385,0004 bd2 ba2k sqft1170 Woodmere Dr, Pottstown, PA 19464For SaleMLS ID #PAMC2196106, Glen Russell, EXP Realty, LLC. Bright MLS
- $599,9994 bd2 ba1.5k sqft2850 Thompson Rd, Harleysville, PA 19438For SaleMLS ID #PAMC2193572, Amanda Gutman, Howard Hanna Real Estate Services. Bright MLS
- $425,0003 bd2 ba1.4k sqft24 S Park Ave, Trooper, PA 19403For SaleMLS ID #PAMC2191120, Mary Allen, EXP Realty, LLC. Bright MLS
- $439,9003 bd2 ba1.5k sqft837 Church Rd, Richlandtown, PA 18955For SaleMLS ID #PABU2130474, Chris Jasinski, Sterling Realty & Property Management, LLC. Bright MLS
- $460,0003 bd2 ba1.9k sqft978 Coronet Rd, Warminster, PA 18974For SaleMLS ID #PABU2132620, Tina Guerrieri, RE/MAX Central - Blue Bell. Bright MLS
- $414,0003 bd1 ba1.1k sqft432 3rd St, East Greenville, PA 18041For SaleMLS ID #PAMC2196102, Tracy Meyers, RE/MAX Reliance. Bright MLS
- $439,9003 bd2 ba1.7k sqft601 Orchard Rd, Sellersville, PA 18960For SaleMLS ID #PABU2122112, Rich Kirk, Rich Kirk Realty. Bright MLS
