Recently Reduced and selling property "As Is". Charming and move-in ready 3-bedroom, 2-bath home conveniently located just minutes from downtown Whitley City. This well-maintained property offers comfortable one-level living with approximately 1,000 square feet of functional space. Inside, you'll find a flexible bonus room that can easily serve as a third bedroom, home office, playroom, or guest space—giving you options to fit your lifestyle. The layout provides a practical flow for everyday living while maintaining a cozy, welcoming feel. This home is handicap accessible, featuring a wheelchair ramp for easy entry and an accessible bathroom designed to accommodate a variety of needs. The property offers room to enjoy the outdoors with scenic surroundings and a peaceful rural setting. With close proximity to local schools, shopping, and dining, this location balances convenience and quiet living. Whether you're a first-time buyer, downsizing, or searching for an investment opportunity, this home offers affordability, versatility, and accessibility in a great location.
Contingent
Price cut: $15.1K (6/12)
$99,900
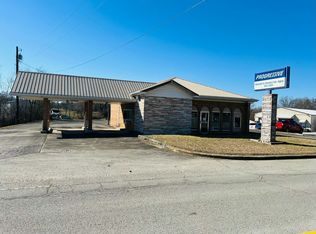
536 State Highway 1651, Whitley City, KY 42653
3beds
1,000sqft
:
Get pre-qualified$659/mo
Single Family Residence
Built in 1940
0.47 Acres Lot
$-- Zestimate®
$100/sqft
$-- HOA
What's special
Peaceful rural settingScenic surroundingsHandicap accessibleComfortable one-level livingFlexible bonus room
- 148 days |
- 477 |
- 44 |
Zillow last checked:
Listing updated:
Listed by:
Colton Flynn 606-305-5062,
Keller Williams Commonwealth - Somerset
Source: Imagine MLS,MLS#: 26004625
Facts & features
Interior
Bedrooms & bathrooms
- Bedrooms: 3
- Bathrooms: 2
- Full bathrooms: 2
Primary bedroom
- Level: First
Bedroom 2
- Level: First
Bedroom 3
- Level: First
Bathroom 1
- Level: First
Bathroom 2
- Level: First
Kitchen
- Level: First
Heating
- Baseboard
Appliances
- Included: Dishwasher, Microwave, Refrigerator, Oven
Features
- Flooring: Carpet, Laminate
- Basement: Crawl Space
- Has fireplace: No
Interior area
- Total structure area: 1,000
- Total interior livable area: 1,000 sqft
- Finished area above ground: 1,000
- Finished area below ground: 0
Property
Accessibility
- Accessibility features: Accessible Approach with Ramp, Accessible Bedroom, Accessible Entrance, Accessible Full Bath
Features
- Levels: One
- Has view: Yes
- View description: Trees/Woods
Lot
- Size: 0.47 Acres
Details
- Additional structures: Shed(s)
- Parcel number: 1053003014.00
Construction
Type & style
- Home type: SingleFamily
- Architectural style: Ranch
- Property subtype: Single Family Residence
Materials
- Vinyl Siding
- Foundation: Block
- Roof: Metal
Condition
- Year built: 1940
Utilities & green energy
- Sewer: Public Sewer
- Water: Public
Community & HOA
Community
- Subdivision: Rural
HOA
- Has HOA: No
Location
- Region: Whitley City
Financial & listing details
- Price per square foot: $100/sqft
- Date on market: 6/3/2026
Estimated market value
Not available
Estimated sales range
Not available
$1,148/mo
Price history
| Date | Event | Price |
|---|---|---|
| 7/29/2026 | Contingent | $99,900$100/sqft |
Source:  Imagine MLS #26004625 Report a problem Imagine MLS #26004625 Report a problem | ||
| 6/12/2026 | Price change | $99,900-13.1%$100/sqft |
Source: Imagine MLS #26004625 Report a problem | ||
| 6/3/2026 | Listed for sale | $115,000$115/sqft |
Source: Imagine MLS #26004625 Report a problem | ||
| 5/24/2026 | Contingent | $115,000$115/sqft |
Source: Imagine MLS #26004625 Report a problem | ||
| 4/27/2026 | Price change | $115,000-4.2%$115/sqft |
Source: Imagine MLS #26004625 Report a problem | ||
| 4/21/2026 | Price change | $120,000-5.9%$120/sqft |
Source: Imagine MLS #26004625 Report a problem | ||
| 3/27/2026 | Price change | $127,500-1.9%$128/sqft |
Source: Imagine MLS #26004625 Report a problem | ||
| 3/11/2026 | Listed for sale | $130,000$130/sqft |
Source: Imagine MLS #26004625 Report a problem | ||
Public tax history
Tax history is unavailable.
Monthly payment
Est. payment
Payment breakdown
Explore the cost of this home by adjusting the details. Changes won't be saved.Climate risks
Neighborhood: 42653
Nearby schools
GreatSchools rating
- 8/10Whitley City Elementary SchoolGrades: PK-5Distance: 3.1 mi
- 3/10McCreary County Middle SchoolGrades: 6-8Distance: 1.1 mi
- 3/10McCreary Central High SchoolGrades: 9-12Distance: 0.9 mi
Schools provided by the listing agent
- Elementary: Whitley City
- Middle: McCreary County
- High: McCreary County
Source: Imagine MLS. This data may not be complete. We recommend contacting the local school district to confirm school assignments for this home.
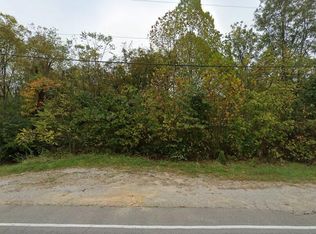
- $15,00010,018 sqft531 S State Highway 1651, Whitley City, KY 42653Lot/Land
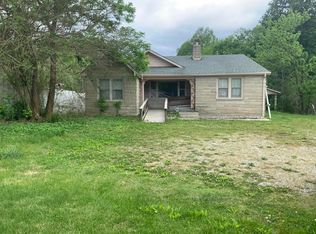
- $85,0883 bd2 ba1.7k sqft510 S Highway 1651, Whitley City, KY 42653Sold
- $18,000-- bd-- ba956 sqft514 S Highway 1651, Whitley City, KY 42653Off Market
- $115,0002 bd1 ba960 sqft509 State Highway 1651, Whitley City, KY 42653Sold

- $118,0003 bd1 ba1.4k sqft609 State Highway 1651, Whitley City, KY 42653Sold
- $30,0003 bd1 ba1.4k sqft489 S Highway 1651, Whitley City, KY 42653Off Market
- $85,4002 bd1 ba780 sqft46 James Dr, Whitley City, KY 42653Off Market
- $18,000-- bd-- ba720 sqft585 S Highway 1651, Whitley City, KY 42653Sold
A local agent can set up tours, give advice and negotiate with sellers.
Similar homes
- $89,9003 bd1 ba1.1k sqft2122 State Highway 1651, Stearns, KY 42647For Sale
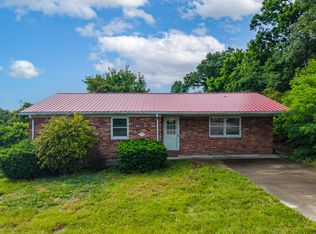
 MLS ID #26010582, The Dream Team Real Estate Professionals - Dreama Bolin, Lake Cumberland Real Estate Professionals. Imagine MLS
 - $114,0003 bd1 ba936 sqft407 Ramsey Rd, Winfield, TN 37892For Sale

 MLS ID #1341680, Ashley Killough, Your Home Sold Guaranteed Real. East Tennessee Realtors
 - $105,9003 bd1 ba1k sqft1600 Paint Rock Rd, Oneida, TN 37841For Sale
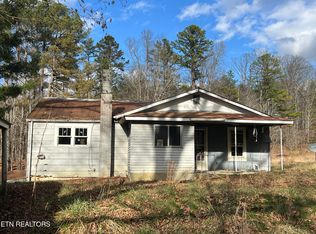 MLS ID #1329923, Kelly D Anderson, North Cumberland Realty, LLC. East Tennessee Realtors
 - $124,9002 bd2 ba1.5k sqft6268 S Highway 1651, Pine Knot, KY 42635For Sale
 MLS ID #26003096, Tod Bertram, Weichert Realtors Ford Brothers, Inc.. Imagine MLS
 - $109,0003 bd1 ba1.4k sqft18700 Alberta St, Oneida, TN 37841For SaleMLS ID #1342860, Amy Martin, Ayers Auction and Real Estate. East Tennessee Realtors
- $115,0002 bd1 ba1.1k sqft23 State Highway 1609, Parkers Lake, KY 42634For SaleMLS ID #26012061, Cheryl Harney, Keller Williams Commonwealth - Somerset. Imagine MLS
- $137,0003 bd1 ba1.1k sqft2141 Blue John Rd, Burnside, KY 42519For SaleMLS ID #26004442, Grant Marsh, Weichert Realtors Ford Brothers, Inc.. Imagine MLS
- $100,0002 bd1 ba520 sqft35 Clarks Bottom Rd, London, KY 40744For SaleMLS ID #26010771, Ron Shaw, Weichert Realtors Ford Brothers, Inc.. Imagine MLS
- $84,5002 bd1 ba576 sqft54 Woodlawn Ave, Williamsburg, KY 40769For SaleMLS ID #26007546, Rocio Gonzalez, Freeman Brothers Realty LLC. Imagine MLS
- $143,5003 bd1 ba1.2k sqft235 Lake Dr, Parkers Lake, KY 42634For SaleMLS ID #26013390, Darrell Lewis, DIY Flat Fee.com. Imagine MLS
- $119,9002 bd1 ba672 sqft155 County Rd, Burnside, KY 42519For SaleMLS ID #26012049, Nichole Bingham, CENTURY 21 Advantage Realty. Imagine MLS
- $129,0001 bd1 ba684 sqft10 County Road 1762, Stearns, KY 42647For SaleMLS ID #26013688, Dustin Winchester, Weichert Realtors Ford Brothers, Inc.. Imagine MLS
- $119,9003 bd2 ba924 sqft215 Lakeview Ave, Burnside, KY 42519For SaleMLS ID #26011617, Dustin Winchester, Weichert Realtors Ford Brothers, Inc.. Imagine MLS
- $136,0002 bd1 ba720 sqft420 Black Oak Rd, Oneida, TN 37841For SaleMLS ID #1349765, Steven Williams, Keller Williams Realty. East Tennessee Realtors
- $114,9003 bd2 ba1.1k sqft22 Cowbell Ave, Williamsburg, KY 40769For SaleMLS ID #26007375, Jody L Moore, Threshold Real Estate Services. Imagine MLS
- $119,9002 bd1 ba650 sqft454 Colonel Dr, Burnside, KY 42519For Sale By Owner
- $149,0004 bd1 ba1k sqft231 Galloway Dr, Helenwood, TN 37755For SaleMLS ID #1347767, Rhyan King-Pennington, East Tennessee Real Estate Professionals. East Tennessee Realtors
- $145,0002 bd1 ba720 sqft117 N Main St, Oneida, TN 37841For SaleMLS ID #1349828, Rhyan King-Pennington, East Tennessee Real Estate Professionals. East Tennessee Realtors
- $128,0002 bd1 ba814 sqft81 Highland Park Dr, Williamsburg, KY 40769For SaleMLS ID #26019695, Joy Hall, New Beginnings Real Estate LLC. Imagine MLS
- $140,0002 bd1 ba858 sqft218 Cross St, Oneida, TN 37841For SaleMLS ID #1342261, Danielle Lawson, North Cumberland Realty, LLC. East Tennessee Realtors
