Welcome to Serenity Lake featuring ''The Emily'' Floorplan Offering an Exceptional Living Experience Designed to Cater to Diverse Lifestyles. The Emily Floorplan Offers 3 Bedrooms and 2 Full Bathrooms. Home Features Include Spacious Foyer with Coat Closet, Inviting Living Room with Tray Ceiling and Gorgeous Natural Light, Dining Room Overlooking Private Backyard with Access to Covered Porch Area, Open Concept Kitchen with White Cabinets, Soft Close Drawers, Ample Countertop Space, Stainless Steel Appliances, Granite Countertops, Large Pantry, Kitchen Island with Stainless Steel Undermount Sink, Laundry Room, LVP Flooring with Carpet in Bedrooms and Closets. The Owner's Suite Features Tray Ceilings, Ceiling Fan, Sizeable Walk-In Closet, En Suite Bathroom with Double Vanity, Granite Countertop, Separate Shower with Seating, Garden Tub and Water Closet with Linen Closet. D. R. Horton Homes are Equipped with Cutting- Edge Smart Home Technology. The Smart Home Package Includes Smart Plugs, Qolsys IQ4 Panel, Deako Smart Switches, Smart Door Lock, Amazon Echo Pop, Honeywell T6 Pro Z-Wave Thermostat and Alarm.com Video Doorbell. The 2 Car Garage Provides Access to the Attic with Tankless Water Heater. Seller is offering buyer(s) a concession which can be used toward closing costs, interest rate buy downs, upgraded appliances or blinds. Serenity Lake Offers Easy Access to The Jackson-Medgar Wiley Evers International Airport, Interstate I-20, A Variety of Shopping, Restaurants and Entertainment Options. Our Model Home Welcomes Visitors 10:00am - 6:00pm on Monday - Saturday and 1:00pm - 6:00pm on Sunday. Serenity Lake Offers the Perfect Blend of Tranquility and Accessibility, Making It the Ideal Place to Call Home! Rendering Exterior Photo.
Pending
$289,900
536 Vista Pointe Dr, Pearl, MS 39208
3beds
1,706sqft
Residential, Single Family Residence
Built in 2025
0.25 Acres Lot
$-- Zestimate®
$170/sqft
$-- HOA
What's special
Covered porch areaPrivate backyardLarge pantryAmple countertop spaceSeparate shower with seatingStainless steel appliancesGranite countertops
- 29 days
- 140
- 13
Zillow last checked:
Listing updated:
Listed by:
Robert E Wantland 228-224-2972,
D R Horton 601-440-2663
Source: MLS United,MLS#: 4165981
Facts & features
Interior
Bedrooms & bathrooms
- Bedrooms: 3
- Bathrooms: 2
- Full bathrooms: 2
Primary bedroom
- Level: Main
Bedroom
- Level: Main
Bedroom
- Level: Main
Primary bathroom
- Level: Main
Bathroom
- Level: Main
Dining room
- Level: Main
Kitchen
- Level: Main
Laundry
- Level: Main
Living room
- Level: Main
Heating
- Central
Cooling
- Central Air
Appliances
- Included: Dishwasher, Disposal, Microwave
- Laundry: Electric Dryer Hookup, Laundry Room
Features
- Ceiling Fan(s), Crown Molding, Double Vanity, Eat-in Kitchen, Entrance Foyer, Granite Counters, High Ceilings, Open Floorplan, Pantry, Recessed Lighting, Smart Home, Smart Thermostat, Soaking Tub, Walk-In Closet(s), Kitchen Island
- Flooring: Vinyl, Carpet
- Has fireplace: No
Interior area
- Total structure area: 1,706
- Total interior livable area: 1,706 sqft
Video & virtual tour
Property
Parking
- Total spaces: 2
- Parking features: Concrete, Garage Faces Front
- Garage spaces: 2
Features
- Levels: One
- Stories: 1
- Exterior features: Other
- Fencing: Back Yard,Wood,See Remarks
Lot
- Size: 0.25 Acres
Details
- Parcel number: Unassigned
- Zoning description: Single Family Residence
Construction
Type & style
- Home type: SingleFamily
- Architectural style: Traditional
- Property subtype: Residential, Single Family Residence
Materials
- Vinyl, Brick
- Foundation: Slab
- Roof: Architectural Shingles
Condition
- New Construction
- New construction: Yes
- Year built: 2025
Utilities & green energy
- Sewer: Public Sewer
- Water: Public
- Utilities for property: Cable Available, Electricity Connected, Natural Gas Connected, Sewer Connected
Community & HOA
Community
- Security: Smoke Detector(s)
- Subdivision: Serenity Lake
HOA
- Has HOA: Yes
- Services included: Other
Location
- Region: Pearl
Financial & listing details
- Price per square foot: $170/sqft
- Annual tax amount: $300
- Date on market: 10/19/2026
- Electric utility on property: Yes
Estimated market value
Not available
Estimated sales range
Not available
$2,307/mo
Price history
| Date | Event | Price |
|---|---|---|
| 11/2/2026 | Pending sale | $289,900$170/sqft |
Source: MLS United #4165981 Report a problem | ||
| 10/19/2026 | Listed for sale | $289,900-0.1%$170/sqft |
Source: MLS United #4165981 Report a problem | ||
| 1/3/2026 | Listing removed | $290,150$170/sqft |
Source:  DR Horton Report a problem | ||
| 1/1/2026 | Price change | $290,150+0.8%$170/sqft |
Source: DR Horton Report a problem | ||
| 12/11/2025 | Listed for sale | $287,900$169/sqft |
Source: MLS United #4105579 Report a problem | ||
| 11/24/2025 | Pending sale | $287,900$169/sqft |
Source: MLS United #4105579 Report a problem | ||
| 11/10/2025 | Price change | $287,900-0.7%$169/sqft |
Source: MLS United #4105579 Report a problem | ||
| 10/20/2025 | Price change | $289,900-1.7%$170/sqft |
Source: MLS United #4105579 Report a problem | ||
| 10/7/2025 | Price change | $294,900-1.7%$173/sqft |
Source: MLS United #4105579 Report a problem | ||
| 9/18/2025 | Listed for sale | $299,900$176/sqft |
Source: DR Horton Report a problem | ||
| 8/23/2025 | Pending sale | $299,900$176/sqft |
Source: MLS United #4105579 Report a problem | ||
| 8/21/2025 | Price change | $299,900-0.8%$176/sqft |
Source: DR Horton Report a problem | ||
| 7/31/2025 | Price change | $302,200-5.2%$177/sqft |
Source: MLS United #4105579 Report a problem | ||
| 7/8/2025 | Price change | $318,700+6.2%$187/sqft |
Source: MLS United #4105579 Report a problem | ||
| 6/6/2025 | Price change | $300,000-1.9%$176/sqft |
Source: MLS United #4105579 Report a problem | ||
| 5/10/2025 | Price change | $305,900-1%$179/sqft |
Source: DR Horton Report a problem | ||
| 4/3/2025 | Price change | $309,000-0.3%$181/sqft |
Source: MLS United #4105579 Report a problem | ||
| 4/3/2025 | Price change | $309,900-2.8%$182/sqft |
Source: DR Horton Report a problem | ||
| 3/7/2025 | Price change | $318,700+1%$187/sqft |
Source: DR Horton Report a problem | ||
| 1/28/2025 | Listed for sale | $315,700$185/sqft |
Source: DR Horton Report a problem | ||
Public tax history
Tax history is unavailable.
Monthly payment
Est. payment
Payment breakdown
Explore the cost of this home by adjusting the details. Changes won't be saved.Climate risks
Neighborhood: 39208
Nearby schools
Schools provided by the listing agent
- Elementary: Pearl Lower
- Middle: Pearl
- High: Pearl
Source: MLS United. This data may not be complete. We recommend contacting the local school district to confirm school assignments for this home.

Similar homes
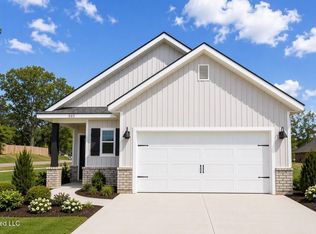
- from $277,9003 bd2 ba1.4k sqftALLEX Plan, Serenity Lake, Pearl, MS 39208New Construction
 DR Horton
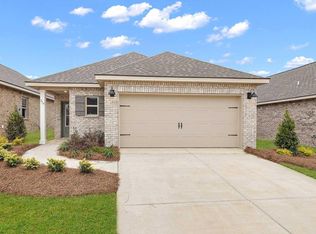
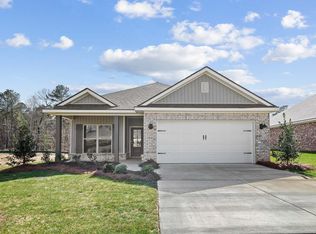
- from $299,9003 bd2 ba1.7k sqftEMILY Plan, Serenity Lake, Pearl, MS 39208New Construction
 DR Horton
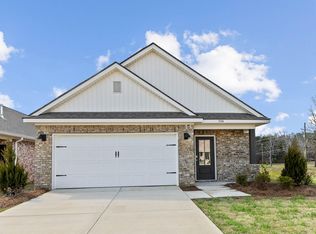
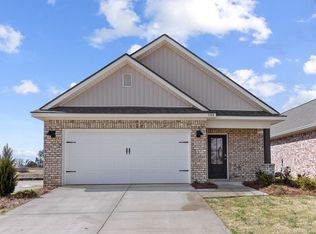
- from $267,9003 bd2 ba1.4k sqftBURKE Plan, Serenity Lake, Pearl, MS 39208New Construction
 DR Horton
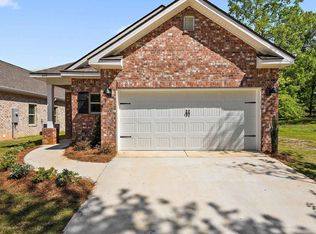
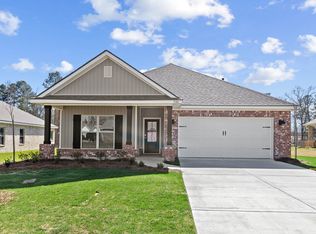
- from $309,9004 bd2 ba1.8k sqftRhett Plan, Serenity Lake, Pearl, MS 39208New Construction
 DR Horton
