BRING YOUR VISION - THE POSSIBILITIES ARE HERE! Looking for a spacious home with great bones that you can make your own -- or an investment opportunity with room to add value? This 3BR, 2BA home on Munford Giltedge Rd offers the perfect opportunity for someone with a vision! The home is in need of some cosmetic updates, giving you the chance to bring your style AND build equity! Just under 1800 sq ft - GREAT LOCATION, GREAT POTENTIAL, 3 BEDROOMS, 2 BATH, BONUS ROOM, NICE STORAGE SHEDS & A CHICKEN COOP!! This one is worth the look.. could be your next home, an addition to your rental portfolio, or your next investment project!! CALL TODAY to schedule your private showing!! HVAC installed 2017. Water heater installed 2022. Septic pumped 2026.
For sale
Price cut: $10K (9/29)
$145,000
5361 Munford Giltedge Rd, Brighton, TN 38011
3beds
1,749sqft
Single Family Residence
Built in 1979
0.4 Acres Lot
$150,100 Zestimate®
$83/sqft
$-- HOA
What's special
Nice storage shedsChicken coopBonus room
- 28 days
- 723
- 52
Likely to sell faster than
Zillow last checked:
Listing updated:
Listed by:
Emma M Simpson,
Unique Properties 731-635-3660
Source: MAAR,MLS#: 10229568
Facts & features
Interior
Bedrooms & bathrooms
- Bedrooms: 3
- Bathrooms: 2
- Full bathrooms: 2
Rooms
- Room types: Bonus Room, Office/Sewing Room
Primary bedroom
- Level: First
- Dimensions: 0 x 0
Bedroom 2
- Features: Carpet, Shared Bath
- Level: Second
Bedroom 3
- Features: Carpet, Shared Bath
- Level: Second
Primary bathroom
- Features: Full Bath
Dining room
- Dimensions: 0 x 0
Kitchen
- Features: Washer/Dryer Connections
Living room
- Features: LR/DR Combination
- Dimensions: 0 x 0
Office
- Level: Second
Den
- Dimensions: 0 x 0
Heating
- Central, Wood Stove
Cooling
- 220 Wiring, Ceiling Fan(s), Central Air, Window Unit(s)
Appliances
- Included: Range/Oven, Cooktop, Refrigerator, Washer, Dryer
- Laundry: Laundry Room
Features
- 1 or More BR Down, Primary Down, Vaulted/Coffered Primary, Textured Ceiling, Walk-In Closet(s), 1 Bath, Dining Room, Kitchen, Laundry Room, Living Room, Office, Primary Bedroom, 1 Bath, 2nd Bedroom, 3rd Bedroom, Bonus Room, Square Feet Source: AutoFill (MAARdata) or Public Records (Cnty Assessor Site)
- Flooring: Part Carpet, Part Hardwood, Tile, Vinyl, Wood Laminate Floors
- Number of fireplaces: 1
- Fireplace features: Living Room, Wood Stove Insert
Interior area
- Total interior livable area: 1,749 sqft
Property
Parking
- Parking features: Circular Driveway, Driveway/Pad, Workshop in Garage
- Has uncovered spaces: Yes
Features
- Stories: 1.5
- Patio & porch: Patio
- Pool features: None
Lot
- Size: 0.4 Acres
- Dimensions: .40
- Features: Level
Details
- Additional structures: Storage
- Parcel number: 065 045.04
Construction
Type & style
- Home type: SingleFamily
- Architectural style: Traditional
- Property subtype: Single Family Residence
Materials
- Wood/Composition
- Foundation: Slab
- Roof: Composition Shingles
Condition
- New construction: No
- Year built: 1979
Utilities & green energy
- Sewer: Septic Tank
- Water: Public
Community & HOA
Community
- Security: Smoke Detector(s)
- Subdivision: None
Location
- Region: Brighton
Financial & listing details
- Price per square foot: $83/sqft
- Tax assessed value: $173,300
- Annual tax amount: $659
- Price range: $145K - $145K
- Date on market: 9/2/2026
- Cumulative days on market: 30 days
- Listing terms: Conventional,Other (See REMARKS)
Estimated market value
$150,100
$143,000 - $158,000
$1,744/mo
Price history
| Date | Event | Price |
|---|---|---|
| 9/29/2026 | Price change | $145,000-6.5%$83/sqft |
Source:  MAAR #10229568 Report a problem MAAR #10229568 Report a problem | ||
| 9/2/2026 | Listed for sale | $155,000+253.9%$89/sqft |
Source: MAAR #10229568 Report a problem | ||
| 10/1/2010 | Sold | $43,800-21.8%$25/sqft |
Source: Public Record Report a problem | ||
| 7/18/2010 | Price change | $56,000-11.1%$32/sqft |
Source: foreclosure.com Report a problem | ||
| 6/26/2010 | Price change | $63,000-10%$36/sqft |
Source: foreclosure.com Report a problem | ||
| 5/18/2010 | Listed for sale | $70,000-0.4%$40/sqft |
Source: foreclosure.com Report a problem | ||
| 1/14/2010 | Sold | $70,251-20.7%$40/sqft |
Source: Public Record Report a problem | ||
| 12/4/2001 | Sold | $88,639+5.5%$51/sqft |
Source: Public Record Report a problem | ||
| 9/20/1999 | Sold | $84,000+12.1%$48/sqft |
Source: Public Record Report a problem | ||
| 8/17/1998 | Sold | $74,900$43/sqft |
Source: Public Record Report a problem | ||
Public tax history
| Year | Property taxes | Tax assessment |
|---|---|---|
| 2025 | $659 | $43,325 |
| 2024 | $659 | $43,325 |
| 2023 | $659 +6.9% | $43,325 +43.3% |
| 2022 | $617 | $30,225 |
| 2021 | $617 +0% | $30,225 |
| 2020 | $616 +37.9% | $30,225 +63.6% |
| 2019 | $447 | $18,475 |
| 2018 | $447 +0% | $18,475 |
| 2017 | $447 | $18,475 |
| 2016 | $447 +0.1% | $18,475 |
| 2015 | $447 0% | $18,475 0% |
| 2014 | $447 | $18,477 |
| 2013 | -- | $18,477 -10.3% |
| 2012 | $482 | $20,607 |
| 2011 | $482 | $20,607 |
| 2010 | $482 | $20,607 |
| 2009 | $482 | $20,607 |
| 2008 | $482 | $20,607 |
| 2007 | -- | $20,607 +11.7% |
| 2006 | $526 | $18,449 |
| 2005 | $526 | $18,449 |
| 2004 | $526 -3.2% | $18,449 -3.2% |
| 2002 | $543 | $19,050 |
| 2001 | -- | $19,050 -73.9% |
| 2000 | -- | $73,079 |
Find assessor info on the county website
Monthly payment
Est. payment
Payment breakdown
Explore the cost of this home by adjusting the details. Changes won't be saved.Climate risks
Neighborhood: 38011
- $244,5003 bd2 ba1.2k sqft5371 Munford Giltedge Rd, Brighton, TN 38011Off Market
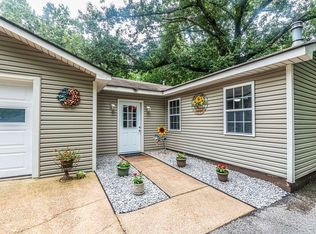
- $221,100-- bd1 ba1.8k sqft5331 Munford Giltedge Rd, Brighton, TN 38011Off Market
- $340,800-- bd-- ba2.4k sqft10816 Holly Grove Rd, Brighton, TN 38011Off Market
- $170,400-- bd1 ba1.7k sqft5435 Munford Giltedge Rd, Brighton, TN 38011Off Market
Similar homes
- $130,0002 bd1 ba1.8k sqft4955 Munford Giltedge Rd, Brighton, TN 38011For Sale
 MLS ID #10222957, Charles G Hurt, Real Estate Mart of TN, Inc.. MAAR
 - $134,0003 bd2 ba1.6k sqft325 W Main St, Munford, TN 38058For Sale
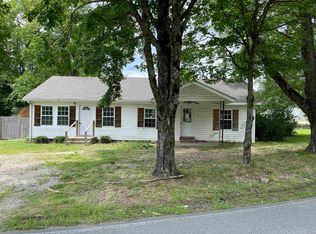 MLS ID #10227001, Crystal R Mitchell, Crye-Leike Inc., REALTORS. MAAR
 - $129,0003 bd2 ba1.2k sqft1029 Faulkner Rd, Atoka, TN 38004Auction
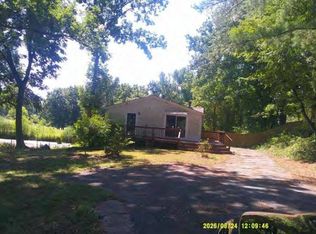 MLS ID #11999189, Emerson Jerry King, Williams & Williams Real Estate Auctions. My State MLS
 - $144,9003 bd1 ba1.3k sqft206 Cedar Cir, Osceola, AR 72370For Sale
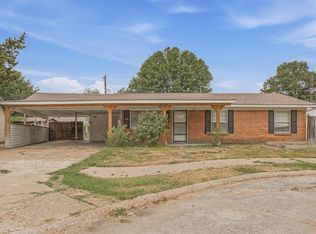 MLS ID #10132609, Kayla Tacker, SnowCap Realty. Northeast Arkansas BOR
