Skip main navigation
Sold for $230,000
  • $230,000

    5361 NW 33rd Pl, Ocala, FL 34482

    2beds
    1,318sqft
    Villa
    Built in 2021
    3,049 Square Feet Lot
    $228,300 Zestimate®
    $175/sqft
    $2,398 Estimated rent

    Home value

    $228,300

    $205,000 - $253,000

    $2,398/mo

    Zestimate® history
    Loading
    Loading...

    Owner options

    List your home for rent

    $2,398/mo

    Rent Zestimate®

    Find your next renter with Zillow Rental Manager. Plus, with online applications, you can quickly screen prospective tenants – for free.

    Learn more

    $2,398/mo

    Rent Zestimate®

    Refinance and save

    $2,214/mo

    Est. payment

    Refinancing to a lower rate could help reduce your monthly payments and save thousands over the life of the loan.

    See today's rates

    $2,214/mo

    Est. payment

    Explore your selling options

    Work with a Zillow partner agent

    Leverage their expertise and Zillow's premium Showcase listings to get your home seen by more buyers.

    Get started

    List with your own agent

    Get your home in front of millions of buyers by listing it on Zillow.

    Learn how to do it

    Sell it yourself

    Take full control of how buyers see your home on Zillow by listing For Sale by Owner (FSBO).

    List your home

    What's special

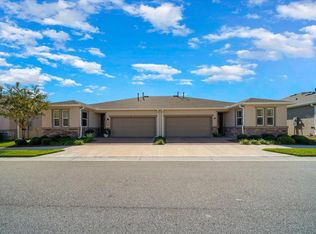
    FULLY FURNISHED Shea Aria Villa for sale in Ocala Preserve—just bring your clothes and move right in! Located in the highly desirable 55+ community of Ocala Preserve in Ocala, Florida, this move-in-ready, maintenance-free villa offers the perfect blend of comfort, convenience, and resort-style living. This thoughtfully designed 2-bedroom, 2-bath villa features 1,320 square feet of living space, an open-concept floor plan, upgraded flooring, a flex room with laundry ideal for a home office or hobby space, and a 2-car garage. Tastefully furnished and turnkey, this home is perfect for buyers seeking a lock-and-leave lifestyle, or second home. This home is fully equipped for immediate occupancy, including refrigerator, range, washer, dryer, microwave, kitchen dishes, pots and pans, cooking utensils, water filtration system, natural gas Weber grill, and all linens. Just bring your personal belongings and start enjoying the Florida lifestyle. Built by Shea Homes, the villa includes Shea Connect Smart Home technology, allowing you to manage lighting, climate, and security with ease whether you are home or away. Designed for low-maintenance living, this home is ideal for downsizers, snowbirds, seasonal residents, equestrians, and frequent travelers. Residents of Ocala Preserve, a premier 55+ golf community in Central Florida, enjoy an impressive array of resort-style amenities, including two clubhouses, on-site restaurant, spa, fitness center, golf course, scenic lake, three swimming pools, pickleball and tennis courts, and a full calendar of social and lifestyle activities. Conveniently located just 5 miles from the World Equestrian Center and 12 miles from HITS Ocala, this home is ideal for those looking to enjoy Ocala horse country, winter equestrian season, and year-round events. The World Equestrian Center also offers boutique shopping, multiple dining options, luxury hotels, and community events. Close to grocery stores, Starbucks, banks, Gold’s Gym, medical facilities, and dining, with easy access to major roadways. This fully furnished villa in Ocala Preserve is more than a home, it’s a lifestyle.

    Zillow last checked:

    Listing updated:

    Listing Provided by:

    Marg Watson 406-260-5158,

    FIV REALTY CO FLORIDA LLC 850-376-8260

    Bought with:

    Mikhalea Epperson, 3482999

    ROYAL OAK REALTY LLC

    Source: Stellar MLS,MLS#: OM715878MLS LogoOriginating MLS: Flagler

    Facts & features

    Interior

    Bedrooms & bathrooms
    • Bedrooms: 2
    • Bathrooms: 2
    • Full bathrooms: 2
    Primary bedroom
    • Features: En Suite Bathroom, Walk-In Closet(s)
    • Level: First
    • Area: 132 Square Feet
    • Dimensions: 12x11
    Primary bathroom
    • Features: En Suite Bathroom, Built-in Closet
    • Level: First
    • Area: 108 Square Feet
    • Dimensions: 9x12
    Bathroom 2
    • Features: Built-in Closet
    • Level: First
    Bathroom 2
    • Features: Built-in Closet
    • Level: First
    • Area: 100 Square Feet
    • Dimensions: 10x10
    Great room
    • Level: First
    • Area: 286 Square Feet
    • Dimensions: 22x13
    Kitchen
    • Features: Kitchen Island
    • Level: First
    • Area: 110 Square Feet
    • Dimensions: 11x10
    Laundry
    • Level: First
    • Area: 80 Square Feet
    • Dimensions: 8x10
    Heating
    • Natural Gas
    Cooling
    • Central Air
    Appliances
    • Included: Dishwasher, Disposal, Dryer, Gas Water Heater, Microwave, Range, Refrigerator, Washer, Water Filtration System
    • Laundry: Gas Dryer Hookup, Inside, Laundry Room, Washer Hookup
    Features
    • Ceiling Fan(s), High Ceilings, Open Floorplan, Primary Bedroom Main Floor, Smart Home, Split Bedroom, Stone Counters, Walk-In Closet(s)
    • Flooring: Carpet, Ceramic Tile
    • Doors: Outdoor Grill, Sliding Doors
    • Windows: Blinds, Window Treatments
    • Has fireplace: No
    • Furnished: Yes
    Interior area
    • Total structure area: 1,900
    • Total interior livable area: 1,318 sqft

    Property

    Parking
    • Total spaces: 2
    • Parking features: Garage - Attached
    • Attached garage spaces: 2
    Features
    • Levels: One
    • Stories: 1
    • Exterior features: Irrigation System, Outdoor Grill
    • Waterfront features: Lake
    Lot
    • Size: 3,049 sqft
    • Dimensions: 42 x 74
    Details
    • Parcel number: 1368125400
    • Zoning: PUD
    • Special conditions: None

    Construction

    Type & style
    • Home type: SingleFamily
    • Property subtype: Villa
    • Attached to another structure: Yes
    Materials
    • Block, Stucco
    • Foundation: Slab
    • Roof: Shingle
    Condition
    • New construction: No
    • Year built: 2021

    Utilities & green energy

    • Sewer: Public Sewer
    • Water: Public
    • Utilities for property: Fiber Optics, Public, Sewer Connected, Street Lights, Underground Utilities, Water Connected

    Community & neighborhood

    Community
    • Community features: Dock, Fishing, Lake, Buyer Approval Required, Clubhouse, Community Mailbox, Deed Restrictions, Dog Park, Fitness Center, Golf Carts OK, Golf, Pool, Restaurant, Sidewalks, Tennis Court(s)
    Senior living
    • Senior community: Yes
    Location
    • Region: Ocala
    • Subdivision: OCALA PRESERVE PH 18A

    HOA & financial

    HOA
    • Has HOA: Yes
    • HOA fee: $566 monthly
    • Amenities included: Clubhouse, Fitness Center, Gated, Golf Course, Park, Pickleball Court(s), Pool, Recreation Facilities, Shuffleboard Court, Spa/Hot Tub, Trail(s)
    • Services included: Community Pool, Internet, Maintenance Structure, Maintenance Grounds, Manager, Pool Maintenance, Recreational Facilities
    • Association name: Kimberly Krieg
    • Association phone: 352-351-2317
    Other fees
    • Pet fee: $0 monthly
    Other financial information
    • Total actual rent: 0

    Other

    Other facts
    • Listing terms: Cash,Conventional,FHA,VA Loan
    • Ownership: Fee Simple
    • Road surface type: Asphalt

    Price history

    DateEventPrice
    7/5/2026Listing removed$2,500$2/sqft
    Source: Zillow Rentals Report a problem
    3/24/2026Listed for rent$2,500$2/sqft
    Source: Zillow Rentals Report a problem
    2/27/2026Sold$230,000-2.1%$175/sqft
    Source: Stellar MLS #OM715878 Report a problem
    1/25/2026Pending sale$235,000$178/sqft
    Source: Stellar MLS #OM715878 Report a problem
    1/2/2026Listed for sale$235,000+9.7%$178/sqft
    Source: Stellar MLS #OM715878 Report a problem
    3/19/2021Sold$214,200$163/sqft
    Source: Public Record Report a problem

    Public tax history

    YearProperty taxesTax assessment
    2024$3,785 +6%$205,503 +10%
    2023$3,571 +19.3%$186,821 +10%
    2022$2,994 +287.5%$169,837 +399.5%
    2021$773 +86.6%$34,000 +54.5%
    2020$414 +18.5%$22,000 +10%
    2019$349 $20,000 -55.6%
    2018$349 $45,000

    Find assessor info on the county website

    Neighborhood: 34482

    Nearby schools

    GreatSchools rating
    Schools provided by the listing agent
    • Elementary: Fessenden Elementary School
    • Middle: Howard Middle School
    • High: West Port High School

    Source: Stellar MLS. This data may not be complete. We recommend contacting the local school district to confirm school assignments for this home.

    Get a cash offer in 3 minutes
    Find out how much your home could sell for in as little as 3 minutes with a no-obligation cash offer.
    Estimated market value
    $228,300
    Get a cash offer in 3 minutes
    Find out how much your home could sell for in as little as 3 minutes with a no-obligation cash offer.
    Estimated market value
    $228,300