Under contract-accepting backup offers. Welcome home to this stunning Shea Aria Villa located in the 55+ area of Ocala Preserve—where comfort, convenience, and lifestyle come together effortlessly. Here, you’re not just buying a home—you’re embracing a lifestyle. This thoughtfully designed villa offers 2 bedrooms, 2 bathrooms, a flex room, and a spacious 2-car garage, all within 1,320 square feet of beautifully upgraded living space. Step inside and immediately notice the attention to detail: upgraded flooring flows throughout the home, custom shutters enhance style and privacy, and a beautifully designed custom walk-in closet system provides organization and functionality. The kitchen shines with granite countertops, kitchen island, light cabinetry, brand-new upgraded refrigerator, brand-new 5-burner gas range, for everyday living and entertaining. The versatile flex room is ideal as a home office, hobby space, or reading room, making this floor plan adaptable to your lifestyle. Additional peace of mind is provided with Shea Connect Smart Home technology, allowing you to control features remotely with ease. The monthly HOA fee covers internet, mowing, trimming, replacement of plants if necessary and landscaping water. The HOA fee also offers exceptional resort-style amenities, including an 18-hole golf course, clubhouse, on-site restaurant, spa, fitness center, multiple pools, private lake access, sports courts including pickleball and tennis, water aerobics, yoga, various clubs, walking trails, live entertainment, manned gate, and much more. whether you prefer a quiet morning strolling the beautiful grounds or an active day enjoying the amenities, the choice is yours. Ocala Preserve: It’s more than a home… it’s a lifestyle. This villa is tailor-made for those seeking a simplified, lock-and-leave lifestyle—ideal for downsizing, seasonal equestrians, snowbirds, or frequent travelers who want peace of mind when they’re away. Only 5 miles from the World Equestrian Center and 12 miles from HITS. The WEC not only hosts top-level horse competitions, but offers boutique shopping, diverse dining options, stylish hotel accommodations, and many community events. Close to grocery stores, Starbucks, banks, Gold’s Gym, and dining out.
Accepting backups
$214,900
5360 NW 34TH STREET, OCALA, FL 34482
2beds
1,318sqft
Villa
Built in 2022
3,049 Square Feet Lot
$-- Zestimate®
$163/sqft
$566/mo HOA
What's special
Kitchen islandGranite countertopsLight cabinetryFlex roomBrand-new upgraded refrigerator
- 324 days
- 83
- 1
Zillow last checked:
Listing updated:
Listed by:
Marg Watson 406-260-5158,
FIV REALTY CO FLORIDA LLC 850-376-8260
Source: Stellar MLS,MLS#: OM713668 Originating MLS: Flagler
Originating MLS: Flagler
Facts & features
Interior
Bedrooms & bathrooms
- Bedrooms: 2
- Bathrooms: 2
- Full bathrooms: 2
Primary bedroom
- Features: Walk-In Closet(s)
- Level: First
- Area: 132 Square Feet
- Dimensions: 12x11
Bedroom 2
- Features: Built-in Closet
- Level: First
- Area: 100 Square Feet
- Dimensions: 10x10
Great room
- Level: First
- Area: 286 Square Feet
- Dimensions: 22x13
Kitchen
- Features: Kitchen Island
- Level: First
- Area: 110 Square Feet
- Dimensions: 11x10
Laundry
- Level: First
Heating
- Electric, Natural Gas
Cooling
- Central Air
Appliances
- Included: Disposal, Dryer, Microwave, Range, Refrigerator, Washer
- Laundry: Inside
Features
- Ceiling Fan(s), Open Floorplan, Primary Bedroom Main Floor, Walk-In Closet(s)
- Flooring: Carpet, Ceramic Tile
- Doors: Sliding Doors
- Windows: Window Treatments
- Has fireplace: No
Interior area
- Total structure area: 1,900
- Total interior livable area: 1,318 sqft
Property
Parking
- Total spaces: 2
- Parking features: Garage - Attached
- Attached garage spaces: 2
Features
- Levels: One
- Stories: 1
- Exterior features: Irrigation System
- Waterfront features: Lake
Lot
- Size: 3,049 Square Feet
- Dimensions: 41 x 74
Details
- Parcel number: 1368123700
- Zoning: PUD
- Special conditions: None
Construction
Type & style
- Home type: SingleFamily
- Property subtype: Villa
- Attached to another structure: Yes
Materials
- Block, Stucco
- Foundation: Slab
- Roof: Shingle
Condition
- New construction: No
- Year built: 2022
Utilities & green energy
- Sewer: Public Sewer
- Water: Public
- Utilities for property: Electricity Connected, Fiber Optics, Natural Gas Connected, Public
Community & HOA
Community
- Features: Dock, Fishing, Lake, Buyer Approval Required, Clubhouse, Community Mailbox, Deed Restrictions, Dog Park, Fitness Center, Gated Community - Guard, Gated Community - No Guard, Golf Carts OK, Golf, Pool, Restaurant, Sidewalks, Tennis Court(s)
- Pet fee: $0 monthly
- Senior community: Yes
- Subdivision: OCALA PRESERVE PH 18A
HOA
- Has HOA: Yes
- Amenities included: Clubhouse, Fitness Center, Gated, Golf Course, Pickleball Court(s), Pool, Recreation Facilities, Shuffleboard Court, Storage, Tennis Court(s), Trail(s)
- Services included: Community Pool, Internet, Maintenance Grounds, Pool Maintenance, Recreational Facilities
- HOA fee: $566 monthly
- HOA name: Kimberly Krieg
- HOA phone: 352-351-2317
Location
- Region: Ocala
Financial & listing details
- Price per square foot: $163/sqft
- Tax assessed value: $226,284
- Annual tax amount: $2,655
- Date on market: 11/21/2025
- Cumulative days on market: 312 days
- Listing terms: Cash,Conventional,FHA,USDA Loan,VA Loan
- Ownership: Fee Simple
- Total actual rent: 0
- Electric utility on property: Yes
- Road surface type: Asphalt
Estimated market value
Not available
Estimated sales range
Not available
Not available
Price history
| Date | Event | Price |
|---|---|---|
| 6/8/2026 | Listed for sale | $214,900$163/sqft |
Source:  Stellar MLS #OM713668 Report a problem Stellar MLS #OM713668 Report a problem | ||
| 5/31/2026 | Pending sale | $214,900$163/sqft |
Source: Stellar MLS #OM713668 Report a problem | ||
| 5/14/2026 | Price change | $214,900-2.3%$163/sqft |
Source: Stellar MLS #OM713668 Report a problem | ||
| 3/11/2026 | Price change | $219,900-6.4%$167/sqft |
Source: Stellar MLS #OM713668 Report a problem | ||
| 11/21/2025 | Listed for sale | $235,000-14.7%$178/sqft |
Source: Stellar MLS #OM713668 Report a problem | ||
| 8/17/2022 | Sold | $275,600-1.1%$209/sqft |
Source: Public Record Report a problem | ||
| 3/27/2022 | Listing removed | -- |
Source:  Shea Homes Report a problem Shea Homes Report a problem | ||
| 3/8/2022 | Listed for sale | $278,562+2.8%$211/sqft |
Source: Shea Homes Report a problem | ||
| 1/17/2022 | Listing removed | -- |
Source: Shea Homes Report a problem | ||
| 12/23/2021 | Listed for sale | $270,937+0.8%$206/sqft |
Source: Shea Homes Report a problem | ||
| 12/9/2021 | Listing removed | -- |
Source: Shea Homes Report a problem | ||
| 11/5/2021 | Price change | $268,672-0.2%$204/sqft |
Source: Shea Homes Report a problem | ||
| 11/2/2021 | Price change | $269,203+0.4%$204/sqft |
Source: Shea Homes Report a problem | ||
| 10/8/2021 | Listed for sale | $268,169$203/sqft |
Source: Shea Homes Report a problem | ||
Public tax history
| Year | Property taxes | Tax assessment |
|---|---|---|
| 2025 | $2,906 +9.4% | $195,948 +2.9% |
| 2024 | $2,655 +2.6% | $190,426 +3% |
| 2023 | $2,589 +243.4% | $184,880 +443.8% |
| 2022 | $754 +31.6% | $34,000 |
| 2021 | $573 +38.4% | $34,000 +54.5% |
| 2020 | $414 +18.5% | $22,000 +10% |
| 2019 | $349 | $20,000 -55.6% |
| 2018 | $349 | $45,000 |
Find assessor info on the county website
Monthly payment
Est. payment
Payment breakdown
Explore the cost of this home by adjusting the details. Changes won't be saved.Climate risks
Neighborhood: 34482
Nearby schools
Schools provided by the listing agent
- Elementary: Fessenden Elementary School
- Middle: Howard Middle School
- High: West Port High School
Source: Stellar MLS. This data may not be complete. We recommend contacting the local school district to confirm school assignments for this home.
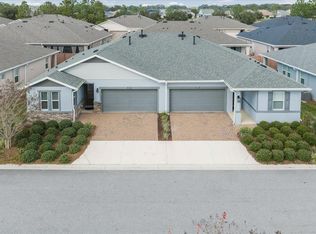


Similar homes
- $211,0002 bd2 ba1.3k sqft5255 NW 33RD Place, Ocala, FL 34482For Sale
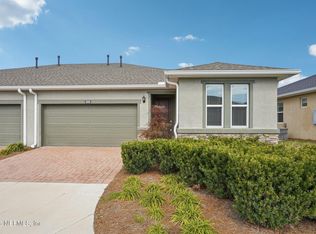 MLS ID #2132356, KIM KING. realMLS
 - $221,0002 bd2 ba1.5k sqft3231 NW 52ND AVENUE ROAD, OCALA, FL 34482For Sale
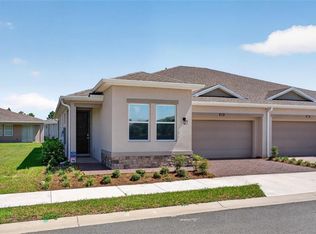
 MLS ID #OM729267, Scott Coldwell, COLDWELL REALTY SOLD GUARANTEE. Stellar MLS
 - $234,9002 bd2 ba1.2k sqft1923 NW 50TH CIRCLE, OCALA, FL 34482For Sale
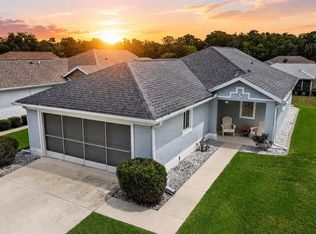 MLS ID #OM731449, Julie Beck, KELLER WILLIAMS CORNERSTONE RE. Stellar MLS
 - $315,0002 bd2 ba1.3k sqft5665 NW 40TH LOOP, OCALA, FL 34482For Sale
 MLS ID #O6442732, Cassie Lamoureux, KELLER WILLIAMS CLASSIC. Stellar MLS
 - $289,9002 bd2 ba1.6k sqft2081 NW 58TH COURT, OCALA, FL 34482For SaleMLS ID #OM723017, Jacob Amburgey, ASHLAR REALTY. Stellar MLS
- $310,0002 bd2 ba1.8k sqft5232 NW 43RD LANE ROAD, OCALA, FL 34482For SaleMLS ID #OM731690, Scott Coldwell, COLDWELL REALTY SOLD GUARANTEE. Stellar MLS
- $219,9002 bd2 ba1.2k sqft8141 SW 80TH TERRACE, OCALA, FL 34476For SaleMLS ID #OM730544, Scott Coldwell, COLDWELL REALTY SOLD GUARANTEE. Stellar MLS
- $220,0003 bd2 ba1.2k sqft202 OAK LANE CIRCLE, OCALA, FL 34472For SaleMLS ID #OM732710, Ananthi Selvaraj, DHOCHIN REALTY SERVICES LLC. Stellar MLS
- $228,8222 bd2 ba1.4k sqft7199 SW 91ST COURT, OCALA, FL 34481For SaleMLS ID #OM729027, Deborah Sumey, NEXT GENERATION REALTY OF MARION COUNTY. Stellar MLS
- $247,0002 bd2 ba1.4k sqft8237 SW 78TH TERRACE ROAD, OCALA, FL 34476For SaleMLS ID #OM724701, Teri McKeon LLC, RE/MAX PREMIER REALTY HWY 200. Stellar MLS
- $300,0003 bd2 ba1.6k sqft4119 NW 44TH CIRCLE, OCALA, FL 34482For SaleMLS ID #NS1089054, Nate Samson, ENGEL & VOLKERS NEW SMYRNA. Stellar MLS
- $249,9652 bd2 ba1.4k sqft8213 SW 78TH TERRACE ROAD, OCALA, FL 34476For SaleMLS ID #OM729392, Patti Doty, RE/MAX FOXFIRE - HWY200/103 S. Stellar MLS
- $248,5002 bd2 ba1.7k sqft9123 SW 70TH LOOP, OCALA, FL 34481For SaleMLS ID #OM731648, Anthony Alfarone, REAL BROKER LLC - OCALA. Stellar MLS
- $262,9002 bd2 ba1.3k sqft7660 SW 87TH AVENUE, OCALA, FL 34481For SaleMLS ID #OM732093, Pam Creel, RE/MAX FOXFIRE - HWY200/103 S. Stellar MLS
- $255,0002 bd2 ba1.5k sqft7139 SW 91ST COURT, OCALA, FL 34481For SaleMLS ID #OM730980, Bernii Coppola, COPPOLA REALTY LLC. Stellar MLS
- $243,9202 bd2 ba1.4k sqft8869 SW 115TH STREET, OCALA, FL 34481For SaleMLS ID #FC321059, Mary Erickson, REALTY EXECUTIVES OCEANSIDE. Stellar MLS
- $214,0003 bd2 ba1.8k sqft4525 SW 52ND CIRCLE #106, OCALA, FL 34474For SaleMLS ID #OM719985, Scott Coldwell, COLDWELL REALTY SOLD GUARANTEE. Stellar MLS
- $248,5003 bd2 ba1.7k sqft8447 SW 60TH COURT, OCALA, FL 34476For SaleMLS ID #OM732624, Mark Wiggins, RE/MAX FOXFIRE - HWY200/103 S. Stellar MLS
- $190,0002 bd2 ba1.4k sqft9183 SW 102ND CIRCLE, OCALA, FL 34481For SaleMLS ID #OM724015, Patti Doty, RE/MAX FOXFIRE - HWY200/103 S. Stellar MLS
