Skip main navigation
Sold for $975,000
  • $975,000

    5362 Hawthorn Trl, Littleton, CO 80125

    4beds
    3,321sqft
    Single Family Residence
    Built in 1995
    0.35 Acres Lot
    $995,200 Zestimate®
    $294/sqft
    $4,454 Estimated rent

    Home value

    $995,200

    $935,000 - $1.05M

    $4,454/mo

    Zestimate® history
    Loading
    Loading...

    Owner options

    List your home for rent

    $4,454/mo

    Rent Zestimate®

    Find your next renter with Zillow Rental Manager. Plus, with online applications, you can quickly screen prospective tenants – for free.

    Learn more

    $4,454/mo

    Rent Zestimate®

    Refinance and save

    $7,957/mo

    Est. payment

    Refinancing to a lower rate could help reduce your monthly payments and save thousands over the life of the loan.

    See today's rates

    $7,957/mo

    Est. payment

    Explore your selling options

    Work with a Zillow partner agent

    Leverage their expertise and Zillow's premium Showcase listings to get your home seen by more buyers.

    Get started

    List with your own agent

    Get your home in front of millions of buyers by listing it on Zillow.

    Learn how to do it

    Sell it yourself

    Take full control of how buyers see your home on Zillow by listing For Sale by Owner (FSBO).

    List your home

    What's special

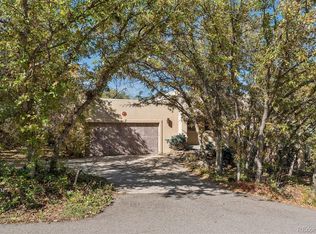
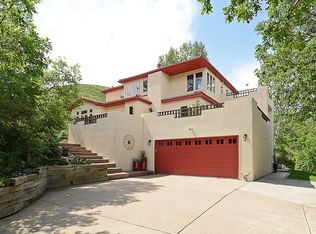
    Welcome to your sanctuary nestled within the gated destination neighborhood of Roxborough Park. Prepare to be captivated by the breathtaking views overlooking Roxborough Park and its iconic red rocks. This serene and secure enclave promises tranquility and privacy, creating a haven within a forested landscape. The Santa Fe Pueblo-style architecture of this distinctive home perfectly complements its unique environment, blending seamlessly with the natural surroundings and offers a large primary suite with a private deck area, a second pergola-covered deck, 15,159 SqFt lot, Pre-Inspected, new roof, 1-Yr Home Warranty included. Located within the esteemed Arrowhead golf neighborhood. Enjoy the exclusivity of a gated community while relishing in the convenience of easy access to hiking and biking trails, Watertown Canyon, and Chatfield Reservoir, allowing you to explore and appreciate being surrounded by State parks and Douglas County open space-a true gem in an idyllic setting, promising a lifestyle of comfort, adventure, and natural splendor.

    Zillow last checked:

    Listing updated:

    Listed by:

    Jane Kraemer 970-295-4760,

    RE/MAX Nexus

    Bought with:

    Allison Craig, 100071106

    Kentwood Real Estate DTC, LLC

    Source: IRES as distributed by MLS GRID,MLS#: 1001247MLS Logo

    Facts & features

    Interior

    Bedrooms & bathrooms
    • Bedrooms: 4
    • Bathrooms: 3
    • Full bathrooms: 1
    • 3/4 bathrooms: 2
    • Main level bathrooms: 2
    Primary bedroom
    • Description: Slate
    • Features: 3/4 Primary Bath
    • Level: Main
    • Area: 315 Square Feet
    • Dimensions: 15 x 21
    Bedroom 2
    • Description: Wood
    • Level: Main
    • Area: 182 Square Feet
    • Dimensions: 13 x 14
    Bedroom 3
    • Description: Carpet
    • Level: Lower
    • Area: 182 Square Feet
    • Dimensions: 14 x 13
    Bedroom 4
    • Description: Carpet
    • Level: Lower
    • Area: 132 Square Feet
    • Dimensions: 12 x 11
    Dining room
    • Description: Slate
    • Level: Main
    • Area: 165 Square Feet
    • Dimensions: 15 x 11
    Family room
    • Description: Carpet
    • Level: Basement
    • Area: 180 Square Feet
    • Dimensions: 12 x 15
    Kitchen
    • Description: Slate
    • Level: Main
    • Area: 143 Square Feet
    • Dimensions: 13 x 11
    Laundry
    • Level: Main
    • Area: 36 Square Feet
    • Dimensions: 6 x 6
    Living room
    • Description: Wood
    • Level: Main
    • Area: 361 Square Feet
    • Dimensions: 19 x 19
    Heating
    • Forced Air
    Cooling
    • Ceiling Fan(s)
    Appliances
    • Included: Self Cleaning Oven, Dishwasher, Refrigerator, Washer, Dryer, Microwave, Disposal
    • Laundry: Sink, Washer/Dryer Hookup
    Features
    • Eat-in Kitchen, Separate Dining Room, Open Floorplan, Pantry, Walk-In Closet(s), Kitchen Island
    • Flooring: Wood
    • Windows: Window Coverings
    • Basement: Full,Partially Finished,Built-In Radon
    • Number of fireplaces: 1
    • Fireplace features: Living Room, One
    Interior area
    • Total structure area: 1,692
    • Total interior livable area: 3,321 sqft
    • Finished area above ground: 1,692

    Property

    Parking
    • Total spaces: 2
    • Parking features: Garage - Attached
    • Attached garage spaces: 2
    • Details: Attached
    Accessibility
    • Accessibility features: Main Floor Bath, Accessible Bedroom, Stall Shower, Main Level Laundry
    Features
    • Levels: One
    • Stories: 1
    • Patio & porch: Patio, Deck
    • Has view: Yes
    • View description: Mountain(s)
    Lot
    • Size: 0.35 Acres
    • Features: Wooded, Deciduous Trees, Rock Outcropping, Paved
    Details
    • Parcel number: R0025232
    • Zoning: SFR
    • Special conditions: Private Owner

    Construction

    Type & style
    • Home type: SingleFamily
    • Architectural style: Spanish
    • Property subtype: Single Family Residence
    Materials
    • Frame, Stucco
    • Roof: Rubber
    Condition
    • New construction: No
    • Year built: 1995

    Utilities & green energy

    • Sewer: Public Sewer
    • Water: District
    • Utilities for property: Natural Gas Available, Electricity Available, Cable Available, Satellite Avail, High Speed Avail
    Green energy
    • Energy efficient items: Windows

    Community & HOA

    Community
    • Features: Park, Trail(s)
    • Security: Security Gate
    • Subdivision: Roxborough Park
    HOA
    • Has HOA: Yes
    • Services included: Common Amenities, Trash, Snow Removal
    • HOA fee: $2,275 annually
    • HOA name: Stonehenge At Roxborough
    • HOA phone: 303-979-7860
    Location
    • Region: Littleton

    Financial & listing details

    • Price per square foot: $294/sqft
    • Tax assessed value: $855,599
    • Annual tax amount: $3,623
    • Date on market: 1/6/2024
    • Listing terms: Cash,Conventional
    • Exclusions: Seller's Personal Property
    • Electric utility on property: Yes
    • Road surface type: Asphalt

    Price history

    DateEventPrice
    3/20/2024Sold$975,000$294/sqft
    Source: IRES as distributed by MLS GRID #1001247 Report a problem
    3/3/2024Pending sale$975,000$294/sqft
    Source: REcolorado as distributed by MLS GRID #4577685 Report a problem
    2/26/2024Price change$975,000-2.5%$294/sqft
    Source: REcolorado as distributed by MLS GRID #4577685 Report a problem
    2/1/2024Price change$999,999-4.8%$301/sqft
    Source: IRES as distributed by MLS GRID #1001247 Report a problem
    1/23/2024Price change$1,050,000-4.5%$316/sqft
    Source: REcolorado as distributed by MLS GRID #4577685 Report a problem
    1/1/2024Price change$1,100,000+107.6%$331/sqft
    Source: REcolorado as distributed by MLS GRID #4577685 Report a problem
    4/5/2012Listed for sale$529,900+19.1%$160/sqft
    Source: prudential preferred real estate #1080449 Report a problem
    4/13/2005Sold$445,000$134/sqft
    Source: Agent Provided Report a problem

    Public tax history

    YearProperty taxesTax assessment
    2025$5,134 -0.7%$53,480 -9.7%
    2024$5,172 +42.8%$59,230 -1%
    2023$3,623 -4.5%$59,810 +52.7%
    2022$3,792 $39,160 -2.8%
    2021-- $40,280 +1.1%
    2020$3,772 +7.8%$39,860
    2019$3,498 $39,860 +11.8%
    2018$3,498 +6.3%$35,650
    2017$3,290 +3.9%$35,650 +5.9%
    2016$3,167 -2.1%$33,660
    2015$3,235 +4.7%$33,660 +13.4%
    2014$3,090 $29,670
    2013-- $29,670 +9.5%
    2012-- $27,090
    2011-- $27,090 -16.9%
    2010-- $32,610 +5.5%
    2009$1,615 $30,910
    2008-- $30,910 +23%
    2007-- $25,130
    2006$2,552 -14.2%$25,130 -13.3%
    2004$2,974 -45.6%$28,990 -19.5%
    2003$5,468 $36,030 +0.6%
    2002-- $35,830 +6.2%
    2001$3,496 -2.2%$33,740 0%
    2000$3,576 $33,744
    Find assessor info on the county website

    Neighborhood: 80125

    Nearby schools

    GreatSchools rating
    Schools provided by the listing agent
    • Elementary: Roxborough
    • Middle: Ranch View
    • High: ThunderRidge

    Source: IRES as distributed by MLS GRID. This data may not be complete. We recommend contacting the local school district to confirm school assignments for this home.

    Get a cash offer in 3 minutes
    Find out how much your home could sell for in as little as 3 minutes with a no-obligation cash offer.
    Estimated market value
    $995,200
    Get a cash offer in 3 minutes
    Find out how much your home could sell for in as little as 3 minutes with a no-obligation cash offer.
    Estimated market value
    $995,200