Nestled among the dramatic red rock formations and beauty of Roxborough Park, this distinctive Southwestern-style ranch offers a rare combination of architectural character, privacy, and access to nature, all within the gated Arrowhead Golf Club community. Inspired by classic Santa Fe Pueblo architecture, the home blends beautifully with its surroundings, creating a warm and inviting retreat. A spacious living room with fireplace serves as the heart of the home, complemented by a dining room and updated kitchen ideal for everyday living and entertaining. The thoughtfully designed floor plan features four bedrooms and three bathrooms, including a primary suite with walk-in closet, large bathroom, and a private outdoor deck. A second pergola-covered deck provides additional space for outdoor entertaining or simply enjoying the peaceful setting. Situated on a generous 15,159-square-foot lot, the property offers a wonderful sense of seclusion while remaining close to the renowned Arrowhead Golf Club, miles of hiking and biking trails, Waterton Canyon, Roxborough State Park, and Chatfield Reservoir.
For sale
$995,000
5362 Hawthorne Trail, Littleton, CO 80125
4beds
3,320sqft
Single Family Residence
Built in 1995
0.35 Acres Lot
$-- Zestimate®
$300/sqft
$241/mo HOA
What's special
- 18 days
- 827
- 51
Zillow last checked:
Listing updated:
Listed by:
Allison Craig 303-522-3011 acraig@livsothebysrealty.com,
LIV Sotheby's International Realty
Source: REcolorado as distributed by MLS GRID,MLS#: 8902088
Facts & features
Interior
Bedrooms & bathrooms
- Bedrooms: 4
- Bathrooms: 3
- Full bathrooms: 1
- 3/4 bathrooms: 2
- Main level bathrooms: 2
- Main level bedrooms: 2
Bedroom
- Description: Large Primary Suite With Walk-In Closet & Back Deck Access
- Features: Primary Suite
- Level: Main
Bedroom
- Level: Main
Bedroom
- Level: Basement
Bedroom
- Level: Basement
Bathroom
- Description: Accessible Through Both The Hallway And 2nd Bedroom
- Level: Main
Bathroom
- Features: En Suite Bathroom, Primary Suite
- Level: Main
Bathroom
- Level: Basement
Dining room
- Description: Access To Se Deck
- Level: Main
Family room
- Level: Basement
Kitchen
- Description: Slate Floors, Updated Appliances
- Level: Main
Laundry
- Description: W/D Included
- Level: Main
Living room
- Description: Hardwood Floors, Gas Fireplace
- Level: Main
Heating
- Forced Air
Cooling
- Central Air
Features
- Ceiling Fan(s), Granite Counters, Kitchen Island, Primary Suite, Radon Mitigation System, Smoke Free
- Flooring: Carpet, Stone, Wood
- Basement: Partial
- Number of fireplaces: 1
- Fireplace features: Gas, Living Room
Interior area
- Total structure area: 3,320
- Total interior livable area: 3,320 sqft
- Finished area above ground: 1,692
- Finished area below ground: 1,302
Video & virtual tour
Property
Parking
- Total spaces: 2
- Parking features: Garage - Attached
- Attached garage spaces: 2
Features
- Levels: One
- Stories: 1
Lot
- Size: 0.35 Acres
Details
- Parcel number: R0025232
- Zoning: PDU
- Special conditions: Standard
Construction
Type & style
- Home type: SingleFamily
- Property subtype: Single Family Residence
Materials
- Frame, Stucco
- Roof: Membrane
Condition
- Year built: 1995
Utilities & green energy
- Sewer: Public Sewer
- Water: Public
Community & HOA
Community
- Subdivision: Stonehenge At Roxborough
HOA
- Has HOA: Yes
- Amenities included: Clubhouse, Gated, Golf Course, Park, Playground, Tennis Court(s), Trail(s)
- Services included: Maintenance Grounds, On-Site Check In, Recycling, Road Maintenance, Security, Snow Removal, Trash
- HOA fee: $2,888 annually
- HOA name: Roxborough Park Foundation
- HOA phone: 303-979-7860
Location
- Region: Littleton
Financial & listing details
- Price per square foot: $300/sqft
- Annual tax amount: $5,188
- Date on market: 10/22/2026
- Listing terms: Cash,Conventional,FHA,VA Loan
- Exclusions: None
- Ownership: Individual
Estimated market value
Not available
Estimated sales range
Not available
Not available
Price history
| Date | Event | Price |
|---|---|---|
| 10/22/2026 | Listed for sale | $995,000$300/sqft |
Source:  REcolorado as distributed by MLS GRID #8902088 Report a problem | ||
Public tax history
Tax history is unavailable.
Monthly payment
Est. payment
Payment breakdown
Explore the cost of this home by adjusting the details. Changes won't be saved.Climate risks
Neighborhood: 80125
Nearby schools
Schools provided by the listing agent
- Elementary: Roxborough
- Middle: Ranch View
- High: Thunderridge
- District: Douglas RE-1
Source: REcolorado as distributed by MLS GRID. This data may not be complete. We recommend contacting the local school district to confirm school assignments for this home.


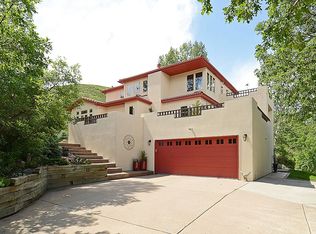
Similar homes
- $970,0004 bd3 ba3.1k sqft10606 Brown Fox Trail, Littleton, CO 80125For Sale
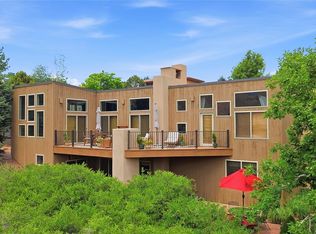
 MLS ID #8454167, Kristen White, Keller Williams DTC. REcolorado as distributed by MLS GRID
- $960,0004 bd2 ba2.6k sqft3926 N State Highway 67, Sedalia, CO 80135For Sale
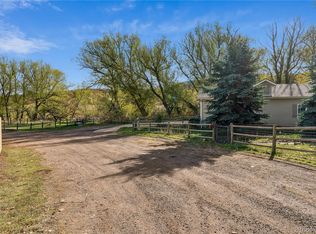 MLS ID #4460245, Amy Lee Hoffmann, RE/MAX Synergy. REcolorado as distributed by MLS GRID
- $949,9005 bd4 ba3.6k sqft11442 W Roxbury Place, Littleton, CO 80127For Sale
 MLS ID #8164172, Aquilah Zeerak, Realty One Group Platinum Elite. REcolorado as distributed by MLS GRID
- $985,0004 bd3 ba2.8k sqft30737 Isenberg Lane, Evergreen, CO 80439For Sale
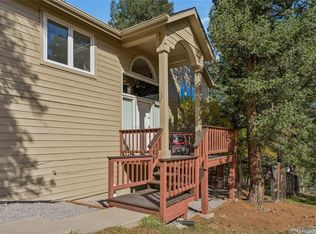 MLS ID #8515296, Dana Dalvit, Sage View Realty. REcolorado as distributed by MLS GRID
- $1,000,0004 bd4 ba4.2k sqft7716 S Louthan Court, Littleton, CO 80120For SaleMLS ID #6722336, Kyla Hammond, Your Castle Real Estate Inc. REcolorado as distributed by MLS GRID
- $895,0003 bd2 ba2k sqft9236 S Mica Mine Gulch Road, Littleton, CO 80127For SaleMLS ID #8501207, Jesse Davis, West and Main Homes. REcolorado as distributed by MLS GRID
- $919,7504 bd4 ba3.8k sqft8466 S Nelson Street, Littleton, CO 80127For SaleMLS ID #2947831, Carolyn A McDonald, HomeSmart. REcolorado as distributed by MLS GRID
- $965,0004 bd4 ba4.2k sqft3205 Coyote Hills Court, Castle Rock, CO 80109For SaleMLS ID #5016807, Charla Kelly, Keller Williams DTC. REcolorado as distributed by MLS GRID
- $1,015,0005 bd4 ba3.3k sqft5394 E Lake Place, Centennial, CO 80121For SaleMLS ID #3850483, Jennifer Girard, RE/MAX Professionals. REcolorado as distributed by MLS GRID
- $999,9995 bd3 ba3.6k sqft9053 Gray Fox Drive, Evergreen, CO 80439For SaleMLS ID #1915830, Vicki Wimberly, Coldwell Banker Realty 28. REcolorado as distributed by MLS GRID
- $855,0004 bd4 ba3.2k sqft1424 High Dr, Sedalia, CO 80135For Sale
 MLS ID #5191279, Shawn Kelley, Compass. elevateMLS
- $1,199,0003 bd3 ba4.6k sqft12868 Cottonwood Road, Littleton, CO 80127For SaleMLS ID #2903375, Yvette Putt, LIV Sotheby's International Realty. REcolorado as distributed by MLS GRID
- $849,9004 bd3 ba2.3k sqft9552 Pine Springs Dr, Morrison, CO 80465For Sale
 MLS ID #1071129, Christine Miller, Compass-Denver. IRES as distributed by MLS GRID
- $1,080,0004 bd4 ba4.4k sqft24 Mesa Oak, Littleton, CO 80127For SaleMLS ID #1787316, Harvey & Guy Homes Team, RE/MAX of Cherry Creek. REcolorado as distributed by MLS GRID
- $969,0005 bd4 ba4.2k sqft9289 Cornell Circle, Highlands Ranch, CO 80130For SaleMLS ID #7868141, Kim Farnell, RE/MAX Professionals. REcolorado as distributed by MLS GRID
- $875,0006 bd4 ba4.3k sqft4805 W Princeton Avenue, Denver, CO 80236For SaleMLS ID #2008641, Vivi Gloriod, eXp Realty, LLC. REcolorado as distributed by MLS GRID
- $1,199,0003 bd4 ba3.5k sqft23924 Matterhorn Drive, Indian Hills, CO 80454For SaleMLS ID #1672720, Moore at RE/MAX Alliance, RE/MAX Alliance. REcolorado as distributed by MLS GRID
- $899,9004 bd4 ba3.2k sqft4987 E Lake Avenue, Centennial, CO 80121For SaleMLS ID #9512653, Conrad Steller, The Steller Group, Inc. REcolorado as distributed by MLS GRID
- $785,0004 bd3 ba3.4k sqft7296 S Chase Court, Littleton, CO 80128For SaleMLS ID #6247766, Leo Rowen, RE/MAX of Cherry Creek. REcolorado as distributed by MLS GRID
- $950,0006 bd4 ba3.3k sqft6098 S Lima St, Englewood, CO 80111For SaleMLS ID #1071629, Anne Dresser Kocur, LIV Sotheby's Intl Realty G. IRES as distributed by MLS GRID
