This custom home, nestled in the gated and coveted Roxborough Park, offers some of the most breathtaking views imaginable. Perched on a generous lot, it's surrounded by the stunning red rocks and natural landscapes that make the area unique. As you step into the large great room, you're greeted by a custom fireplace and an abundance of windows that frame the spectacular views. The expansive deck is perfect for enjoying Colorado's beautiful weather. The home features a spacious formal dining area and kitchen, making it ideal for hosting gatherings. Additionally, there's a well-appointed setup for in-laws or a nanny, including a large private bedroom with a living area, private bath, and separate entrance. The primary suite is a haven of luxury, boasting a spa-like bath, substantial walk-in closet, and a private balcony to enjoy the views. Two additional bedrooms on the upper level share a Jack and Jill bath, complemented by an upper-level laundry for convenience. The finished basement adds even more space, with a large family room, a 3/4 bath, an extra bedroom, and a gym area. Living in Roxborough Park means enjoying a fantastic lifestyle, complete with an exceptional golf course, scenic trails for hiking and biking, and proximity to Chatfield State Park. Easy access to C-470, shopping, and much more is a bonus. Imagine having Roxborough State Park as your backyard. Don't miss this rare opportunity.
Sold for $1,193,500
$1,193,500
5399 Hawthorne Trail, Littleton, CO 80125
5beds
4,929sqft
Single Family Residence
Built in 1999
0.61 Acres Lot
$1,344,300 Zestimate®
$242/sqft
$5,942 Estimated rent
Home value
$1,344,300
$1.25M - $1.45M
$5,942/mo
Zestimate® history
Owner options
List your home for rent
$5,942/mo
Rent Zestimate®
Find your next renter with Zillow Rental Manager. Plus, with online applications, you can quickly screen prospective tenants – for free.
$5,942/mo
Rent Zestimate®
Refinance and save
$9,787/mo
Est. payment
Refinancing to a lower rate could help reduce your monthly payments and save thousands over the life of the loan.
$9,787/mo
Est. payment
Explore your selling options
Work with a Zillow partner agent
Leverage their expertise and Zillow's premium Showcase listings to get your home seen by more buyers.
Get startedList with your own agent
Get your home in front of millions of buyers by listing it on Zillow.
Learn how to do itSell it yourself
Take full control of how buyers see your home on Zillow by listing For Sale by Owner (FSBO).
List your homeWhat's special
Zillow last checked:
Listing updated:
Listed by:
Jackie Garcia 303-257-7788 info@jackiegarciarealtor.com,
RE/MAX Professionals
Bought with:
Greg Dach, 000103080
RE/MAX Professionals
Source: REcolorado as distributed by MLS GRID,MLS#: 9797199
Facts & features
Interior
Bedrooms & bathrooms
- Bedrooms: 5
- Bathrooms: 5
- Full bathrooms: 2
- 3/4 bathrooms: 2
- 1/2 bathrooms: 1
- Main level bathrooms: 2
- Main level bedrooms: 1
Primary bedroom
- Description: Large Primary Suite W Views And Balcony
- Level: Upper
Bedroom
- Description: Off In-Law Living Space
- Level: Main
Bedroom
- Description: Upper Level Bedroom W Views
- Level: Upper
Bedroom
- Description: Upper Level Bedroom W Views
- Level: Upper
Bedroom
- Description: Basement Guest Suite
- Level: Basement
Primary bathroom
- Description: Spa-Like Bath W Large Walk-In Closet
- Level: Upper
Bathroom
- Description: Main Level Powder Room
- Level: Main
Bathroom
- Description: Private Bath For In-Law Or Nanny Quarters Area
- Level: Main
Bathroom
- Description: Jack And Jill
- Level: Upper
Bathroom
- Description: 3/4 Bath
- Level: Basement
Dining room
- Description: Formal Dining Area With Views
- Level: Main
Exercise room
- Description: Work-Out Room W Padded Flooring
- Level: Basement
Family room
- Description: Walks Out To Lower Patio
- Level: Basement
Great room
- Description: Great Room W Custom Fireplace And Amazing Views
- Level: Main
Kitchen
- Description: Large Kitchen With Walk-In Pantry And Island- Views
- Level: Main
Laundry
- Description: Spacious Laundry W Ample Cabinets
- Level: Upper
Office
- Description: Office Space Or Living Area For In-Law Suite
- Level: Main
Heating
- Baseboard, Hot Water
Cooling
- Attic Fan
Appliances
- Included: Cooktop, Dishwasher, Disposal, Microwave, Refrigerator
Features
- Ceiling Fan(s), Entrance Foyer, Five Piece Bath, Granite Counters, High Ceilings, High Speed Internet, Jack & Jill Bathroom, Kitchen Island, Open Floorplan, Pantry, Primary Suite, Smoke Free, Walk-In Closet(s)
- Flooring: Carpet, Tile, Wood
- Windows: Window Coverings
- Basement: Finished,Full,Walk-Out Access
- Number of fireplaces: 1
- Fireplace features: Gas Log, Great Room
Interior area
- Total structure area: 4,929
- Total interior livable area: 4,929 sqft
- Finished area above ground: 3,518
- Finished area below ground: 999
Property
Parking
- Total spaces: 3
- Parking features: Concrete
- Attached garage spaces: 3
Features
- Levels: Two
- Stories: 2
- Patio & porch: Covered, Deck, Front Porch, Patio
- Exterior features: Balcony, Private Yard
- Fencing: None
- Has view: Yes
- View description: City, Valley
Lot
- Size: 0.61 Acres
- Features: Landscaped, Rock Outcropping, Sprinklers In Front, Sprinklers In Rear
Details
- Parcel number: R0021901
- Zoning: PDU
- Special conditions: Standard
Construction
Type & style
- Home type: SingleFamily
- Architectural style: Contemporary
- Property subtype: Single Family Residence
Materials
- Frame, Stucco
- Foundation: Raised, Structural
- Roof: Concrete
Condition
- Year built: 1999
Details
- Builder model: Custom
Utilities & green energy
- Electric: 220 Volts
- Sewer: Public Sewer
- Water: Public
Community & HOA
Community
- Security: Smoke Detector(s)
- Subdivision: Roxborough Park
HOA
- Has HOA: Yes
- Amenities included: Gated, Golf Course, Trail(s)
- Services included: On-Site Check In, Recycling, Road Maintenance, Snow Removal, Trash
- HOA fee: $2,400 annually
- HOA name: Roxborough
- HOA phone: 303-979-7860
Location
- Region: Littleton
Financial & listing details
- Price per square foot: $242/sqft
- Tax assessed value: $1,287,438
- Annual tax amount: $4,905
- Date on market: 1/17/2024
- Listing terms: Cash,Conventional,Jumbo,VA Loan
- Exclusions: Washer And Dryer, Freezer In Garage And Water Distiller In Gym
- Ownership: Individual
- Road surface type: Paved
Price history
| Date | Event | Price |
|---|---|---|
| 2/27/2024 | Sold | $1,193,500+3.8%$242/sqft |
Source:  REcolorado as distributed by MLS GRID #9797199 Report a problem REcolorado as distributed by MLS GRID #9797199 Report a problem | ||
| 1/22/2024 | Pending sale | $1,150,000$233/sqft |
Source: REcolorado as distributed by MLS GRID #9797199 Report a problem | ||
| 1/17/2024 | Listed for sale | $1,150,000+43.8%$233/sqft |
Source: REcolorado as distributed by MLS GRID #9797199 Report a problem | ||
| 11/30/2016 | Listing removed | $799,900$162/sqft |
Source: LIV Sotheby's International Realty #5895101 Report a problem | ||
| 6/20/2016 | Price change | $799,900-5.9%$162/sqft |
Source: LIV Sotheby's International Realty #5895101 Report a problem | ||
| 6/2/2016 | Listed for sale | $850,000+21.7%$172/sqft |
Source: LIV Sotheby's International Realty #5895101 Report a problem | ||
| 11/30/2007 | Listing removed | $698,450$142/sqft |
Source: Obeo #820197 Report a problem | ||
| 11/14/2007 | Listed for sale | $698,450$142/sqft |
Source: Obeo #820197 Report a problem | ||
Public tax history
| Year | Property taxes | Tax assessment |
|---|---|---|
| 2025 | $7,609 -0.7% | $80,470 -6.4% |
| 2024 | $7,665 +56.3% | $85,990 -1% |
| 2023 | $4,905 -4.5% | $86,820 +63.7% |
| 2022 | $5,135 | $53,020 -2.8% |
| 2021 | -- | $54,540 +3.3% |
| 2020 | $4,997 -1.4% | $52,810 |
| 2019 | $5,066 0% | $52,810 +2.3% |
| 2018 | $5,066 +6.3% | $51,640 |
| 2017 | $4,765 +4.9% | $51,640 +6.9% |
| 2016 | $4,545 -2.1% | $48,310 |
| 2015 | $4,643 +3.7% | $48,310 +12.3% |
| 2014 | $4,479 | $43,010 |
| 2013 | -- | $43,010 -0.5% |
| 2012 | -- | $43,230 |
| 2011 | -- | $43,230 -1.9% |
| 2010 | -- | $44,070 +0.1% |
| 2009 | $2,300 | $44,040 |
| 2008 | -- | $44,040 +6% |
| 2007 | -- | $41,560 |
| 2006 | $4,221 -5.9% | $41,560 -5% |
| 2004 | $4,487 -42.9% | $43,740 -15.5% |
| 2003 | $7,859 | $51,790 |
| 2002 | -- | $51,790 +9.3% |
| 2001 | $4,910 +176.1% | $47,380 +182.4% |
| 2000 | $1,778 | $16,777 |
Find assessor info on the county website
Neighborhood: 80125
Nearby homes
- $972,4003 bd4 ba3.1k sqft5366 Hawthorn Trl, Littleton, CO 80125Off Market
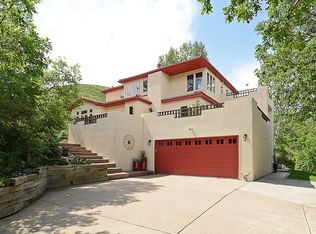
- $---- bd-- ba-- sqft5366 Hawthorne Trl, Littleton, CO 80125Off Market
- $1,750,0004 bd3 ba4.1k sqft5370 Hawthorn Trl, Littleton, CO 80125Sold

- $1,750,0004 bd3 ba4.1k sqft5370 Hawthorne Trl, Littleton, CO 80125Sold
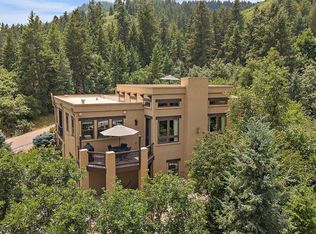
- $975,0004 bd3 ba3.3k sqft5362 Hawthorn Trl, Littleton, CO 80125Sold
- $---- bd-- ba-- sqft5362 Hawthorne Trl, Littleton, CO 80125Off Market
- $1,499,0005 bd1 ba3.1k sqft5390 Hawthorn Trl, Littleton, CO 80125Off Market
- $1,094,500-- bd-- ba-- sqft5390 Hawthorne Trl, Littleton, CO 80125Off Market
Nearby schools
GreatSchools rating
- 7/10Roxborough Intermediate SchoolGrades: 3-6Distance: 2.1 mi
- 6/10Ranch View Middle SchoolGrades: 7-8Distance: 7.4 mi
- 9/10Thunderridge High SchoolGrades: 9-12Distance: 7.7 mi
Schools provided by the listing agent
- Elementary: Roxborough
- Middle: Ranch View
- High: Thunderridge
- District: Douglas RE-1
Source: REcolorado as distributed by MLS GRID. This data may not be complete. We recommend contacting the local school district to confirm school assignments for this home.
Get a cash offer in 3 minutes
Find out how much your home could sell for in as little as 3 minutes with a no-obligation cash offer.
Estimated market value
$1,344,300
Get a cash offer in 3 minutes
Find out how much your home could sell for in as little as 3 minutes with a no-obligation cash offer.
Estimated market value
$1,344,300
- Colorado
- Douglas County
- Littleton
- 80125
- 5399 Hawthorne Trail
Nearby cities
Nearby neighborhoods
Nearby zip codes
Other Littleton Topics
