This exquisite home is located on a beautiful lot with views of the mystical rock formations & majestic pine trees. The foyer grants access to a quiet library overlooking a serene courtyard, the formal dining room & Butler’s Pantry, a charming powder bath & a spacious laundry room with a walk-in storage closet. Superb amenities include a gorgeous kitchen with stunning Quartzite counter tops, a full tile backsplash, grand center island, 6-burner gas range & stainless hood, a Sub Zero refrigerator, beverage refrigerator, dishwasher & a walk-in pantry. The adjacent great room has 13’ high ceilings with a gas fireplace & access to a lovely deck. The Primary Suite is privately tucked away with a gorgeous bath ensemble comprised of a free-standing tub & glass chandelier, separate sink vanities, custom millwork, a large shower & a walk-in closet that conveniently accesses the laundry room. A delightful, secluded patio complete with a hot tub & custom awning, is just off the Primary Suite! The finished walk-out basement boasts a wet bar with a copper top, microwave oven & beverage refrigerator. There are also 3 bedrooms, a full bath, family room with a gas fireplace, a hidden storage room & a large unfinished area. Beautiful raised gardens filled with perennials, surround this magnificent home & an absolutely amazing rooftop deck with a fire pit, captures superior views of humbling sunrises, the rock formations & the spectacular pine trees, home to an incredible array of wildlife & migrating birds! A birdwatcher’s or a stargazer’s dream indeed! A wonderful greenhouse is located on the west side of the garage complete with fans to heat & cool as needed. This incredible home has hand troweled ceilings & walls throughout, hardwood floors & numerous, peaceful outdoor living spaces! The 4-car tandem garage accommodates 2 electric vehicles, boat storage and/or room for the wood-worker or hobbyist! This amazing masterpiece is a rare find!
Sold for $1,750,000
$1,750,000
5370 Hawthorne Trail, Littleton, CO 80125
4beds
4,116sqft
Single Family Residence
Built in 2011
0.36 Acres Lot
$1,746,000 Zestimate®
$425/sqft
$4,825 Estimated rent
Home value
$1,746,000
$1.66M - $1.83M
$4,825/mo
Zestimate® history
Owner options
List your home for rent
$4,825/mo
Rent Zestimate®
Find your next renter with Zillow Rental Manager. Plus, with online applications, you can quickly screen prospective tenants – for free.
$4,825/mo
Rent Zestimate®
Refinance and save
$10,787/mo
Est. payment
Refinancing to a lower rate could help reduce your monthly payments and save thousands over the life of the loan.
$10,787/mo
Est. payment
Explore your selling options
Work with a Zillow partner agent
Leverage their expertise and Zillow's premium Showcase listings to get your home seen by more buyers.
Get startedList with your own agent
Get your home in front of millions of buyers by listing it on Zillow.
Learn how to do itSell it yourself
Take full control of how buyers see your home on Zillow by listing For Sale by Owner (FSBO).
List your homeWhat's special
Gas fireplaceMajestic pine treesRaised gardensHot tubGlass chandelierBeautiful lotFire pit
Zillow last checked:
Listing updated:
Listed by:
Todd & Tracy Cole 303-888-4510 TNT@TODDANDTRACYCOLE.COM,
LIV Sotheby's International Realty
Bought with:
Todd & Tracy Cole
LIV Sotheby's International Realty
Source: REcolorado as distributed by MLS GRID,MLS#: 7301973
Facts & features
Interior
Bedrooms & bathrooms
- Bedrooms: 4
- Bathrooms: 3
- Full bathrooms: 2
- 1/2 bathrooms: 1
- Main level bathrooms: 2
- Main level bedrooms: 1
Primary bedroom
- Description: Free Standing Tub, Chandelier, 2 Vanities, Custom Millwork, Shower, Walks Out To Private Patio W/Hot Tub W/Awning
- Level: Main
- Area: 196 Square Feet
- Dimensions: 14 x 14
Bedroom
- Description: Walk-In Closet
- Level: Basement
- Area: 144 Square Feet
- Dimensions: 12 x 12
Bedroom
- Description: Walk-In Closet
- Level: Basement
- Area: 180 Square Feet
- Dimensions: 15 x 12
Bedroom
- Description: Currently Used As Office, Full Tile Wall At Each Built-In Shelf Area, Adjacent Unfinished Area 19x30
- Level: Basement
- Area: 150 Square Feet
- Dimensions: 15 x 10
Primary bathroom
- Description: Fully Updated 2025
- Level: Main
Bathroom
- Description: Beautiful Powder Bath
- Level: Main
Bathroom
- Level: Basement
Den
- Description: Window Seat, Looks Out To Courtyard
- Level: Main
- Area: 120 Square Feet
- Dimensions: 10 x 12
Dining room
- Description: Hardwood Floors, Butler's Pantry
- Level: Main
- Area: 176 Square Feet
- Dimensions: 16 x 11
Family room
- Description: Gas Fireplace, Full Travertine Surround, Wet Bar W/Copper Top, Microwave, Refrigerator
- Level: Basement
- Area: 725 Square Feet
- Dimensions: 29 x 25
Great room
- Description: Hardwood Floors, 13' High Ceiling, Gas Fireplace, Deck Access
- Level: Main
- Area: 408 Square Feet
- Dimensions: 24 x 17
Kitchen
- Description: Hardwood Floors, 6 Burner Gas Range, Stainless Hood, Sub-Zero Refrigerator, Dishwasher, Walk-In Pantry, Full Tile Backsplash, Center Island-Quartzite Counter Tops, Beverage Refrigerator
- Level: Main
- Area: 221 Square Feet
- Dimensions: 17 x 13
Laundry
- Description: Huge Walk-In Storage/Extra Pantry, Access To Primary Suite Through Closet
- Level: Main
- Area: 99 Square Feet
- Dimensions: 11 x 9
Heating
- Forced Air, Natural Gas
Cooling
- Central Air
Appliances
- Included: Bar Fridge, Dishwasher, Disposal, Dryer, Microwave, Range, Range Hood, Refrigerator, Washer
Features
- Ceiling Fan(s), Central Vacuum, Entrance Foyer, Five Piece Bath, High Ceilings, High Speed Internet, Kitchen Island, Open Floorplan, Pantry, Primary Suite, Quartz Counters, Radon Mitigation System, Walk-In Closet(s), Wet Bar
- Flooring: Carpet, Tile, Wood
- Windows: Window Coverings
- Basement: Finished,Walk-Out Access
- Number of fireplaces: 2
- Fireplace features: Family Room, Gas Log, Great Room
Interior area
- Total structure area: 4,116
- Total interior livable area: 4,116 sqft
- Finished area above ground: 2,058
- Finished area below ground: 1,475
Property
Parking
- Total spaces: 4
- Parking features: Dry Walled, Tandem
- Attached garage spaces: 4
Features
- Levels: One
- Stories: 1
- Patio & porch: Covered, Front Porch, Patio
- Exterior features: Fire Pit, Garden
- Has spa: Yes
- Spa features: Spa/Hot Tub, Heated
- Has view: Yes
- View description: Mountain(s)
Lot
- Size: 0.36 Acres
- Features: Landscaped, Many Trees
- Residential vegetation: Mixed, Wooded, Xeriscaping
Details
- Parcel number: R0023659
- Special conditions: Standard
Construction
Type & style
- Home type: SingleFamily
- Architectural style: Spanish
- Property subtype: Single Family Residence
Materials
- Frame, Stucco
- Roof: Membrane
Condition
- Year built: 2011
Utilities & green energy
- Electric: 110V, 220 Volts, 220 Volts in Garage
- Sewer: Public Sewer
- Water: Public
- Utilities for property: Electricity Connected, Natural Gas Connected
Community & HOA
Community
- Security: Radon Detector, Smoke Detector(s)
- Subdivision: Roxborough Park
HOA
- Has HOA: Yes
- Amenities included: Clubhouse, Parking, Playground
- Services included: On-Site Check In, Recycling, Road Maintenance, Snow Removal, Trash
- HOA fee: $2,484 annually
- HOA name: Roxborough Park Foundation
- HOA phone: 303-979-7860
Location
- Region: Littleton
Financial & listing details
- Price per square foot: $425/sqft
- Annual tax amount: $7,346
- Date on market: 7/28/2025
- Listing terms: Cash,Conventional,Jumbo,VA Loan
- Exclusions: Seller Will Sell Furniture, Please Contact Listing Brokers
- Ownership: Individual
- Electric utility on property: Yes
- Road surface type: Paved
Price history
| Date | Event | Price |
|---|---|---|
| 9/18/2025 | Sold | $1,750,000$425/sqft |
Source:  REcolorado as distributed by MLS GRID #7301973 Report a problem REcolorado as distributed by MLS GRID #7301973 Report a problem | ||
| 8/17/2025 | Pending sale | $1,750,000$425/sqft |
Source: REcolorado as distributed by MLS GRID #7301973 Report a problem | ||
| 7/28/2025 | Listed for sale | $1,750,000+1846.6%$425/sqft |
Source: REcolorado as distributed by MLS GRID #7301973 Report a problem | ||
| 4/5/2009 | Listing removed | $89,900$22/sqft |
Source: Active Website #717612 Report a problem | ||
| 3/22/2009 | Price change | $89,900-33.4%$22/sqft |
Source: Active Website #717612 Report a problem | ||
| 11/4/2008 | Listed for sale | $135,000$33/sqft |
Source: Active Website #717612 Report a problem | ||
Public tax history
Tax history is unavailable.
Neighborhood: 80125
Nearby homes
- $1,750,0004 bd3 ba4.1k sqft5370 Hawthorn Trl, Littleton, CO 80125Sold

- $1,193,5005 bd5 ba4.9k sqft5399 Hawthorne Trl, Littleton, CO 80125Sold

- $---- bd-- ba-- sqft5366 Hawthorne Trl, Littleton, CO 80125Off Market
- $971,2003 bd4 ba3.1k sqft5366 Hawthorn Trl, Littleton, CO 80125Off Market
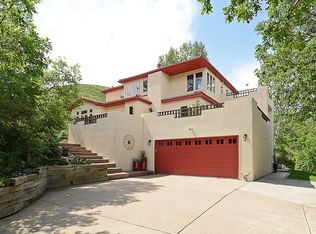
- $1,100,0004 bd4 ba3.1k sqft5378 Hawthorn Trl, Littleton, CO 80125Sold
- $1,169,7004 bd3 ba4.2k sqft5380 Hawthorne Trl, Littleton, CO 80125Off Market
- $--0.5 Acres5374 Hawthorne Trl, Littleton, CO 80125Off Market
- $1,051,0003 bd3 ba2.3k sqft5374 Hawthorn Trl, Littleton, CO 80125Off Market
Nearby schools
GreatSchools rating
- 7/10Roxborough Intermediate SchoolGrades: 3-6Distance: 2.1 mi
- 6/10Ranch View Middle SchoolGrades: 7-8Distance: 7.4 mi
- 9/10Thunderridge High SchoolGrades: 9-12Distance: 7.7 mi
Schools provided by the listing agent
- Elementary: Roxborough
- Middle: Ranch View
- High: Thunderridge
- District: Douglas RE-1
Source: REcolorado as distributed by MLS GRID. This data may not be complete. We recommend contacting the local school district to confirm school assignments for this home.
Get a cash offer in 3 minutes
Find out how much your home could sell for in as little as 3 minutes with a no-obligation cash offer.
Estimated market value
$1,746,000
Get a cash offer in 3 minutes
Find out how much your home could sell for in as little as 3 minutes with a no-obligation cash offer.
Estimated market value
$1,746,000
- Colorado
- Douglas County
- Littleton
- 80125
- 5370 Hawthorne Trail
Nearby cities
Nearby neighborhoods
Nearby zip codes
Other Littleton Topics
