Designed by an award winning architectural firm, this beautiful home offers the ultimate, functional floor plan. A fabulous garden courtyard, followed by a large foyer that is open to the dining room and study. Two walk in pantries! Large kitchen windows, honed granite counter tops, professional appliances and a large kitchen island will thrill the chef. The deck off the kitchen is nestled in scrub oak! The master suite leads to a private courtyard. Take a soak in the large copper tub or step in the walk-in shower to start your day! Hardwood floors, beamed ceiling, stacked stone, built in shelving, a carved fireplace mantle, gallery niche and picture windows make the Great Room a family hub. A fabulous bar in family room leads to a covered patio and garden area. Enjoy amazing views of the red rocks, sunsets or gaze at the stars on the huge rooftop terrace, complete with accent lighting and gas fire pit. The surrounding, towering pine trees offer a quiet, wind-free, mountain atmosphere.
Sold for $1,750,000
$1,750,000
5370 Hawthorn Trl, Littleton, CO 80125
4beds
3baths
4,116sqft
SingleFamily
Built in 2011
0.36 Acres Lot
$1,746,900 Zestimate®
$425/sqft
$4,671 Estimated rent
Home value
$1,746,900
$1.66M - $1.83M
$4,671/mo
Zestimate® history
Owner options
List your home for rent
$4,671/mo
Rent Zestimate®
Find your next renter with Zillow Rental Manager. Plus, with online applications, you can quickly screen prospective tenants – for free.
$4,671/mo
Rent Zestimate®
Refinance and save
$10,970/mo
Est. payment
Refinancing to a lower rate could help reduce your monthly payments and save thousands over the life of the loan.
$10,970/mo
Est. payment
Explore your selling options
Work with a Zillow partner agent
Leverage their expertise and Zillow's premium Showcase listings to get your home seen by more buyers.
Get startedList with your own agent
Get your home in front of millions of buyers by listing it on Zillow.
Learn how to do itSell it yourself
Take full control of how buyers see your home on Zillow by listing For Sale by Owner (FSBO).
List your homeWhat's special
Facts & features
Interior
Bedrooms & bathrooms
- Bedrooms: 4
- Bathrooms: 3
Heating
- Forced air, Gas
Cooling
- Central
Appliances
- Included: Dishwasher, Garbage disposal, Range / Oven, Refrigerator
Features
- Eating Space / Kitchen, Open Floor Plan, Five Piece Bath, Kitchen Island, Master Bath, Master Suite, Handicap Accessible, Smoke Free, Speakers, Built-in, Game Room
- Flooring: Tile, Carpet, Hardwood
- Basement: Finished
- Has fireplace: Yes
Interior area
- Total interior livable area: 4,116 sqft
Property
Parking
- Total spaces: 4
- Parking features: Garage - Attached
Features
- Exterior features: Stucco
- Has view: Yes
- View description: Mountain
Lot
- Size: 0.36 Acres
Details
- Parcel number: 235514403009
Construction
Type & style
- Home type: SingleFamily
- Architectural style: Spanish/SW
Materials
- Frame
- Roof: Tile
Condition
- Year built: 2011
Utilities & green energy
- Sewer: Public
- Water: Public
Community & HOA
HOA
- Has HOA: Yes
- Services included: Snow Removal, Clubhouse, Trash Removal, Road Maintenance
- HOA fee: $139 monthly
Location
- Region: Littleton
Financial & listing details
- Price per square foot: $425/sqft
- Tax assessed value: $1,432,317
- Annual tax amount: $7,346
Price history
| Date | Event | Price |
|---|---|---|
| 9/22/2025 | Sold | $1,750,000+128.8%$425/sqft |
Source: Public Record Report a problem | ||
| 11/3/2017 | Sold | $765,000$186/sqft |
Source: 8z Real Estate solds #304c3cf78bc307c2122f99d183bea772 Report a problem | ||
| 10/25/2017 | Pending sale | $765,000$186/sqft |
Source: HomeSmart Realty Group of Colorado #6304476 Report a problem | ||
| 9/15/2017 | Listed for sale | $765,000$186/sqft |
Source: HomeSmart Realty Group of Colorado #6304476 Report a problem | ||
Public tax history
| Year | Property taxes | Tax assessment |
|---|---|---|
| 2025 | $7,346 -0.7% | $89,520 +7.7% |
| 2024 | $7,399 +37.9% | $83,150 -1% |
| 2023 | $5,367 -4.5% | $83,950 +44.7% |
| 2022 | $5,620 | $58,020 -2.8% |
| 2021 | -- | $59,690 -2.4% |
| 2020 | $5,784 +9.2% | $61,130 |
| 2019 | $5,298 0% | $61,130 +13.2% |
| 2018 | $5,298 +6.3% | $54,000 -10.9% |
| 2017 | $4,983 -6.9% | $60,590 +6.5% |
| 2016 | $5,352 -2.1% | $56,890 |
| 2015 | $5,468 -10.6% | $56,890 -3.1% |
| 2014 | $6,115 | $58,710 |
| 2013 | -- | $58,710 +139.5% |
| 2012 | -- | $24,510 +264.2% |
| 2011 | -- | $6,730 -85% |
| 2006 | $4,565 +18% | $44,950 +19.2% |
| 2004 | $3,867 +9.8% | $37,700 +8.3% |
| 2003 | $3,521 | $34,800 |
| 2002 | -- | $34,800 -16.5% |
| 2001 | $4,320 -2.2% | $41,690 +0% |
| 2000 | $4,418 | $41,688 |
Find assessor info on the county website
Neighborhood: 80125
Nearby homes
- $1,750,0004 bd3 ba4.1k sqft5370 Hawthorne Trl, Littleton, CO 80125Sold
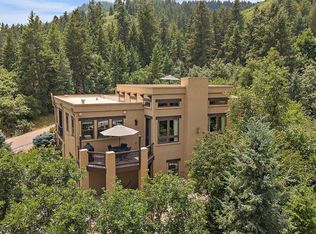
- $1,193,5005 bd5 ba4.9k sqft5399 Hawthorne Trl, Littleton, CO 80125Sold

- $---- bd-- ba-- sqft5366 Hawthorne Trl, Littleton, CO 80125Off Market
- $975,4003 bd4 ba3.1k sqft5366 Hawthorn Trl, Littleton, CO 80125Off Market
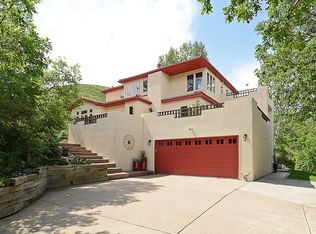
- $1,287,5004 bd3 ba4.2k sqft5380 Hawthorne Trl, Littleton, CO 80125Off Market
- $1,100,0004 bd4 ba3.1k sqft5378 Hawthorn Trl, Littleton, CO 80125Sold
- $--0.5 Acres5374 Hawthorne Trl, Littleton, CO 80125Off Market
- $1,174,8004 bd3 ba3.1k sqft5378 Hawthorne Trl, Littleton, CO 80125Off Market
Nearby schools
GreatSchools rating
- 7/10Roxborough Intermediate SchoolGrades: 3-6Distance: 2.1 mi
- 6/10Ranch View Middle SchoolGrades: 7-8Distance: 7.4 mi
- 9/10Thunderridge High SchoolGrades: 9-12Distance: 7.7 mi
Schools provided by the listing agent
- Elementary: Roxborough
- Middle: Ranch View
- High: Thunderridge
- District: Douglas RE-1
Source: The MLS. This data may not be complete. We recommend contacting the local school district to confirm school assignments for this home.
Get a cash offer in 3 minutes
Find out how much your home could sell for in as little as 3 minutes with a no-obligation cash offer.
Estimated market value
$1,746,900
Get a cash offer in 3 minutes
Find out how much your home could sell for in as little as 3 minutes with a no-obligation cash offer.
Estimated market value
$1,746,900
- Colorado
- Douglas County
- Littleton
- 80125
- 5370 Hawthorn Trl
Nearby cities
Nearby neighborhoods
Nearby zip codes
Other Littleton Topics
