Section 8 Welcome | 2 Bed Duplex
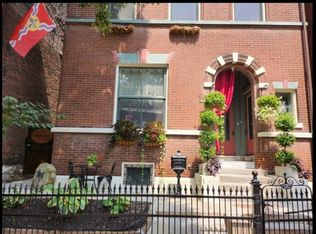
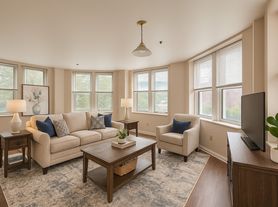
Welcome to 5362 North Kingshighway Blvd., a spacious and well maintained 2 bedroom duplex offering classic charm and functional living space.
This unit features beautiful hardwood flooring throughout the main living areas, large windows providing plenty of natural light, and a decorative fireplace with built in shelving that adds character and storage. The layout offers flexibility for both living and dining space.
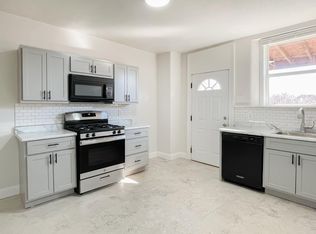
The kitchen includes ample cabinet space, durable tile flooring, and room for dining. Both bedrooms are comfortably sized with hardwood floors and ceiling fans.
The bathroom features a tiled shower surround and vanity with storage. Additional basement access provides extra storage space.
Conveniently located with easy access to major roads, shopping, and public transportation.
Section 8 welcome.
"Welcome Section 8"
The Tenant shall be responsible for payment of all utilities, including but not limited to water, gas, and electricity, which cover services such as heating, cooling, and general power usage.
Smoking is strictly prohibited within the dwelling unit, including all interior spaces, garages, basements, and enclosed porches. Violation of this policy shall constitute a breach of the Lease Agreement and may result in additional cleaning fees, penalties, or termination of tenancy.
For any further questions please contact my email.
Apartment for rent
Accepts Zillow applications
$1,050/moFees may apply
5362 N Kingshighway Blvd, # A, Saint Louis, MO 63115
2beds
1,368sqft
Price may not include required fees and charges. Price shown reflects the lease term provided. Learn more|
Apartment
Available now
No pets
Air conditioner, central air, window unit
Hookups laundry
Central
What's special
Classic charmFunctional living space
- 9 days |
- -- |
- -- |
Zillow last checked:
Listing updated:
Travel times
Facts & features
Interior
Bedrooms & bathrooms
- Bedrooms: 2
- Bathrooms: 1
- Full bathrooms: 1
Heating
- Central
Cooling
- Air Conditioner, Central Air, Window Unit
Appliances
- Included: Freezer, Oven, Refrigerator
- Laundry: Hookups
Features
- Flooring: Hardwood, Tile
Interior area
- Total interior livable area: 1,368 sqft
Property
Parking
- Details: Contact manager
Construction
Type & style
- Home type: Apartment
- Property subtype: Apartment
Building
Management
- Pets allowed: No
Community & HOA
Location
- Region: Saint Louis
Financial & listing details
- Lease term: 1 Year
Nearby apartments for rent

Price history
| Date | Event | Price |
|---|---|---|
| 7/29/2026 | Price change | $1,050-4.5%$1/sqft |
Source: Zillow Rentals Report a problem | ||
| 4/16/2026 | Price change | $1,100-8.3%$1/sqft |
Source: Zillow Rentals Report a problem | ||
| 3/23/2026 | Listed for rent | $1,200$1/sqft |
Source: Zillow Rentals Report a problem | ||
Neighborhood: Mark Twain
Nearby schools
GreatSchools rating
- 4/10Walbridge Elementary Community Ed.Grades: PK-6Distance: 0.7 mi
- 2/10Yeatman-Liddell Middle SchoolGrades: 6-8Distance: 1.1 mi
- 1/10Sumner High SchoolGrades: 9-12Distance: 2.1 mi