WELCOME TO THIS DARLING 2 STORY COTTAGE. FEATURING 4 BEDROOMS AND 2 FULL BATHS.
KITCHEN, DINING, LIVING ROOM AND DEN/FAMILY ROOM AND A FULL BATH WITH LAUNDRY DOWNSTAIRS. OFF THE BACK, AN ATTACHED DECK. FULLY FENCED IN YARD. WITH A SHED AND LEAN TO TO STAY WITH WITH THE PROPERTY. 2ND FLOOR HAS 4 BEDROOMS AND A FULL BATH. METAL ROOF, 10 YRS. TANKLESS HOT WATER HEATER, 8 YRS. FORCED AIR FURNACE WITH CENTRAL AIR CONDITIONING 5 YRS. NEARBY PARK AND POST OFFICE. GREAT AREA FOR WALKING, IN THIS QUAINT NEIGHBORHOOD. MAKE YOUR SHOWING APPOINTMENT TODAY, TO SEE THIS ADORABLE 2 STORY COTTAGE. PLEASE DO NOT WALK THE PROPERTY WITHOUT A SHOWING APPOINTMENT, THIS IS OWNER OCCUPIED AND A BUSINESS.
Pending
$179,900
5364 Canal St, Durhamville, NY 13054
4beds
1,887sqft
Single Family Residence
Built in 1949
6,969 Square Feet Lot
$-- Zestimate®
$95/sqft
$-- HOA
What's special
Fully fenced in yard
- 50 days |
- 75 |
- 0 |
Zillow last checked:
Listing updated:
Listed by:
Howd Manor Estates 315-813-0977,
Theresa Herrick 315-813-0977
Source: NYSAMLSs,MLS#: S1690798 Originating MLS: Mohawk Valley
Originating MLS: Mohawk ValleyFacts & features
Interior
Bedrooms & bathrooms
- Bedrooms: 4
- Bathrooms: 2
- Full bathrooms: 2
- Main level bathrooms: 1
Heating
- Propane, Forced Air
Cooling
- Central Air
Appliances
- Included: Dryer, Dishwasher, Electric Oven, Electric Range, Disposal, Propane Water Heater, Refrigerator, Washer
- Laundry: Accessible Utilities or Laundry, Main Level
Features
- Ceiling Fan(s), Den, Living/Dining Room, Pantry, Sliding Glass Door(s)
- Flooring: Carpet, Hardwood, Tile, Varies
- Doors: Sliding Doors
- Basement: Crawl Space,None
- Has fireplace: No
Interior area
- Total structure area: 1,887
- Total interior livable area: 1,887 sqft
Video & virtual tour
Property
Parking
- Parking features: No Garage
Features
- Levels: Two
- Stories: 2
- Patio & porch: Deck
- Exterior features: Deck, Fully Fenced, Gravel Driveway, Propane Tank - Leased
- Fencing: Full
Lot
- Size: 6,969 Square Feet
- Dimensions: 49 x 145
- Features: Rectangular, Rectangular Lot, Residential Lot
Details
- Additional structures: Shed(s), Storage
- Parcel number: 30620029601600010240000000
- Special conditions: Standard
Construction
Type & style
- Home type: SingleFamily
- Architectural style: Cottage,Two Story
- Property subtype: Single Family Residence
Materials
- Structural Insulated Panels, Vinyl Siding
- Foundation: Block
- Roof: Metal
Condition
- Resale
- Year built: 1949
Utilities & green energy
- Electric: Circuit Breakers
- Sewer: Septic Tank
- Water: Connected, Public
- Utilities for property: Electricity Connected, High Speed Internet Available, Water Connected
Community & HOA
Location
- Region: Durhamville
Financial & listing details
- Price per square foot: $95/sqft
- Tax assessed value: $68,760
- Annual tax amount: $3,439
- Date on market: 6/16/2026
- Cumulative days on market: 47 days
- Listing terms: Cash,Conventional
Estimated market value
Not available
Estimated sales range
Not available
Not available
Price history
| Date | Event | Price |
|---|---|---|
| 6/25/2026 | Pending sale | $179,900$95/sqft |
Source:  NYSAMLSs #S1690798 Report a problem NYSAMLSs #S1690798 Report a problem | ||
| 6/25/2026 | Contingent | $179,900$95/sqft |
Source: NYSAMLSs #S1690798 Report a problem | ||
| 6/16/2026 | Listed for sale | $179,900+69.7%$95/sqft |
Source: NYSAMLSs #S1690798 Report a problem | ||
| 5/13/2010 | Sold | $106,000-9.3%$56/sqft |
Source: Public Record Report a problem | ||
| 8/29/2009 | Listing removed | $116,900$62/sqft |
Source: CENTURY 21 Terra Real Estate #197990 Report a problem | ||
| 7/8/2009 | Price change | $116,900-2.5%$62/sqft |
Source: CENTURY 21 Terra Real Estate #197990 Report a problem | ||
| 6/4/2009 | Listed for sale | $119,900+399.6%$64/sqft |
Source: Century 21 #197990 Report a problem | ||
| 5/16/2007 | Sold | $24,000+2081.8%$13/sqft |
Source:  Global MLS #26122146 Report a problem Global MLS #26122146 Report a problem | ||
| 3/31/2006 | Sold | $1,100-98.5%$1/sqft |
Source: Public Record Report a problem | ||
| 4/13/2000 | Sold | $72,900$39/sqft |
Source: Public Record Report a problem | ||
Public tax history
| Year | Property taxes | Tax assessment |
|---|---|---|
| 2025 | -- | $68,760 |
| 2024 | -- | $68,760 |
| 2023 | -- | $68,760 |
| 2022 | -- | $68,760 |
| 2021 | -- | $68,760 |
| 2020 | -- | $68,760 |
| 2019 | -- | $68,760 |
| 2018 | -- | $68,760 |
| 2017 | $2,433 | $68,760 |
| 2016 | -- | $68,760 |
| 2015 | -- | $68,760 +2.3% |
| 2014 | -- | $67,200 |
| 2013 | -- | $67,200 |
| 2012 | -- | $67,200 +1.7% |
| 2011 | -- | $66,100 |
| 2010 | -- | $66,100 |
| 2009 | -- | $66,100 |
| 2008 | -- | $66,100 |
| 2007 | -- | $66,100 |
| 2006 | -- | $66,100 +3.1% |
| 2005 | -- | $64,100 |
| 2004 | -- | $64,100 |
| 2003 | -- | $64,100 |
| 2002 | -- | $64,100 |
| 2001 | -- | $64,100 |
| 2000 | -- | $64,100 |
Find assessor info on the county website
Monthly payment
Climate risks
Neighborhood: 13054
Nearby schools
GreatSchools rating
- 3/10Durhamville SchoolGrades: 4-5Distance: 0.5 mi
- 2/10Otto L Shortell Middle SchoolGrades: 6-8Distance: 3.6 mi
- 5/10Oneida Senior High SchoolGrades: 9-12Distance: 2.9 mi
Schools provided by the listing agent
- District: Oneida
Source: NYSAMLSs. This data may not be complete. We recommend contacting the local school district to confirm school assignments for this home.
- $168,1003 bd1 ba1.3k sqft5356 Canal St, Durhamville, NY 13054Off Market
- $276,7004 bd1 ba2.4k sqft3293 John St, Durhamville, NY 13054Off Market
- $124,9004 bd3 ba1.6k sqft5356 Main St #D, Durhamville, NY 13054For Sale

- $219,545-- bd-- ba3.4k sqft5346 Canal St, Durhamville, NY 13054Off Market
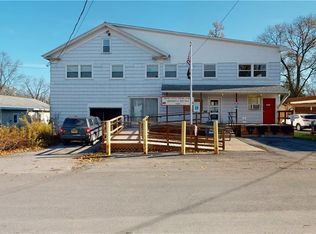
- $226,8003 bd2 ba1.1k sqft5351D Main St, Durhamville, NY 13054Off Market
- $155,2004 bd2 ba1.6k sqft5356D Main St, Durhamville, NY 13054Off Market
- $185,7006 bd2 ba3.1k sqft5360D Main St, Durhamville, NY 13054Off Market
- $200,3003 bd1 ba1.5k sqft3299 John St, Durhamville, NY 13054Off Market
A local agent can set up tours, give advice and negotiate with sellers.
Similar homes
- $154,9003 bd2 ba1.3k sqft5342 Canal St, Durhamville, NY 13054For Sale
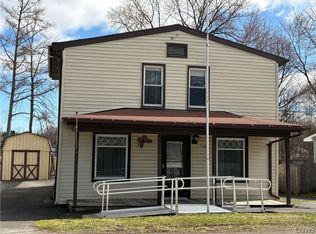
 MLS ID #S1669548, Kimberlie Stoffle, Listing by: Coldwell Banker Prime Prop. Inc.. NYSAMLSs
 - $224,5003 bd1 ba1.8k sqft6994 Cove Rd, Durhamville, NY 13054For Sale
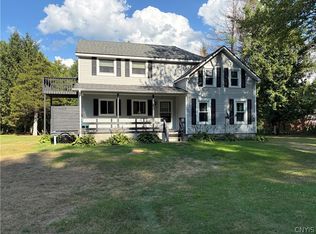 MLS ID #S1703999, Kimberlie Stoffle, Listing by: Coldwell Banker Prime Prop. Inc.. NYSAMLSs
 - $195,0003 bd1 ba1k sqft6170 Blackmans Corners Rd, Verona, NY 13478For Sale
 MLS ID #S1701235, Jennie Chapin, Listing by: Chapin Real Estate. NYSAMLSs
 - $189,0004 bd2 ba1.4k sqft7404 Camroden Rd, Rome, NY 13440For Sale
 MLS ID #S1700525, Susan Schwartz Alberico, Listing by: Howard Hanna Cny Inc. NYSAMLSs
 - $149,9003 bd2 ba1k sqft4889 Heelpath Rd, Rome, NY 13440For SaleMLS ID #S1704265, Amanda Faatz, Listing by: Acropolis Realty Group LLC. NYSAMLSs
- $179,9004 bd3 ba2.1k sqft117 W Walnut St, Oneida, NY 13421For SaleMLS ID #S1677171, Andrew Derminio, Listing by: Pine to Palm Realty Group, LLC. NYSAMLSs
- $209,5004 bd2 ba1.2k sqft4761 State St, Oneida, NY 13421For SaleMLS ID #S1702070, Janet Mautner, Listing by: Kay Real Estate. NYSAMLSs
- $199,9004 bd1 ba2k sqft122 Genesee St, Canastota, NY 13032For SaleMLS ID #S1697940, Ashley Howard, Listing by: Hunt Real Estate ERA. NYSAMLSs
- $174,9003 bd3 ba1.3k sqft114 Genesee St, Canastota, NY 13032For SaleMLS ID #S1695137, Jennie Chapin, Listing by: Chapin Real Estate. NYSAMLSs
- $165,0003 bd1 ba1.3k sqft221 Chappell St, Oneida, NY 13421For SaleMLS ID #S1685989, Amy G. Mellace, Listing by: Coldwell Banker Prime Properties. NYSAMLSs
- $150,0003 bd1 ba1.8k sqft2472 Oneida St, Verona Beach, NY 13162For SaleMLS ID #S1702872, Gretchen Loomis, Listing by: Coldwell Banker Prime Prop. Inc.. NYSAMLSs
- $179,9004 bd2 ba2k sqft328 Elizabeth St, Oneida, NY 13421For SaleMLS ID #S1692275, Julie A Moyer, Listing by: Kay Real Estate. NYSAMLSs
- $199,9004 bd2 ba2k sqft8590 Green Lakes Rd, Fayetteville, NY 13066For SaleMLS ID #S1703931, Cheri Scicchitano, Listing by: Acropolis Realty Group LLC. NYSAMLSs
- $245,0005 bd2 ba2.5k sqft530 Broad St, Oneida, NY 13421For SaleMLS ID #S1702008, Sharon Kimball, Listing by: Hunt Real Estate ERA. NYSAMLSs
- $219,0006 bd2 ba2.6k sqft428 Broad St, Oneida, NY 13421For SaleMLS ID #S1704227, Janet Mautner, Listing by: Kay Real Estate. NYSAMLSs
- $189,9003 bd2 ba1.3k sqft8935 Eddy Rd, Chittenango, NY 13037For SaleMLS ID #S1701972, Thomas Tarry JR, Listing by: Move Real Estate. NYSAMLSs
- $194,9003 bd1 ba1.1k sqft5638 Greenfield Rd, Verona, NY 13478For SaleMLS ID #S1693442, Sheila A. Beach, Listing by: The Beach Real Estate Team. NYSAMLSs
- $189,0005 bd2 ba2.1k sqft1808 N James St, Rome, NY 13440For SaleMLS ID #S1703453, Jamie A Fields, Listing by: Miner Realty & Prop Management. NYSAMLSs
- $255,0003 bd1 ba1.6k sqft392 Genesee St, Oneida, NY 13421For SaleMLS ID #S1697315, Jennie Chapin, Listing by: Chapin Real Estate. NYSAMLSs
- $169,9004 bd2 ba2.1k sqft8850 Route 46, Rome, NY 13440For SaleMLS ID #S1700809, Nathaniel Zuk, Listing by: eXp Realty. NYSAMLSs
