Space, character, and endless possibilities! This classic beauty sits on a rare 1/2 acre corner lot offering abundant outdoor area without sacrificing the convenience of city living. The inviting living room spans the front of the home creating a warm gathering space. Savor every meal with the perfect pairing of a formal dining room and cheerful eat-in kitchen. Five bedrooms provide room for everyone, including four on the second floor and a first-floor bedroom that’s perfect for a home office or quiet den. Upstairs, a private bonus living suite with a kitchenette, sitting room, and a separate entrance is ideal for guests, multi-generational living, or your own private retreat. Enjoy lazy afternoons on the front porch and relaxing evenings on the rear patio. Some rich hardwood flooring and timeless architectural details add character and charm throughout. From the full bath on each floor, the roomy walk-in pantry, and full basement, this home blends convenience and functionality. Top it all off with a two-car garage and you’ll be ready for every Central NY season.
Under contract
$245,000
530 Broad St, Oneida, NY 13421
5beds
2,504sqft
Single Family Residence
Built in 1901
0.51 Acres Lot
$-- Zestimate®
$98/sqft
$-- HOA
What's special
Front porchRear patioAbundant outdoor areaTimeless architectural detailsRich hardwood flooringFormal dining roomRoomy walk-in pantry
- 59 days
- 372
- 9
Zillow last checked:
Listing updated:
Listed by:
Hunt Real Estate ERA 315-363-5533,
Sharon Kimball 315-363-5533
Source: NYSAMLSs,MLS#: S1702008 Originating MLS: Syracuse
Originating MLS: SyracuseFacts & features
Interior
Bedrooms & bathrooms
- Bedrooms: 5
- Bathrooms: 2
- Full bathrooms: 2
- Main level bathrooms: 1
- Main level bedrooms: 1
Heating
- Gas, Forced Air
Appliances
- Included: Gas Oven, Gas Range, Gas Water Heater, Refrigerator
- Laundry: In Basement
Features
- Ceiling Fan(s), Separate/Formal Dining Room, Eat-in Kitchen, Separate/Formal Living Room, See Remarks, Second Kitchen, Walk-In Pantry, Bedroom on Main Level, In-Law Floorplan
- Flooring: Carpet, Hardwood, Varies, Vinyl
- Windows: Thermal Windows
- Basement: Full
- Has fireplace: No
Interior area
- Total structure area: 2,504
- Total interior livable area: 2,504 sqft
Video & virtual tour
Property
Parking
- Total spaces: 2
- Parking features: Detached, Garage, Circular Driveway
- Garage spaces: 2
Features
- Levels: Two
- Stories: 2
- Patio & porch: Patio
- Exterior features: Blacktop Driveway, Patio
Lot
- Size: 0.51 Acres
- Dimensions: 110 x 200
- Features: Rectangular, Rectangular Lot, Residential Lot
Details
- Parcel number: 25120103804800010660000000
- Special conditions: Trust
Construction
Type & style
- Home type: SingleFamily
- Architectural style: Victorian
- Property subtype: Single Family Residence
Materials
- Composite Siding
- Foundation: Block, Stone
Condition
- Resale
- Year built: 1901
Utilities & green energy
- Electric: Circuit Breakers
- Sewer: Connected
- Water: Connected, Public
- Utilities for property: High Speed Internet Available, Sewer Connected, Water Connected
Community & HOA
Community
- Subdivision: Brundidge
Location
- Region: Oneida
Financial & listing details
- Price per square foot: $98/sqft
- Tax assessed value: $157,500
- Annual tax amount: $7,721
- Date on market: 7/28/2026
- Cumulative days on market: 61 days
- Listing terms: Cash,Conventional
Estimated market value
Not available
Estimated sales range
Not available
Not available
Price history
| Date | Event | Price |
|---|---|---|
| 9/4/2026 | Contingent | $245,000$98/sqft |
Source:  NYSAMLSs #S1702008 Report a problem NYSAMLSs #S1702008 Report a problem | ||
| 7/29/2026 | Listed for sale | $245,000$98/sqft |
Source: NYSAMLSs #S1702008 Report a problem | ||
Public tax history
| Year | Property taxes | Tax assessment |
|---|---|---|
| 2025 | -- | $157,500 |
| 2024 | -- | $157,500 |
| 2023 | -- | $157,500 |
| 2022 | -- | $157,500 |
| 2021 | -- | $157,500 |
| 2020 | -- | $157,500 |
| 2019 | -- | $157,500 |
| 2018 | -- | $157,500 |
| 2017 | $5,293 | $157,500 |
| 2016 | -- | $157,500 |
| 2015 | -- | $157,500 |
| 2014 | -- | $157,500 |
| 2013 | -- | $157,500 |
| 2012 | -- | $157,500 |
| 2011 | -- | $157,500 |
| 2010 | -- | $157,500 |
| 2009 | -- | $157,500 |
| 2008 | -- | $157,500 |
| 2007 | -- | $157,500 +52% |
| 2006 | -- | $103,600 |
| 2005 | -- | $103,600 |
| 2004 | -- | $103,600 |
| 2003 | -- | $103,600 +7% |
| 2002 | -- | $96,800 |
| 2001 | -- | $96,800 +5% |
| 2000 | -- | $92,200 |
Find assessor info on the county website
Monthly payment
Climate risks
Neighborhood: 13421
Nearby schools
Schools provided by the listing agent
- High: Oneida Senior High
- District: Oneida
Source: NYSAMLSs. This data may not be complete. We recommend contacting the local school district to confirm school assignments for this home.
Similar homes
- $255,0003 bd1 ba1.6k sqft392 Genesee St, Oneida, NY 13421For Sale
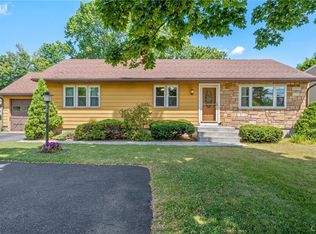
 MLS ID #S1697315, Jennie Chapin, Listing by: Chapin Real Estate. NYSAMLSs
 - $169,9005 bd3 ba3.2k sqft229 Park Ave, Oneida, NY 13421For Sale
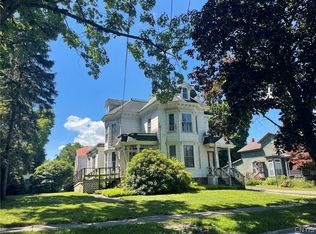 MLS ID #S1695226, Janet Mautner, Listing by: Kay Real Estate. NYSAMLSs
 - $159,9004 bd2 ba3.6k sqft204 N Lake St, Oneida, NY 13421For Sale
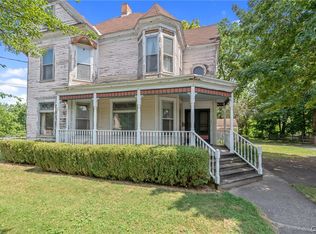 MLS ID #S1700899, Jennie Chapin, Listing by: Chapin Real Estate. NYSAMLSs
 - $189,5005 bd4 ba3k sqft431 Stone St, Oneida, NY 13421For Sale
 MLS ID #S1702067, Jeremy Allen, Listing by: Acropolis Realty Group LLC. NYSAMLSs
 - $179,9004 bd3 ba2.1k sqft117 W Walnut St, Oneida, NY 13421For SaleMLS ID #S1677171, Andrew Derminio, Listing by: Pine to Palm Realty Group, LLC. NYSAMLSs
- $209,9003 bd2 ba1.3k sqft124 Prospect St, Sherrill, NY 13461For SaleMLS ID #S1715052, Michael J Miner, Listing by: Miner Realty & Prop Management. NYSAMLSs
- $175,0002 bd1 ba1.3k sqft223 E Elm St, Oneida, NY 13421For SaleMLS ID #S1710307, Erica Laquidara, Listing by: Hunt Real Estate ERA. NYSAMLSs
- $269,9003 bd2 ba1.9k sqft120 Prospect St, Canastota, NY 13032For SaleMLS ID #S1703131, Janet Mautner, Listing by: Kay Real Estate. NYSAMLSs
- $274,9005 bd2 ba2.6k sqft8797 Whitelaw Rd, Canastota, NY 13032For SaleMLS ID #S1706506, Taylor Tagliamonte, Listing by: Hunt Real Estate Era. NYSAMLSs
- $244,9004 bd2 ba2.3k sqft319 Frederick St, Rome, NY 13440For SaleMLS ID #S1711942, Nicholas Cardillo, Listing by: Hunt Real Estate ERA. NYSAMLSs
- $219,9006 bd2 ba2.4k sqft101-103 Tuttle Ave, Canastota, NY 13032For SaleMLS ID #S1695076, Erica Laquidara, Listing by: Hunt Real Estate ERA. NYSAMLSs
- $166,9006 bd2 ba2.8k sqft6799 State Route 20, Bouckville, NY 13310For SaleMLS ID #S1716949, Erica Laquidara, Listing by: Hunt Real Estate ERA. NYSAMLSs
- $274,9003 bd2 ba1.4k sqft4616 Whitman Rd, Canastota, NY 13032For SaleMLS ID #S1704231, Tyler Mills, Listing by: Acropolis Realty Group LLC. NYSAMLSs
- $289,0003 bd1 ba1.4k sqft122 E Noyes Blvd, Sherrill, NY 13461For SaleMLS ID #S1714907, Janet Mautner, Listing by: Kay Real Estate. NYSAMLSs
- $249,9004 bd1 ba1.4k sqft5643 Taberg Rd, Rome, NY 13440For SaleMLS ID #S1710265, Joseph C. Pantola Jr., Listing by: Coldwell Banker Faith Properties. NYSAMLSs
- $249,9003 bd1 ba1.3k sqft7873 W Thomas St, Rome, NY 13440For SaleMLS ID #S1701693, Dana Chirillo, Listing by: River Hills Properties LLC Rome. NYSAMLSs
- $156,9003 bd2 ba1.5k sqft401 Stone St, Oneida, NY 13421For SaleMLS ID #S1693876, Janet Mautner, Listing by: Kay Real Estate. NYSAMLSs
- $288,0003 bd2 ba1.8k sqft5380 Old Oneida Rd, Verona, NY 13478For SaleMLS ID #S1709845, Ashley Howard, Listing by: Hunt Real Estate ERA. NYSAMLSs
- $129,9003 bd2 ba1.4k sqft115 Furnace Ave, Oneida, NY 13421For SaleMLS ID #S1714053, Laurie Benedict, Listing by: Coldwell Banker Prime Prop. Inc.. NYSAMLSs
- $239,9004 bd2 ba1.5k sqft807 Harding Blvd, Rome, NY 13440For SaleMLS ID #S1712662, Lori A. Frieden, Listing by: Coldwell Banker Faith Properties R. NYSAMLSs
