This adorable home which has been updated is ready for new owners as the sellers have outgrown it! Boasting 4 bedrooms and 2 baths, the approximately 2300 sq ft. house features designer colors, updated fixtures and beautiful wood floors (no carpet). The primary bedroom is large and the ensuite bath has dual vanities and modern glass and tile shower. The spacious kitchen is a cook's delight and features a gas range, stainless steal appliances w/ vent hood, quartz countertops, mosaic backsplash, and plenty of space to dine at the countertop breakfast bar ! The refrigerator comes with the home and is 3 yrs. old. The roof is fairly new at 5 years of age. Fabulous floor plan with a formal dining room with wainscoting, a breakfast room with "mudroom area" and a built in pantry was installed a few years ago. The private back yard has a huge deck and mature trees. A tranquil place to rest after a busy day! The reclaimed wood beam mantle piece will go with the seller. It's sentimental to the family and was installed by the current seller. No mantle piece existed when they moved in. Call today for details or to schedule a viewing!
Active
$319,000
5365 Suffolk Dr, Jackson, MS 39211
4beds
2,300sqft
Residential, Single Family Residence
Built in 1964
0.39 Acres Lot
$309,800 Zestimate®
$139/sqft
$11/mo HOA
What's special
Mature treesDesigner colorsHuge deckSpacious kitchenUpdated fixturesMosaic backsplashQuartz countertops
- 7 days
- 238
- 29
Likely to sell faster than
Zillow last checked:
Listing updated:
Listed by:
Kelly Lindsay 601-594-9469,
BHHS Gateway Real Estate 601-853-0414
Source: MLS United,MLS#: 4164092
Facts & features
Interior
Bedrooms & bathrooms
- Bedrooms: 4
- Bathrooms: 2
- Full bathrooms: 2
Heating
- Central, Natural Gas
Cooling
- Ceiling Fan(s), Central Air, Exhaust Fan
Appliances
- Included: Dishwasher, Disposal, Gas Water Heater, Microwave, Range Hood, Refrigerator, Stainless Steel Appliance(s)
Features
- Ceiling Fan(s), Double Vanity, Entrance Foyer, High Speed Internet, Pantry, Storage, Breakfast Bar
- Flooring: Ceramic Tile, Wood
- Has fireplace: Yes
- Fireplace features: Living Room, Wood Burning
Interior area
- Total structure area: 2,300
- Total interior livable area: 2,300 sqft
Video & virtual tour
Property
Parking
- Total spaces: 2
- Parking features: Attached, Garage Door Opener, Garage Faces Front
- Attached garage spaces: 2
Features
- Levels: One
- Stories: 1
- Exterior features: Private Yard
- Fencing: Back Yard,Wood,Fenced
Lot
- Size: 0.39 Acres
- Features: Front Yard, Landscaped
Details
- Parcel number: 05500266000
Construction
Type & style
- Home type: SingleFamily
- Architectural style: Ranch
- Property subtype: Residential, Single Family Residence
Materials
- Brick
- Foundation: Slab
- Roof: Architectural Shingles
Condition
- Move In Ready
- New construction: No
- Year built: 1964
Utilities & green energy
- Sewer: Public Sewer
- Water: Public
- Utilities for property: Cable Available, Electricity Available, Water Available, Natural Gas in Kitchen
Community & HOA
Community
- Features: Sidewalks, Street Lights
- Subdivision: Heatherwood
HOA
- Has HOA: Yes
- Services included: Maintenance Grounds
- HOA fee: $135 annually
Location
- Region: Jackson
Financial & listing details
- Price per square foot: $139/sqft
- Tax assessed value: $123,510
- Annual tax amount: $2,100
- Date on market: 9/30/2026
- Electric utility on property: Yes
Estimated market value
$309,800
$294,000 - $325,000
Not available
Price history
| Date | Event | Price |
|---|---|---|
| 9/30/2026 | Listed for sale | $319,000+46%$139/sqft |
Source: MLS United #4164092 Report a problem | ||
| 10/14/2016 | Sold | -- |
Source: MLS United #1287146 Report a problem | ||
| 9/15/2016 | Price change | $218,500-5%$95/sqft |
Source: Keller Williams - Jackson #287146 Report a problem | ||
| 6/13/2016 | Listed for sale | $230,000-12.9%$100/sqft |
Source: Keller Williams - Jackson #287146 Report a problem | ||
| 11/11/2015 | Listing removed | $264,000$115/sqft |
Source: MARKETPLACE REAL ESTATE #280368 Report a problem | ||
| 10/24/2015 | Listed for sale | $264,000+132.6%$115/sqft |
Source: MARKETPLACE REAL ESTATE #280368 Report a problem | ||
| 3/28/2015 | Listing removed | $113,500$49/sqft |
Source: Charlotte Smith Real Estate, Inc. #270845 Report a problem | ||
| 1/9/2015 | Listed for sale | $113,500$49/sqft |
Source: Charlotte Smith Real Estate, Inc. #270845 Report a problem | ||
Public tax history
| Year | Property taxes | Tax assessment |
|---|---|---|
| 2025 | $2,100 +2.3% | $12,351 +1.5% |
| 2024 | $2,052 +0.6% | $12,167 |
| 2023 | $2,040 | $12,167 |
| 2022 | -- | $12,167 |
| 2021 | -- | $12,167 -1.4% |
| 2020 | -- | $12,341 |
| 2019 | -- | $12,341 |
| 2018 | -- | $12,341 |
| 2017 | $3,415 | $12,341 -33.3% |
| 2016 | $3,415 | $18,512 +1.5% |
| 2015 | $3,415 +4.6% | $18,230 |
| 2014 | $3,264 | $18,230 |
| 2013 | -- | $18,230 |
| 2012 | -- | $18,230 -3.8% |
| 2011 | -- | $18,947 +50% |
| 2010 | -- | $12,631 |
| 2009 | -- | $12,631 |
| 2008 | -- | $12,631 +37.4% |
| 2007 | -- | $9,193 -33.3% |
| 2006 | -- | $13,790 +50% |
| 2005 | -- | $9,193 |
| 2004 | -- | $9,193 +0% |
| 2003 | -- | $9,192 |
| 2002 | -- | $9,192 +12.4% |
| 2001 | -- | $8,175 |
| 2000 | -- | $8,175 |
Find assessor info on the county website
Monthly payment
Est. payment
Payment breakdown
Explore the cost of this home by adjusting the details. Changes won't be saved.Climate risks
Neighborhood: Heatherwood
Nearby schools
Schools provided by the listing agent
- Elementary: Spann
- Middle: Bailey APAC
- High: Murrah
Source: MLS United. This data may not be complete. We recommend contacting the local school district to confirm school assignments for this home.


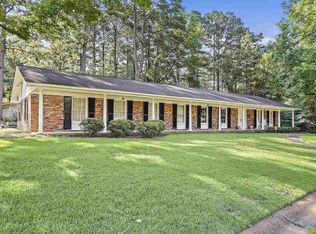
Similar homes
- $--4 bd3 ba2.3k sqft6019 Lake Trace Cir, Jackson, MS 39211Auction
 Auction.com 1
 - $320,0004 bd3 ba2.7k sqft1918 Bellewood Rd, Jackson, MS 39211For Sale
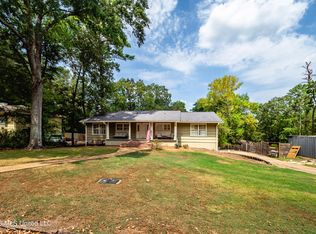 MLS ID #4160978, Leigh Jones, eXp Realty. MLS United
 - $--4 bd3 ba2.4k sqft5055 Romany Dr, Jackson, MS 39211Auction
 Auction.com 1
 - $280,0004 bd2 ba2.6k sqft5144 Reddoch Dr, Jackson, MS 39211For Sale
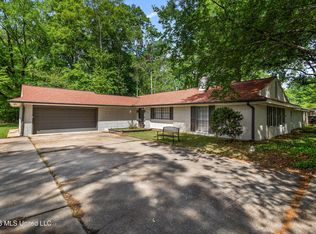 MLS ID #4145816, Timothy Orey, Arx Point Realty, LLC. MLS United
