Skip main navigation
Sold for $360,000
  • $360,000

    5367 Riverwalk Preserve Dr, New Port Richey, FL 34653

    3beds
    1,991sqft
    Townhouse
    Built in 2022
    2,127 Square Feet Lot
    $356,000 Zestimate®
    $181/sqft
    $2,344 Estimated rent

    Home value

    $356,000

    $320,000 - $395,000

    $2,344/mo

    Zestimate® history
    Loading
    Loading...

    Owner options

    List your home for rent

    $2,344/mo

    Rent Zestimate®

    Find your next renter with Zillow Rental Manager. Plus, with online applications, you can quickly screen prospective tenants – for free.

    Learn more

    $2,344/mo

    Rent Zestimate®

    Refinance and save

    $2,863/mo

    Est. payment

    Refinancing to a lower rate could help reduce your monthly payments and save thousands over the life of the loan.

    See today's rates

    $2,863/mo

    Est. payment

    Explore your selling options

    Work with a Zillow partner agent

    Leverage their expertise and Zillow's premium Showcase listings to get your home seen by more buyers.

    Get started

    List with your own agent

    Get your home in front of millions of buyers by listing it on Zillow.

    Learn how to do it

    Sell it yourself

    Take full control of how buyers see your home on Zillow by listing For Sale by Owner (FSBO).

    List your home

    What's special

    Versatile loft spaceGenerously sized bedroomsBreakfast barOversized two-car garageOffice nookLaundry roomEnd-unit townhome
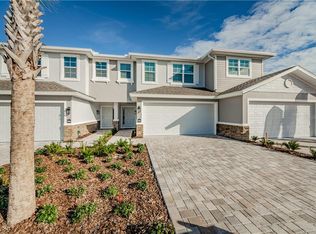
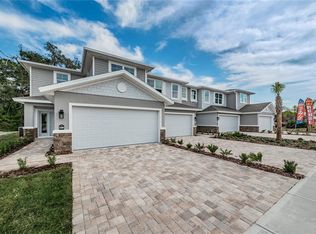
    Beautiful 3-bedroom, 2.5-bath end-unit townhome located in the highly desirable, pet-friendly community of Riverwalk Preserve, a private enclave of only 54 homes with exclusive resident access to the Cotee River. This 1,991 sq ft home boasts a spacious open floor plan with upgraded wide luxury vinyl plank flooring throughout, including the stairs and second floor, offering a clean modern look with no carpet anywhere. The kitchen features quartz countertops, soft-close cabinetry, stainless steel appliances, a pantry, breakfast bar, and convenient access to the laundry room and oversized two-car garage with epoxy flooring and a hurricane-rated impact steel door. The first-floor primary suite offers dual vanities, a walk-in shower, private backyard patio access, and two closets. A guest half-bath is also located on the main level. Upstairs, you’ll find two generously sized bedrooms with walk-in closets, a full bath with tub/shower combo, an office nook, and a versatile loft space perfect for a family room or playroom. The home provides ample closet space throughout. Built to current hurricane standards, this home features impact-rated windows, doors, and garage door. There was no flooding during Hurricanes Helene or Milton in this unit or anywhere in the community. No flood insurance is required, and there is no CDD fee added to the annual tax bill. The low monthly HOA covers all exterior maintenance, roof replacement, public water and sewer, pest control, Spectrum internet and cable TV, and access to the beautiful community pool and spa. Ideally located just minutes from Trinity Shopping Center, HCA Trinity Hospital, Downtown New Port Richey, area beaches, and only 35 minutes from Tampa International Airport.

    Zillow last checked:

    Listing updated:

    Listing Provided by:

    Sheri Sardella 727-457-9280,

    LIFESTYLE INTERNATIONAL REALTY 305-809-8085

    Bought with:

    Marlene Leonard, 3059646

    FUTURE HOME REALTY INC

    Source: Stellar MLS,MLS#: S5128096MLS LogoOriginating MLS: Osceola

    Facts & features

    Interior

    Bedrooms & bathrooms
    • Bedrooms: 3
    • Bathrooms: 3
    • Full bathrooms: 2
    • 1/2 bathrooms: 1
    Primary bedroom
    • Features: Ceiling Fan(s), En Suite Bathroom, Walk-In Closet(s)
    • Level: First
    Bedroom 1
    • Features: Ceiling Fan(s), Walk-In Closet(s)
    • Level: Second
    Bedroom 2
    • Features: Ceiling Fan(s), Walk-In Closet(s)
    • Level: Second
    Primary bathroom
    • Features: Dual Sinks, Walk-In Closet(s)
    • Level: First
    Bathroom 1
    • Level: First
    Bathroom 2
    • Features: Tub With Shower, Linen Closet
    • Level: Second
    Dining room
    • Level: First
    Kitchen
    • Features: Breakfast Bar, Pantry
    • Level: First
    Living room
    • Features: Ceiling Fan(s)
    • Level: First
    Loft
    • Features: Ceiling Fan(s)
    • Level: Second
    Heating
    • Central, Electric
    Cooling
    • Central Air
    Appliances
    • Included: Dishwasher, Disposal, Dryer, Electric Water Heater, Microwave, Range, Refrigerator, Washer
    • Laundry: Laundry Room
    Features
    • Ceiling Fan(s), High Ceilings, Kitchen/Family Room Combo, Open Floorplan, Primary Bedroom Main Floor, Solid Wood Cabinets, Stone Counters, Walk-In Closet(s)
    • Flooring: Ceramic Tile, Luxury Vinyl
    • Doors: Sliding Doors
    • Has fireplace: No
    • Common walls with other units/homes: End Unit
    Interior area
    • Total structure area: 2,525
    • Total interior livable area: 1,991 sqft

    Property

    Parking
    • Total spaces: 2
    • Parking features: Garage - Attached
    • Attached garage spaces: 2
    Features
    • Levels: Two
    • Stories: 2
    • Exterior features: Rain Gutters, Sidewalk
    • Waterfront features: River Access
    • Body of water: COTTEE RIVER
    Lot
    • Size: 2,127 sqft
    Details
    • Parcel number: 1626100090000000470
    • Zoning: MPUD
    • Special conditions: None

    Construction

    Type & style
    • Home type: Townhouse
    • Property subtype: Townhouse
    Materials
    • Block, Stucco
    • Foundation: Slab
    • Roof: Shingle
    Condition
    • New construction: No
    • Year built: 2022

    Utilities & green energy

    • Sewer: Public Sewer
    • Water: Public
    • Utilities for property: Public

    Community & neighborhood

    Community
    • Community features: Dock, River, Water Access, Deed Restrictions, Pool, Sidewalks
    Location
    • Region: New Port Richey
    • Subdivision: RIVERWALK PRESERVE

    HOA & financial

    HOA
    • Has HOA: Yes
    • HOA fee: $398 monthly
    • Services included: Cable TV, Internet, Maintenance Structure, Pest Control, Pool Maintenance, Water
    • Association name: Sentry Management, Inc
    • Association phone: 727-942-1906
    Other fees
    • Pet fee: $0 monthly
    Other financial information
    • Total actual rent: 0

    Other

    Other facts
    • Ownership: Fee Simple
    • Road surface type: Paved

    Price history

    DateEventPrice
    9/2/2025Sold$360,000-6.5%$181/sqft
    Source: Stellar MLS #S5128096 Report a problem
    7/31/2025Pending sale$385,000$193/sqft
    Source: Stellar MLS #S5128096 Report a problem
    6/24/2025Price change$385,000-3.7%$193/sqft
    Source: Stellar MLS #S5128096 Report a problem
    6/12/2025Price change$399,995-3.6%$201/sqft
    Source: Stellar MLS #S5128096 Report a problem
    6/2/2025Listed for sale$415,000+29.2%$208/sqft
    Source: Stellar MLS #S5128096 Report a problem
    2/2/2022Sold$321,200+8.2%$161/sqft
    Source: Public Record Report a problem
    3/11/2021Pending sale$296,850$149/sqft
    Source: Stellar MLS #U8107482 Report a problem
    3/1/2021Listed for sale$296,850$149/sqft
    Source: Stellar MLS #U8107482 Report a problem
    12/14/2020Pending sale$296,850$149/sqft
    Source: LOCK & KEY REALTY #U8107482 Report a problem
    12/14/2020Listed for sale$296,850$149/sqft
    Source: LOCK & KEY REALTY #U8107482 Report a problem

    Public tax history

    YearProperty taxesTax assessment
    2024$6,232 +12.5%$378,448 +21.9%
    2023$5,540 +2196.9%$310,584 +6.1%
    2022$241 +309%$292,682 +7810.3%
    2021$59 -0.1%$3,700
    2020$59 -1.1%$3,700
    2019$60 $3,700
    2018$60 $3,700

    Find assessor info on the county website

    Neighborhood: 34653

    Nearby schools

    GreatSchools rating
    Get a cash offer in 3 minutes
    Find out how much your home could sell for in as little as 3 minutes with a no-obligation cash offer.
    Estimated market value
    $356,000
    Get a cash offer in 3 minutes
    Find out how much your home could sell for in as little as 3 minutes with a no-obligation cash offer.
    Estimated market value
    $356,000