Welcome to 5368 Grand Vista Dr in Florence, MT. This single level 3 bedroom 2 bath home on 1 acre is on a quiet cul-de-sac less than a mile from the Bitterroot River and only 20 minutes to Missoula. Enjoy views of the Bitterroot Mountains from the covered front porch or work in the garden in the large fenced back yard. There is a finished 10x14 building with power that can be used as a home office, studio or work out space. The primary bedroom has an ensuite bathroom and walk in closet. The attached 2 car garage has a wood stove to stay warm while doing projects. There is a carport, storage shed and plenty of space to build your custom shop. Mature shade trees surround the home and define the landscape creating a private oasis to enjoy Montana living. Contact your real estate professional for a private showing.
Active under contract
$585,000
5368 Grand Vista Dr, Florence, MT 59833
3beds
1,496sqft
Single Family Residence
Built in 1998
1 Acres Lot
$-- Zestimate®
$391/sqft
$4/mo HOA
What's special
Storage shedCovered front porchQuiet cul-de-sac
- 30 days |
- 650 |
- 38 |
Likely to sell faster than
Zillow last checked:
Listing updated:
Listed by:
Justin Philbrick 406-370-1690,
Ink Realty Group
Source: MRMLS,MLS#: 30074223
Facts & features
Interior
Bedrooms & bathrooms
- Bedrooms: 3
- Bathrooms: 2
- Full bathrooms: 2
Primary bedroom
- Description: Primary Bedroom
- Level: Main
Bedroom 1
- Level: Main
Bedroom 2
- Level: Main
Primary bathroom
- Level: Main
Bathroom 2
- Level: Main
Heating
- Forced Air, Gas
Appliances
- Included: Dryer, Dishwasher, Microwave, Range, Refrigerator, Washer
- Laundry: Washer Hookup
Features
- Main Level Primary, Vaulted Ceiling(s)
- Basement: None
- Has fireplace: No
Interior area
- Total interior livable area: 1,496 sqft
- Finished area below ground: 0
Video & virtual tour
Property
Parking
- Total spaces: 3
- Parking features: Additional Parking
- Attached garage spaces: 2
- Carport spaces: 1
- Covered spaces: 3
Features
- Stories: 1
- Exterior features: Storage
- Has private pool: Yes
- Fencing: Chain Link,Partial,Wire
- Has view: Yes
- View description: Mountain(s), Residential
Lot
- Size: 1 Acres
- Features: Landscaped, Level
- Topography: Level
Details
- Additional structures: Shed(s)
- Parcel number: 13187018105010000
- Zoning description: Riverview Orchards #7
- Special conditions: Standard
Construction
Type & style
- Home type: SingleFamily
- Architectural style: Ranch
- Property subtype: Single Family Residence
Materials
- Foundation: Poured
- Roof: Asphalt
Condition
- New construction: No
- Year built: 1998
Utilities & green energy
- Sewer: Private Sewer, Septic Tank
- Water: Private, Well
- Utilities for property: Cable Available, Electricity Connected, Natural Gas Connected, High Speed Internet Available, Phone Available
Community & HOA
HOA
- Has HOA: Yes
- Amenities included: None
- Services included: None
- HOA fee: $53 annually
- HOA name: Hidden Valley Ranches
Location
- Region: Florence
Financial & listing details
- Price per square foot: $391/sqft
- Tax assessed value: $445,600
- Annual tax amount: $1,873
- Date on market: 7/21/2026
- Listing agreement: Exclusive Right To Sell
Estimated market value
Not available
Estimated sales range
Not available
Not available
Price history
| Date | Event | Price |
|---|---|---|
| 7/21/2026 | Listed for sale | $585,000$391/sqft |
Source:  MRMLS #30074223 Report a problem MRMLS #30074223 Report a problem | ||
| 8/24/2017 | Sold | -- |
Source: MRMLS #21707721 Report a problem | ||
Public tax history
| Year | Property taxes | Tax assessment |
|---|---|---|
| 2025 | $1,848 -17.2% | $445,600 +25% |
| 2024 | $2,231 +2.9% | $356,600 |
| 2023 | $2,168 +2.8% | $356,600 +28.7% |
| 2022 | $2,110 -4.3% | $277,100 |
| 2021 | $2,205 +1.8% | $277,100 +6.1% |
| 2020 | $2,166 +13.8% | $261,200 |
| 2019 | $1,903 +16.5% | $261,200 +18% |
| 2018 | $1,633 +1.4% | $221,400 |
| 2017 | $1,611 +6.8% | $221,400 +3.5% |
| 2016 | $1,508 +0.8% | $214,000 |
| 2015 | $1,496 -0.1% | $214,000 +78.7% |
| 2014 | $1,497 +87.5% | $119,780 +3.9% |
| 2013 | $798 -39.2% | $115,243 +4.5% |
| 2012 | $1,314 | $110,288 |
| 2011 | -- | -- |
| 2010 | -- | -- |
| 2009 | -- | -- |
| 2008 | -- | $138,900 |
| 2007 | -- | $138,900 |
| 2006 | -- | $138,900 |
| 2005 | -- | $138,900 |
| 2004 | -- | $138,900 |
| 2003 | -- | $138,900 +30.9% |
| 2002 | -- | $106,100 |
| 2000 | -- | $106,100 |
Find assessor info on the county website
Monthly payment
Est. payment
Payment breakdown
Explore the cost of this home by adjusting the details. Changes won't be saved.Climate risks
Neighborhood: 59833
Nearby schools
GreatSchools rating
- 7/10Florence-Carlton Elementary SchoolGrades: PK-5Distance: 2.1 mi
- 5/10Florence-Carlton 7-8Grades: 6-8Distance: 2.1 mi
- 4/10Florence-Carlton High SchoolGrades: 9-12Distance: 2.1 mi
- $725,0003 bd3 ba1.9k sqft5383 Grand Vista Dr, Florence, MT 59833For Sale

- $651,1003 bd4 ba2.3k sqft252 Hidden Valley Rd, Florence, MT 59833Off Market
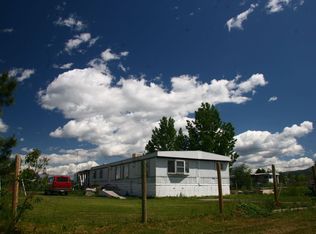
- $146,0002 bd1 ba720 sqft256 Hidden Valley Rd, Florence, MT 59833Off Market
- $168,020-- bd-- ba-- sqft256 Hidden Valley Rd, Florence, MT 59833Off Market
- $547,9003 bd2 ba1.6k sqft5385 Grand Vista Dr, Florence, MT 59833Off Market
- $--1 acre5389 Grand Vista, Florence, MT 59833Off Market
- $--3 bd2 ba1.9k sqft5357 Grand Vista Dr, Florence, MT 59833Sold
- $560,4003 bd2 ba1.6k sqft5367 Grand Vista Dr, Florence, MT 59833Off Market
A local agent can set up tours, give advice and negotiate with sellers.
Similar homes
- $549,0003 bd2 ba1.6k sqft156 Apple Valley Way, Florence, MT 59833Active Under Contract

 MLS ID #30066709, Aaron Noel, Ideal Real Estate. MRMLS
 - $725,0003 bd3 ba1.9k sqft5383 Grand Vista Dr, Florence, MT 59833Active Under ContractMLS ID #30071215, Katy Anderson, ERA Lambros Real Estate Missoula. MRMLS
- $585,0003 bd2 ba1.4k sqft277 Montterra Ct, Florence, MT 59833Active Under Contract
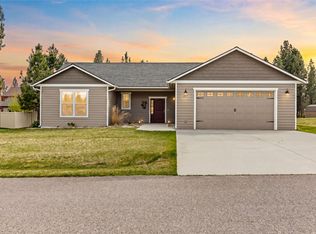 MLS ID #30067531, Ashley Inglis, Engel & Völkers - Bozeman. MRMLS
 - $535,0003 bd2 ba1.9k sqft5806 Old Us Highway 93, Florence, MT 59833Active Under Contract
 MLS ID #30070164, June Murray, Keller Williams Western MT. MRMLS
 - $585,9003 bd2 ba1.5k sqft183 Carlton Dr, Florence, MT 59833ActiveMLS ID #30068041, Patrick J. McCormick, Topo Real Estate. MRMLS
- $772,0003 bd2 ba1.8k sqft1067 Molly Joanne Ln, Florence, MT 59833ActiveMLS ID #30072976, Katie Tenold Guenzler, PureWest Real Estate - Hamilton. MRMLS
- $589,0003 bd2 ba1.5k sqft200 Palomino Dr, Florence, MT 59833ActiveMLS ID #30065647, Clinton Roberts, Windermere R E Missoula. MRMLS
- $550,0002 bd2 ba1.2k sqft20233 Leo Hansen Rd, Florence, MT 59833ActiveMLS ID #30061930, Patti Schulte, Patti Schulte Properties. MRMLS
- $549,0003 bd1 ba1.4k sqft21500 Old Us Highway 93, Florence, MT 59833Active Under ContractMLS ID #30071407, Shane Hall, Glacier Sotheby's International Realty Missoula. MRMLS
- $539,9003 bd2 ba1.6k sqft723 Rising Sun Ln, Stevensville, MT 59870ActiveMLS ID #30076761, Chelsea Reed, Engel & Völkers Western Frontier - Stevensville. MRMLS
- $699,9003 bd3 ba1.6k sqft5817 Meadow Vista Dr, Florence, MT 59833ActiveMLS ID #30072785, Bri O'Leary, Engel & Völkers Western Frontier - Stevensville. MRMLS
- $775,0003 bd2 ba1.6k sqft5574 Larson Ln, Florence, MT 59833ActiveMLS ID #30071699, Merle Edward Unruh, Montana Westgate Realty, Inc.. MRMLS
- $725,0003 bd2 ba2.1k sqft369 Gold Ct, Florence, MT 59833ActiveMLS ID #30074961, Kevin R Bailey, EXIT Realty Missoula. MRMLS
- $847,0003 bd2 ba1.5k sqft4725 E Carlton Creek Rd, Florence, MT 59833ActiveMLS ID #30076535, Kim Lendman, Exit Realty Bitterroot Valley North. MRMLS
- $684,0003 bd3 ba1.7k sqft838 Diamond Ridge Loop, Florence, MT 59833Active Under ContractMLS ID #30073049, Sara Camiscioni, ERA Lambros Real Estate Missoula. MRMLS
- $615,0003 bd2 ba1.9k sqft428 Sapphire Ln, Stevensville, MT 59870Active Under ContractMLS ID #30070314, June Murray, Keller Williams Western MT. MRMLS
- $574,9003 bd2 ba1.5k sqft627 Folly Ln, Stevensville, MT 59870ActiveMLS ID #30069420, Julie Lynch, Berkshire Hathaway HomeServices - Missoula. MRMLS
- $599,0002 bd3 ba1.6k sqft4572 Eastside Hwy, Stevensville, MT 59870ActiveMLS ID #30074592, Michael J Wamsley, Wamsley Realty. MRMLS
- $645,0003 bd3 ba2.2k sqft577 El Capitan Loop, Stevensville, MT 59870ActiveMLS ID #30067246, JoyceAnne R. Jodsaas, Eickert Realty, LLC. MRMLS
- $779,0003 bd2 ba1.8k sqft5122 Hoblitt Ln N, Florence, MT 59833ActiveMLS ID #30076478, Andrea Molzhon, PureWest Real Estate - Missoula. MRMLS
