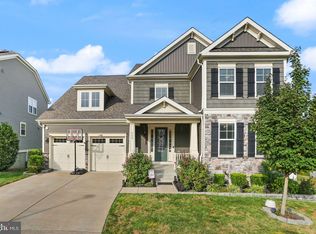
Fantastic 5-bedroom home with an assumable VA loan 2.99% Located on cul-de-sac and seated perfectly in front of open space, you'll love this location! Light and bright throughout, you will appreciate the main level's open floor-plan featuring 9' ceilings, generous living space, a gourmet kitchen, butler's pantry, and coffee/tea area. At the heart of the main living space space stands a beautifully redesigned fireplace. The original white mantel has been transformed into a stunning statement piece that not only adds warmth to your gatherings but also serves as a centerpiece for your décor. The dining area leads to a brand new oversized deck that's excellent for entertaining and indoor / outdoor living! The upper level offers a loft, oversized primary bedroom and three additional bright and light bedrooms. The lower level is fully finished and boasts the perfect recreation room, plus there is the 5th large bedroom and full bath. You will enjoy the walk out slider to a fully landscaped and fenced backyard! Bonus: new garden beds await this season's fresh vegetables. Please note that the two car garage leads to the indoor mud room! Win win - enjoy all 4200+ sq. ft. of home and an assumable VA loan of 2.99%!
Sold for $780,819
$780,819
537 Gladiola Way, Stafford, VA 22554
5beds
4,210sqft
Single Family Residence
Built in 2020
6,629 Square Feet Lot
$780,300 Zestimate®
$185/sqft
$4,003 Estimated rent
Home value
$780,300
$741,000 - $819,000
$4,003/mo
Zestimate® history
Owner options
List your home for rent
$4,003/mo
Rent Zestimate®
Find your next renter with Zillow Rental Manager. Plus, with online applications, you can quickly screen prospective tenants – for free.
$4,003/mo
Rent Zestimate®
Refinance and save
$4,773/mo
Est. payment
Refinancing to a lower rate could help reduce your monthly payments and save thousands over the life of the loan.
$4,773/mo
Est. payment
Explore your selling options
Work with a Zillow partner agent
Leverage their expertise and Zillow's premium Showcase listings to get your home seen by more buyers.
Get startedList with your own agent
Get your home in front of millions of buyers by listing it on Zillow.
Learn how to do itSell it yourself
Take full control of how buyers see your home on Zillow by listing For Sale by Owner (FSBO).
List your homeWhat's special
Perfect recreation roomBeautifully redesigned fireplaceNew garden bedsOpen floor - planGenerous living spaceVa loanOpen space
Zillow last checked:
Listing updated:
Listed by:
Collette Kutil 805-801-8114,
RE/MAX Distinctive Real Estate, Inc.
Bought with:
Dilara Wentz, 0225236569
Keller Williams Capital Properties
Source: Bright MLS,MLS#: VAST2027602
Facts & features
Interior
Bedrooms & bathrooms
- Bedrooms: 5
- Bathrooms: 4
- Full bathrooms: 3
- 1/2 bathrooms: 1
- Main level bathrooms: 1
Basement
- Area: 1636
Heating
- Forced Air, Electric, Natural Gas
Cooling
- Central Air
Appliances
- Included: Cooktop, Microwave, Dishwasher, Disposal, Oven, Tankless Water Heater
- Laundry: Hookup, Upper Level
Features
- Butlers Pantry, Ceiling Fan(s), Combination Dining/Living, Combination Kitchen/Living, Dining Area, Family Room Off Kitchen, Open Floorplan, Pantry, Walk-In Closet(s), Store/Office
- Flooring: Carpet, Laminate, Tile/Brick
- Basement: Connecting Stairway,Finished,Walk-Out Access
- Number of fireplaces: 1
- Fireplace features: Gas/Propane
Interior area
- Total structure area: 4,516
- Total interior livable area: 4,210 sqft
- Finished area above ground: 2,880
- Finished area below ground: 1,330
Property
Parking
- Total spaces: 4
- Parking features: Garage Faces Front, Garage Door Opener, Inside Entrance, Attached, Driveway, Off Site
- Attached garage spaces: 2
- Uncovered spaces: 2
Accessibility
- Accessibility features: None
Features
- Levels: Three
- Stories: 3
- Pool features: Community
- Fencing: Full
- Has view: Yes
- View description: Garden, Trees/Woods
Lot
- Size: 6,629 Square Feet
Details
- Additional structures: Above Grade, Below Grade
- Parcel number: 29G 6 949
- Zoning: PD2
- Special conditions: Standard
Construction
Type & style
- Home type: SingleFamily
- Architectural style: Colonial,Craftsman
- Property subtype: Single Family Residence
Materials
- Vinyl Siding
- Foundation: Slab
- Roof: Shingle,Composition
Condition
- Excellent
- New construction: No
- Year built: 2020
Details
- Builder name: Stanley Martin
Utilities & green energy
- Electric: 120/240V
- Sewer: Public Septic
- Water: Public
- Utilities for property: Natural Gas Available, Electricity Available, Cable Available, Water Available
Community & HOA
Community
- Subdivision: Embrey Mill
HOA
- Has HOA: Yes
- Amenities included: Basketball Court, Dog Park, Fitness Center, Jogging Path, Pool, Tot Lots/Playground, Common Grounds
- Services included: Common Area Maintenance
- HOA fee: $138 monthly
- HOA name: EMBRY MILLS
Location
- Region: Stafford
Financial & listing details
- Price per square foot: $185/sqft
- Tax assessed value: $598,000
- Annual tax amount: $5,083
- Date on market: 3/12/2024
- Listing agreement: Exclusive Right To Sell
- Listing terms: Cash,Conventional,VA Loan
- Inclusions: Main Level Tv With Bose Sound Bar, Loft Tv, Four Bedroom Tv's, Office Tv, 4 Stools, Garage Rubber Mat, Four Kitchen Stools.
- Ownership: Fee Simple
Price history
| Date | Event | Price |
|---|---|---|
| 5/17/2024 | Sold | $780,819+2.9%$185/sqft |
Source:  Bright MLS #VAST2027602 Report a problem Bright MLS #VAST2027602 Report a problem | ||
| 3/15/2024 | Contingent | $759,000$180/sqft |
Source: Bright MLS #VAST2027602 Report a problem | ||
| 3/12/2024 | Listed for sale | $759,000+4.1%$180/sqft |
Source: Bright MLS #VAST2027602 Report a problem | ||
| 1/14/2022 | Sold | $729,000$173/sqft |
Source: Bright MLS #VAST2005350 Report a problem | ||
| 12/8/2021 | Pending sale | $729,000$173/sqft |
Source: Bright MLS #VAST2005350 Report a problem | ||
| 11/30/2021 | Listed for sale | $729,000+34.8%$173/sqft |
Source: Bright MLS #VAST2005350 Report a problem | ||
| 3/2/2020 | Sold | $540,620$128/sqft |
Source: Public Record Report a problem | ||
Public tax history
| Year | Property taxes | Tax assessment |
|---|---|---|
| 2025 | $5,957 +3.4% | $645,000 |
| 2024 | $5,764 +7% | $645,000 +7.2% |
| 2023 | $5,385 +6% | $601,900 +0.7% |
| 2022 | $5,083 +9.7% | $598,000 +25.2% |
| 2021 | $4,634 +55.3% | $477,700 |
| 2020 | $2,984 +103.7% | $477,700 +229.4% |
| 2019 | $1,465 | $145,000 |
| 2018 | -- | -- |
Find assessor info on the county website
Neighborhood: 22554
Nearby homes
- $819,2004 bd4 ba3.3k sqft545 Gladiola Way, Stafford, VA 22554Off Market
- $728,8004 bd3 ba2.9k sqft541 Gladiola Way, Stafford, VA 22554Off Market
- $910,0005 bd5 ba4.9k sqft549 Gladiola Way, Stafford, VA 22554Sold
- $764,0005 bd5 ba3.6k sqft533 Gladiola Way, Stafford, VA 22554Sold
- $650,0005 bd5 ba4.4k sqft544 Gladiola Way, Stafford, VA 22554Sold
- $829,4005 bd5 ba4.6k sqft553 Gladiola Way, Stafford, VA 22554Off Market
- $830,0004 bd4 ba3.7k sqft552 Gladiola Way, Stafford, VA 22554Sold
- $815,0006 bd4 ba4.6k sqft548 Gladiola Way, Stafford, VA 22554Sold
Nearby schools
GreatSchools rating
- 6/10Park Ridge Elementary SchoolGrades: K-5Distance: 1.7 mi
- 4/10H.H. Poole Middle SchoolGrades: 6-8Distance: 0.7 mi
- 5/10Colonial Forge High SchoolGrades: 9-12Distance: 1.3 mi
Schools provided by the listing agent
- District: Stafford County Public Schools
Source: Bright MLS. This data may not be complete. We recommend contacting the local school district to confirm school assignments for this home.
Get a cash offer in 3 minutes
Find out how much your home could sell for in as little as 3 minutes with a no-obligation cash offer.
Estimated market value
$780,300
Get a cash offer in 3 minutes
Find out how much your home could sell for in as little as 3 minutes with a no-obligation cash offer.
Estimated market value
$780,300
- Virginia
- Stafford County
- Stafford
- 22554
- 537 Gladiola Way
Nearby cities
Nearby neighborhoods
Nearby zip codes
Other Stafford Topics
