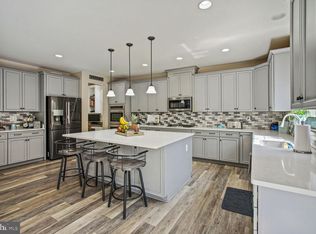
Stunning home located in the heart of sought after Embrey Mill Community! This home is only four years young but shows like new construction. Upon entering the home you are greeted with a large entry way that leads directly into the stunning gourmet kitchen with an oversized island that provides plenty of space for cooking and entertaining . Some additional kitchen features include quartz countertops, double ovens, HUGE pantry, stainless steel appliances, a gas cooktop and a cozy nook that is perfect for a butlers pantry or even a main work area. The oversized family room adds additional space for those holiday get togethers. Upstairs you will find 4 large bedrooms and 3 bathrooms. The primary suite features two walk in closets and a stunning bathroom that feels like you've stepped into your own spa! Heading to the basement you will find an unfinished area that could be a to code 5th bedroom with a full bath that currently exist. A large, open rec room that walks out to your backyard! There is also plenty of storage space in the basement and several closets. This home is a 10+ and truly has everything you need. Let's not forget about all the amenities that Embrey Mill offers. Swimming pool(s), basketball court, clubhouse, exercise room, bistro restaurant, tot lots, a dog park, and so much more! Call me today for your private tour!
Sold for $650,000
Street View
$650,000
544 Gladiola Way, Stafford, VA 22554
5beds
4,469sqft
Single Family Residence
Built in 2018
8,886 Square Feet Lot
$753,400 Zestimate®
$145/sqft
$4,038 Estimated rent
Home value
$753,400
$716,000 - $791,000
$4,038/mo
Zestimate® history
Owner options
List your home for rent
$4,038/mo
Rent Zestimate®
Find your next renter with Zillow Rental Manager. Plus, with online applications, you can quickly screen prospective tenants – for free.
$4,038/mo
Rent Zestimate®
Refinance and save
$3,980/mo
Est. payment
Refinancing to a lower rate could help reduce your monthly payments and save thousands over the life of the loan.
$3,980/mo
Est. payment
Explore your selling options
Work with a Zillow partner agent
Leverage their expertise and Zillow's premium Showcase listings to get your home seen by more buyers.
Get startedList with your own agent
Get your home in front of millions of buyers by listing it on Zillow.
Learn how to do itSell it yourself
Take full control of how buyers see your home on Zillow by listing For Sale by Owner (FSBO).
List your homeWhat's special
Butlers pantryOpen rec roomOversized family roomPlenty of storage spaceBasketball courtTot lotsStunning gourmet kitchen
Zillow last checked:
Listing updated:
Listed by:
Jeannie Jarrett 703-309-8062,
Berkshire Hathaway HomeServices PenFed Realty
Bought with:
Joshua Davis, 0225217917
CENTURY 21 New Millennium
Source: Bright MLS,MLS#: VAST2019658
Facts & features
Interior
Bedrooms & bathrooms
- Bedrooms: 5
- Bathrooms: 5
- Full bathrooms: 4
- 1/2 bathrooms: 1
- Main level bathrooms: 1
Rooms
- Room types: Living Room, Primary Bedroom, Bedroom 2, Bedroom 3, Bedroom 4, Kitchen, Family Room, Bedroom 1, Other, Recreation Room, Bathroom 1, Primary Bathroom
Basement
- Area: 1602
Heating
- Forced Air, Natural Gas
Cooling
- Central Air, Electric
Appliances
- Included: Microwave, Cooktop, Dishwasher, Disposal, Ice Maker, Double Oven, Oven, Refrigerator, Stainless Steel Appliance(s), Water Heater, Electric Water Heater
- Laundry: Hookup, Upper Level
Features
- Ceiling Fan(s), Family Room Off Kitchen, Open Floorplan, Kitchen - Gourmet, Kitchen Island, Kitchen - Table Space, Pantry, Recessed Lighting, Soaking Tub, Bathroom - Stall Shower, Bathroom - Tub Shower, Walk-In Closet(s)
- Flooring: Carpet, Engineered Wood, Ceramic Tile, Hardwood, Wood
- Windows: Window Treatments
- Basement: Connecting Stairway,Full,Interior Entry,Exterior Entry,Partially Finished,Rear Entrance,Space For Rooms,Sump Pump
- Has fireplace: No
Interior area
- Total structure area: 5,071
- Total interior livable area: 4,469 sqft
- Finished area above ground: 3,469
- Finished area below ground: 1,000
Property
Parking
- Total spaces: 4
- Parking features: Garage Faces Front, Garage Door Opener, Inside Entrance, Driveway, Attached, On Street
- Attached garage spaces: 2
- Uncovered spaces: 2
Accessibility
- Accessibility features: None
Features
- Levels: Three
- Stories: 3
- Pool features: Community
Lot
- Size: 8,886 Square Feet
Details
- Additional structures: Above Grade, Below Grade
- Parcel number: 29G 6 942
- Zoning: PD2
- Special conditions: Standard
Construction
Type & style
- Home type: SingleFamily
- Architectural style: Colonial
- Property subtype: Single Family Residence
Materials
- Shake Siding, Stone, Vinyl Siding
- Foundation: Concrete Perimeter
Condition
- Excellent
- New construction: No
- Year built: 2018
Utilities & green energy
- Sewer: Public Septic, Public Sewer
- Water: Public
Community & HOA
Community
- Security: Security System
- Subdivision: Embrey Mill
HOA
- Has HOA: Yes
- Amenities included: Bike Trail, Clubhouse, Community Center, Common Grounds, Dog Park, Fitness Center, Jogging Path, Pool, Tot Lots/Playground
- Services included: Reserve Funds, Pool(s), Snow Removal, Trash
- HOA fee: $140 monthly
Location
- Region: Stafford
Financial & listing details
- Price per square foot: $145/sqft
- Tax assessed value: $662,800
- Annual tax amount: $5,634
- Date on market: 4/4/2023
- Listing agreement: Exclusive Right To Sell
- Listing terms: Cash,Conventional,FHA,VA Loan
- Inclusions: Freezer In Lower Level Utility Room
- Ownership: Fee Simple
Price history
| Date | Event | Price |
|---|---|---|
| 8/8/2023 | Sold | $650,000-3.7%$145/sqft |
Source:  Bright MLS #VAST2019658 Report a problem Bright MLS #VAST2019658 Report a problem | ||
| 7/3/2023 | Pending sale | $675,000$151/sqft |
Source: Bright MLS #VAST2019658 Report a problem | ||
| 7/2/2023 | Price change | $675,000-6.9%$151/sqft |
Source: Bright MLS #VAST2019658 Report a problem | ||
| 6/22/2023 | Price change | $724,900-1.4%$162/sqft |
Source: Bright MLS #VAST2019658 Report a problem | ||
| 6/9/2023 | Listed for sale | $735,000$164/sqft |
Source: Bright MLS #VAST2019658 Report a problem | ||
| 5/26/2023 | Pending sale | $735,000$164/sqft |
Source: Bright MLS #VAST2019658 Report a problem | ||
| 5/15/2023 | Price change | $735,000-2%$164/sqft |
Source: Bright MLS #VAST2019658 Report a problem | ||
| 4/11/2023 | Price change | $749,900-3.2%$168/sqft |
Source: Bright MLS #VAST2019658 Report a problem | ||
| 4/4/2023 | Listed for sale | $775,000+38.2%$173/sqft |
Source: Bright MLS #VAST2019658 Report a problem | ||
| 12/3/2018 | Sold | $560,830$125/sqft |
Source: Public Record Report a problem | ||
Public tax history
| Year | Property taxes | Tax assessment |
|---|---|---|
| 2025 | $6,591 +4% | $713,600 +0.6% |
| 2024 | $6,338 +6.6% | $709,300 +7% |
| 2023 | $5,949 +5.6% | $662,800 |
| 2022 | $5,634 +9.6% | $662,800 +25.1% |
| 2021 | $5,140 | $529,900 |
| 2020 | $5,140 +1.6% | $529,900 +5.8% |
| 2019 | $5,057 | $500,700 +40.8% |
| 2018 | -- | $355,700 |
Find assessor info on the county website
Neighborhood: 22554
Nearby homes
- $765,0005 bd4 ba3.2k sqft538 Gladiola Way, Stafford, VA 22554Off Market
- $815,0006 bd4 ba4.6k sqft548 Gladiola Way, Stafford, VA 22554Sold
- $809,7005 bd5 ba3.4k sqft532 Gladiola Way, Stafford, VA 22554Off Market
- $780,8195 bd4 ba4.2k sqft537 Gladiola Way, Stafford, VA 22554Sold

- $663,5004 bd3 ba2.4k sqft528 Gladiola Way, Stafford, VA 22554Off Market
- $725,3004 bd3 ba2.9k sqft541 Gladiola Way, Stafford, VA 22554Off Market
- $830,0004 bd4 ba3.7k sqft552 Gladiola Way, Stafford, VA 22554Sold
- $819,2004 bd4 ba3.3k sqft545 Gladiola Way, Stafford, VA 22554Off Market
Nearby schools
GreatSchools rating
- 6/10Park Ridge Elementary SchoolGrades: K-5Distance: 1.7 mi
- 4/10H.H. Poole Middle SchoolGrades: 6-8Distance: 0.7 mi
- 5/10Colonial Forge High SchoolGrades: 9-12Distance: 1.3 mi
Schools provided by the listing agent
- District: Stafford County Public Schools
Source: Bright MLS. This data may not be complete. We recommend contacting the local school district to confirm school assignments for this home.
Get a cash offer in 3 minutes
Find out how much your home could sell for in as little as 3 minutes with a no-obligation cash offer.
Estimated market value
$753,400
Get a cash offer in 3 minutes
Find out how much your home could sell for in as little as 3 minutes with a no-obligation cash offer.
Estimated market value
$753,400
- Virginia
- Stafford County
- Stafford
- 22554
- 544 Gladiola Way
Nearby cities
Nearby neighborhoods
Nearby zip codes
Other Stafford Topics
