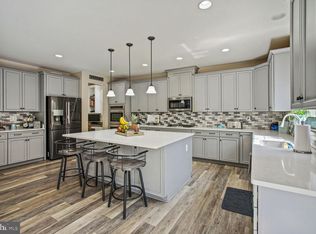
This home is a rare find in Embrey Mill. It’s located in a beautiful culdesac and centered on a third of an acre. Not only that, it backs to trees. An oasis of serenity and privacy. You will enjoy low maintenance green grass with your built in sprinkler system, all while you sit on the huge deck. Step inside to an entertainer’s dream with a gourmet kitchen and oversized island. You’ll find a tasteful and neutral wall palette that lends itself to all the sunlight throughout, especially in bonus morning room. You will save on electric with solar panels. Two huge levels of living space and more below with rough in for additional bath and wet . The pictures do not do this home justice. It’s a must see.
Sold for $830,000
$830,000
552 Gladiola Way, Stafford, VA 22554
4beds
3,716sqft
Single Family Residence
Built in 2018
0.31 Acres Lot
$828,300 Zestimate®
$223/sqft
$4,069 Estimated rent
Home value
$828,300
$770,000 - $895,000
$4,069/mo
Zestimate® history
Owner options
List your home for rent
$4,069/mo
Rent Zestimate®
Find your next renter with Zillow Rental Manager. Plus, with online applications, you can quickly screen prospective tenants – for free.
$4,069/mo
Rent Zestimate®
Refinance and save
$5,072/mo
Est. payment
Refinancing to a lower rate could help reduce your monthly payments and save thousands over the life of the loan.
$5,072/mo
Est. payment
Explore your selling options
Work with a Zillow partner agent
Leverage their expertise and Zillow's premium Showcase listings to get your home seen by more buyers.
Get startedList with your own agent
Get your home in front of millions of buyers by listing it on Zillow.
Learn how to do itSell it yourself
Take full control of how buyers see your home on Zillow by listing For Sale by Owner (FSBO).
List your homeWhat's special
Bonus morning roomThird of an acreBeautiful culdesacLow maintenance green grassOversized islandBuilt in sprinkler systemBacks to trees
Zillow last checked:
Listing updated:
Listed by:
Katie Tapolcai 540-848-6602,
Keller Williams Capital Properties
Bought with:
Alex Ferrel Nava, 0225224073
Fairfax Realty Select
Source: Bright MLS,MLS#: VAST2038682
Facts & features
Interior
Bedrooms & bathrooms
- Bedrooms: 4
- Bathrooms: 4
- Full bathrooms: 3
- 1/2 bathrooms: 1
- Main level bathrooms: 1
Basement
- Area: 1876
Heating
- Central, Programmable Thermostat, Other, Natural Gas
Cooling
- None, Electric
Appliances
- Included: Microwave, ENERGY STAR Qualified Dishwasher, Built-In Range, Double Oven, Stainless Steel Appliance(s), Dryer, Washer, Water Heater
- Laundry: Upper Level
Features
- Breakfast Area, Primary Bath(s), Recessed Lighting, Open Floorplan, 9'+ Ceilings, Tray Ceiling(s), Vaulted Ceiling(s)
- Flooring: Carpet, Tile/Brick, Luxury Vinyl
- Doors: Storm Door(s)
- Basement: Full,Walk-Out Access,Unfinished,Rough Bath Plumb,Heated,Windows,Concrete,Drain,Space For Rooms
- Number of fireplaces: 1
- Fireplace features: Glass Doors
Interior area
- Total structure area: 5,592
- Total interior livable area: 3,716 sqft
- Finished area above ground: 3,716
- Finished area below ground: 0
Property
Parking
- Total spaces: 2
- Parking features: Storage, Garage Door Opener, Driveway, Attached
- Attached garage spaces: 2
- Has uncovered spaces: Yes
Accessibility
- Accessibility features: None
Features
- Levels: Three
- Stories: 3
- Patio & porch: Porch, Deck
- Exterior features: Play Area, Street Lights, Underground Lawn Sprinkler, Sidewalks, Flood Lights, Play Equipment, Lighting
- Pool features: Community
- Fencing: Vinyl
- Has view: Yes
- View description: Trees/Woods
Lot
- Size: 0.31 Acres
- Features: Cul-De-Sac, Wooded, Backs to Trees, Premium
Details
- Additional structures: Above Grade, Below Grade
- Parcel number: 29G 6 944
- Zoning: PD2
- Special conditions: Standard
- Other equipment: Intercom
Construction
Type & style
- Home type: SingleFamily
- Architectural style: Colonial
- Property subtype: Single Family Residence
Materials
- Vinyl Siding, Stone
- Foundation: Slab
- Roof: Shingle
Condition
- New construction: No
- Year built: 2018
Details
- Builder model: Middleton
- Builder name: Stanley Martin
Utilities & green energy
- Electric: Underground, Photovoltaics Seller Owned
- Sewer: Public Sewer
- Water: Public
Community & HOA
Community
- Features: Pool
- Security: Electric Alarm
- Subdivision: Embrey Mill
HOA
- Has HOA: Yes
- Amenities included: Clubhouse, Bike Trail, Basketball Court, Common Grounds, Fitness Center, Jogging Path, Meeting Room, Party Room, Picnic Area, Pool, Tot Lots/Playground, Dog Park
- Services included: Trash, Snow Removal, Water, Pool(s), Management, Common Area Maintenance
- HOA fee: $140 monthly
Location
- Region: Stafford
Financial & listing details
- Price per square foot: $223/sqft
- Tax assessed value: $705,100
- Annual tax amount: $6,393
- Date on market: 5/13/2025
- Listing agreement: Exclusive Right To Sell
- Listing terms: Cash,Conventional,VA Loan,FHA
- Ownership: Fee Simple
- Road surface type: Paved
Price history
| Date | Event | Price |
|---|---|---|
| 6/30/2025 | Sold | $830,000+1.8%$223/sqft |
Source:  Bright MLS #VAST2038682 Report a problem Bright MLS #VAST2038682 Report a problem | ||
| 6/2/2025 | Pending sale | $815,000$219/sqft |
Source: Bright MLS #VAST2038682 Report a problem | ||
| 5/13/2025 | Listed for sale | $815,000-1.8%$219/sqft |
Source: Bright MLS #VAST2038682 Report a problem | ||
| 12/1/2023 | Listing removed | -- |
Source: Bright MLS #VAST2000011 Report a problem | ||
| 7/18/2023 | Listing removed | -- |
Source: Bright MLS #VAST2022854 Report a problem | ||
| 7/12/2023 | Listed for rent | $4,250$1/sqft |
Source: Bright MLS #VAST2022854 Report a problem | ||
| 7/12/2023 | Listing removed | $829,900$223/sqft |
Source: Bright MLS #VAST2021470 Report a problem | ||
| 5/23/2023 | Listed for sale | $829,900+9.8%$223/sqft |
Source: Bright MLS #VAST2021470 Report a problem | ||
| 11/30/2021 | Sold | $755,500+1.3%$203/sqft |
Source: Bright MLS #VAST2000011 Report a problem | ||
| 10/25/2021 | Pending sale | $745,900$201/sqft |
Source: Bright MLS #VAST2000011 Report a problem | ||
| 10/6/2021 | Listed for sale | $745,900+24.4%$201/sqft |
Source: Bright MLS #VAST2000011 Report a problem | ||
| 9/13/2018 | Sold | $599,830$161/sqft |
Source: Public Record Report a problem | ||
Public tax history
| Year | Property taxes | Tax assessment |
|---|---|---|
| 2025 | $6,512 +3.4% | $705,100 |
| 2024 | $6,301 +7.3% | $705,100 +7% |
| 2023 | $5,872 +6.4% | $658,800 +1.5% |
| 2022 | $5,519 +9.6% | $649,300 +25.1% |
| 2021 | $5,034 | $519,000 |
| 2020 | $5,034 +1.3% | $519,000 +5.5% |
| 2019 | $4,968 | $491,900 +41.8% |
| 2018 | -- | $346,900 |
Find assessor info on the county website
Neighborhood: 22554
Nearby homes
- $815,0006 bd4 ba4.6k sqft548 Gladiola Way, Stafford, VA 22554Sold
- $835,7005 bd5 ba4.6k sqft553 Gladiola Way, Stafford, VA 22554Off Market
- $650,0005 bd5 ba4.4k sqft544 Gladiola Way, Stafford, VA 22554Sold
- $910,0005 bd5 ba4.9k sqft549 Gladiola Way, Stafford, VA 22554Sold
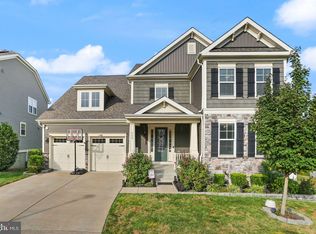
- $780,8195 bd4 ba4.2k sqft537 Gladiola Way, Stafford, VA 22554Sold
- $823,9004 bd4 ba3.3k sqft545 Gladiola Way, Stafford, VA 22554Off Market
- $772,3005 bd4 ba3.2k sqft538 Gladiola Way, Stafford, VA 22554Off Market
- $733,1004 bd3 ba2.9k sqft541 Gladiola Way, Stafford, VA 22554Off Market
Nearby schools
GreatSchools rating
- 6/10Park Ridge Elementary SchoolGrades: K-5Distance: 1.8 mi
- 4/10H.H. Poole Middle SchoolGrades: 6-8Distance: 0.7 mi
- 5/10Colonial Forge High SchoolGrades: 9-12Distance: 1.3 mi
Schools provided by the listing agent
- District: Stafford County Public Schools
Source: Bright MLS. This data may not be complete. We recommend contacting the local school district to confirm school assignments for this home.
Get a cash offer in 3 minutes
Find out how much your home could sell for in as little as 3 minutes with a no-obligation cash offer.
Estimated market value
$828,300
Get a cash offer in 3 minutes
Find out how much your home could sell for in as little as 3 minutes with a no-obligation cash offer.
Estimated market value
$828,300
- Virginia
- Stafford County
- Stafford
- 22554
- 552 Gladiola Way
Nearby cities
Nearby neighborhoods
Nearby zip codes
Other Stafford Topics
