Skip main navigation
Closed
  • $378,500

    537 Kingsmill Ln APT A, Prospect Heights, IL 60070

    2beds
    1,419sqft
    Condominium, Single Family Residence
    Built in 1986
    -- sqft lot
    $400,100 Zestimate®
    $267/sqft
    $2,507 Estimated rent

    Home value

    $400,100

    $360,000 - $448,000

    $2,507/mo

    Zestimate® history
    Loading
    Loading...

    Owner options

    List your home for rent

    $2,507/mo

    Rent Zestimate®

    Find your next renter with Zillow Rental Manager. Plus, with online applications, you can quickly screen prospective tenants – for free.

    Learn more

    $2,507/mo

    Rent Zestimate®

    Refinance and save

    $3,106/mo

    Est. payment

    Refinancing to a lower rate could help reduce your monthly payments and save thousands over the life of the loan.

    See today's rates

    $3,106/mo

    Est. payment

    Explore your selling options

    Work with a Zillow partner agent

    Leverage their expertise and Zillow's premium Showcase listings to get your home seen by more buyers.

    Get started

    List with your own agent

    Get your home in front of millions of buyers by listing it on Zillow.

    Learn how to do it

    Sell it yourself

    Take full control of how buyers see your home on Zillow by listing For Sale by Owner (FSBO).

    List your home

    What's special

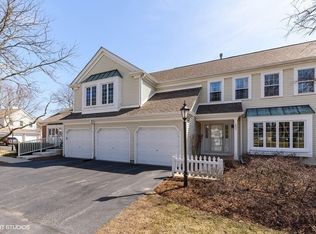
    Don't miss this rare opportunity to experience resort style living in the highly sought after Rob Roy Country Club Village! This 1st floor 2 Bed/2 Bath Timberwood Model features a spacious den that doubles as a 3rd bedroom, allowing for the utmost flexibility. Tasteful appointments and finishes greet you at every turn! **The entire residence has been freshly painted and brand new LVP Flooring has just been installed throughout, leaving nothing to do except move in and enjoy!!** Laundry room with utility/storage is located conveniently off the foyer. An updated open-concept kitchen with SS appliances, ample counter space, 42" cabinets and breakfast bar flow seamlessly into the living and dining area, making for effortless entertaining. Natural light fills the living room where the stone fireplace provides a true focal point. The sliding glass door opens to the unique, oversized concrete patio overlooking the mature trees and manicured landscaping. As you enter the primary suite, you're met with generous space to create your private retreat. En suite bathroom with double sinks and walk in shower, as well as his and hers closets offer abundant storage. A large second bedroom with double closets and a modern guest bathroom with tub/shower combo round out the living space of this attractive home. This model provides a larger garage than other units, with added space at the front and above the car area for even more storage. Included amenities: Clubhouse, pools, bocce, tennis and pickle-ball courts, walking trail and proximity to Rob Roy Golf Course. Featured social activities provided by the association: Crafts, clubs, games, golf leagues and exercise programs, to name a few! All this AND location close to shopping, schools and parks makes this an exceptional property that wont last long!

    Zillow last checked:

    Listing updated:

    Listing courtesy of:

    Carolynn Chrzanowski 847-495-5000,

    HomeSmart Connect LLC

    Bought with:

    Priscilla Lorenzin-Tomei

    Huntley Realty

    Source: MRED as distributed by MLS GRID,MLS#: 12288008MLS Logo

    Facts & features

    Interior

    Bedrooms & bathrooms
    • Bedrooms: 2
    • Bathrooms: 2
    • Full bathrooms: 2
    Primary bedroom
    • Features: Flooring (Other), Window Treatments (Blinds), Bathroom (Full, Double Sink, Shower Only)
    • Level: Main
    • Area: 195 Square Feet
    • Dimensions: 13X15
    Bedroom 2
    • Features: Flooring (Other), Window Treatments (Blinds)
    • Level: Main
    • Area: 130 Square Feet
    • Dimensions: 10X13
    Den
    • Features: Flooring (Other), Window Treatments (Blinds)
    • Level: Main
    • Area: 100 Square Feet
    • Dimensions: 10X10
    Dining room
    • Features: Flooring (Other), Window Treatments (Blinds)
    • Level: Main
    • Area: 99 Square Feet
    • Dimensions: 9X11
    Kitchen
    • Features: Kitchen (Eating Area-Breakfast Bar), Flooring (Ceramic Tile)
    • Level: Main
    • Area: 110 Square Feet
    • Dimensions: 10X11
    Laundry
    • Features: Flooring (Ceramic Tile)
    • Level: Main
    • Area: 45 Square Feet
    • Dimensions: 5X9
    Living room
    • Features: Flooring (Other), Window Treatments (Blinds)
    • Level: Main
    • Area: 288 Square Feet
    • Dimensions: 12X24
    Heating
    • Natural Gas
    Cooling
    • Central Air
    Appliances
    • Included: Range, Microwave, Dishwasher, Refrigerator, Stainless Steel Appliance(s), Gas Water Heater
    • Laundry: Washer Hookup, Main Level, Gas Dryer Hookup, In Unit
    Features
    • Open Floorplan
    • Windows: Drapes
    • Basement: None
    • Number of fireplaces: 1
    • Fireplace features: Gas Log, Gas Starter, Living Room
    Interior area
    • Total structure area: 1,419
    • Total interior livable area: 1,419 sqft

    Property

    Parking
    • Total spaces: 2
    • Parking features: Garage Door Opener, On Site, Garage Owned, Attached, Guest, Garage
    • Attached garage spaces: 1
    • Has uncovered spaces: Yes
    Accessibility
    • Accessibility features: No Disability Access
    Features
    • Patio & porch: Patio
    Lot
    • Features: Common Grounds, Landscaped, Mature Trees
    Details
    • Parcel number: 03261000151565
    • Special conditions: None
    • Other equipment: Intercom, Ceiling Fan(s)

    Construction

    Type & style
    • Home type: Condo
    • Property subtype: Condominium, Single Family Residence
    Materials
    • Vinyl Siding, Brick
    Condition
    • New construction: No
    • Year built: 1986
    Details
    • Builder model: TIMBERWOOD

    Utilities & green energy

    • Sewer: Public Sewer
    • Water: Public

    Community & neighborhood

    Location
    • Region: Prospect Heights
    • Subdivision: Rob Roy Country Club Village

    HOA & financial

    HOA
    • Has HOA: Yes
    • HOA fee: $443 monthly
    • Amenities included: On Site Manager/Engineer, Park, Party Room, Pool, Security Door Lock(s), Tennis Court(s), Clubhouse, Patio
    • Services included: Water, Insurance, Clubhouse, Pool, Exterior Maintenance, Lawn Care, Scavenger, Snow Removal

    Other

    Other facts
    • Listing terms: Cash
    • Ownership: Condo

    Price history

    DateEventPrice
    5/28/2025Sold$378,500-2.3%$267/sqft
    Source: MRED as distributed by MLS GRID #12288008 Report a problem
    5/1/2025Contingent$387,500$273/sqft
    Source: MRED as distributed by MLS GRID #12288008 Report a problem
    4/17/2025Listed for sale$387,500+0.6%$273/sqft
    Source: MRED as distributed by MLS GRID #12288008 Report a problem
    7/1/2024Sold$385,000+42.6%$271/sqft
    Source: @Properties sold #23bedd0efce8698de5659b61e86e96be Report a problem
    7/19/2004Sold$270,000$190/sqft
    Source: Public Record Report a problem

    Public tax history

    YearProperty taxesTax assessment
    2024-- $21,816
    2023$5,058 +132.4%$21,816
    2022$2,176 -10.9%$21,816 +20.8%
    2021$2,443 +11.8%$18,054
    2020$2,185 +0.9%$18,054 -10.7%
    2019$2,167 -34.3%$20,224 +19.6%
    2018$3,297 -6.1%$16,911
    2017$3,510 -8.1%$16,911
    2016$3,817 +13.4%$16,911 +14.7%
    2015$3,366 +3.6%$14,743
    2014$3,248 +0.1%$14,743
    2013$3,246 -17.7%$14,743 -19.5%
    2012$3,943 +0.7%$18,303
    2011$3,915 -0.5%$18,303
    2010$3,935 +3.6%$18,303 -20.5%
    2009$3,799 +8.5%$23,018 -15.2%
    2008$3,503 +4.3%$27,132
    2007$3,360 -5.4%$27,132 +23.7%
    2006$3,550 +2.1%$21,936
    2005$3,476 +13.3%$21,936
    2004$3,069 -3.1%$21,936 +22.7%
    2003$3,166 +6.4%$17,875
    2002$2,977 +8.2%$17,875
    2001$2,752 +0.4%$17,875 +7.3%
    2000$2,741 +0%$16,657
    1999$2,741 $16,657

    Find assessor info on the county website

    Neighborhood: 60070

    Nearby schools

    GreatSchools rating
    Schools provided by the listing agent
    • Elementary: Euclid Elementary School
    • Middle: River Trails Middle School
    • High: John Hersey High School
    • District: 26

    Source: MRED as distributed by MLS GRID. This data may not be complete. We recommend contacting the local school district to confirm school assignments for this home.

    Get a cash offer in 3 minutes
    Find out how much your home could sell for in as little as 3 minutes with a no-obligation cash offer.
    Estimated market value
    $400,100
    Get a cash offer in 3 minutes
    Find out how much your home could sell for in as little as 3 minutes with a no-obligation cash offer.
    Estimated market value
    $400,100