Open house Sunday July 19th 1-2pm. Kindleberger Park is your backyard neighbor and the park is a easy walk away. Spacious ranch home features 3- huge bedrooms, 2-bath, full finished basement, attached two car garage, a workshop behind the garage, a fenced yard with a inground pool. Upon entry you'll be impressed with the quality and space. Entrance foyer has two large closets. The open formal dining room has a brick fireplace and hardwood floors. The sunroom has two large slider doors. This is where you will likely spend the most time. It faces the pool and private backyard. The kitchen is also off the dinning room. The kitchen has newer stainless appliances with plenty of cabinet and counter space. The living room is amazing with with vaulted beamed ceilings, a brick fireplace, hardwood floors and plenty of windows for natural light. The master bedroom has a huge bathroom with a soaker tub.The other two bedrooms up are also roomy with sizable closet space. Downstairs is a vast finished recreation room with a kitchenette for easy entertainment. The backroom is perfect for crafts, games, or gym equiptment. Outside is a magical private retreat. Relax in the pool or from the shaded patio. This home is a must see. Make your appointment today. Steve Mattingly 269-352-3243
Active
Price cut: $10K (7/22)
$314,900
537 Parkdale Blvd, Parchment, MI 49004
3beds
3,624sqft
Single Family Residence
Built in 1960
0.65 Acres Lot
$-- Zestimate®
$87/sqft
$-- HOA
What's special
Workshop behind the garageFull finished basementRelax in the poolShaded patioOpen formal dining roomAttached two car garage
- 10 days |
- 1,084 |
- 86 |
Zillow last checked:
Listing updated:
Listed by:
Steve D Mattingly 269-352-3243,
Five Star Real Estate 269-459-7898
Source: MichRIC,MLS#: 26035500
Facts & features
Interior
Bedrooms & bathrooms
- Bedrooms: 3
- Bathrooms: 2
- Full bathrooms: 2
- Main level bedrooms: 3
Heating
- Radiant
Appliances
- Included: Dishwasher, Dryer, Microwave, Oven, Refrigerator, Washer
- Laundry: In Basement, Laundry Room
Features
- Pantry
- Flooring: Carpet, Ceramic Tile, Wood
- Windows: Replacement
- Basement: Full
- Number of fireplaces: 2
- Fireplace features: Family Room, Formal Dining, Recreation Room
Interior area
- Total structure area: 1,968
- Total interior livable area: 3,624 sqft
- Finished area below ground: 1,656
Property
Parking
- Total spaces: 2
- Parking features: Attached
- Garage spaces: 2
Features
- Stories: 1
- Exterior features: Other
- Has private pool: Yes
- Pool features: In Ground
Lot
- Size: 0.65 Acres
- Dimensions: 135 x 210
- Features: Rolling Hills
Details
- Additional structures: Shed(s)
- Parcel number: 0602320330
Construction
Type & style
- Home type: SingleFamily
- Architectural style: Ranch
- Property subtype: Single Family Residence
Materials
- Brick, Wood Siding
- Roof: Composition
Condition
- New construction: No
- Year built: 1960
Utilities & green energy
- Sewer: Public Sewer
- Water: Public
- Utilities for property: Phone Available, Natural Gas Available, Electricity Available, Phone Connected, Natural Gas Connected
Community & HOA
Location
- Region: Parchment
Financial & listing details
- Price per square foot: $87/sqft
- Tax assessed value: $93,080
- Annual tax amount: $4,560
- Date on market: 7/12/2026
- Listing terms: Cash,FHA,VA Loan,Conventional
- Electric utility on property: Yes
Estimated market value
Not available
Estimated sales range
Not available
Not available
Price history
| Date | Event | Price |
|---|---|---|
| 7/22/2026 | Price change | $314,900-3.1%$87/sqft |
Source:  MichRIC #26035500 Report a problem MichRIC #26035500 Report a problem | ||
| 7/12/2026 | Listed for sale | $324,900+140.5%$90/sqft |
Source: MichRIC #26035500 Report a problem | ||
| 7/31/2015 | Sold | $135,100+3.9%$37/sqft |
Source: MichRIC #15034142 Report a problem | ||
| 7/7/2015 | Pending sale | $130,000$36/sqft |
Source: Keller Williams - Kalamazoo #15034142 Report a problem | ||
| 6/29/2015 | Listed for sale | $130,000$36/sqft |
Source: Keller Williams Kalamazoo Market Center #15034142 Report a problem | ||
Public tax history
| Year | Property taxes | Tax assessment |
|---|---|---|
| 2025 | $4,619 +4.2% | $139,600 +11.2% |
| 2024 | $4,433 | $125,500 +7.4% |
| 2023 | -- | $116,800 +11.5% |
| 2022 | -- | $104,800 +8.8% |
| 2021 | -- | $96,300 +3% |
| 2020 | -- | $93,500 +21.6% |
| 2018 | -- | $76,900 +2.1% |
| 2017 | -- | $75,300 +6.3% |
| 2016 | -- | $70,818 +2.6% |
| 2015 | -- | $69,052 +2.6% |
| 2014 | -- | $67,313 -0.1% |
| 2013 | -- | $67,357 -1.9% |
| 2012 | -- | $68,640 -1.5% |
| 2011 | -- | $69,701 -3.4% |
| 2010 | -- | $72,136 -1.2% |
| 2009 | -- | $73,048 -8.1% |
| 2008 | -- | $79,473 +9% |
| 2004 | -- | $72,896 -0.4% |
| 2003 | -- | $73,217 +2.9% |
| 2002 | -- | $71,168 +2.2% |
| 2001 | -- | $69,666 |
Find assessor info on the county website
Monthly payment
Est. payment
Payment breakdown
Explore the cost of this home by adjusting the details. Changes won't be saved.Climate risks
Neighborhood: 49004
Nearby schools
GreatSchools rating
- 3/10Parchment Central Elementary SchoolGrades: PK-3Distance: 0.5 mi
- 4/10Parchment High SchoolGrades: 8-12Distance: 0.6 mi
- 4/10Parchment Middle SchoolGrades: 6-8Distance: 0.7 mi
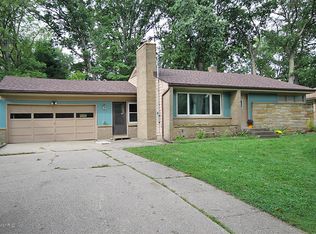
- $236,0003 bd2 ba1.5k sqft1603 Spanish Rd, Kalamazoo, MI 49004Off Market
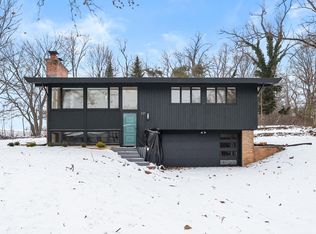
- $264,7003 bd2 ba1.4k sqft527 Parkdale Blvd, Parchment, MI 49004Sold
- $---- bd-- ba-- sqftSpanish Rd, Kalamazoo, MI 49004Off Market

- $192,8003 bd2 ba932 sqft1611 Spanish Rd, Kalamazoo, MI 49004Off Market
- $194,5003 bd1 ba-- sqft3221 Virginia Ave, Kalamazoo, MI 49004Off Market
- $220,0003 bd2 ba1.3k sqft3225 Virginia Ave, Kalamazoo, MI 49004Off Market
- $206,0003 bd1 ba1.8k sqft1617 Spanish Rd, Kalamazoo, MI 49004Off Market
- $229,5003 bd2 ba1.7k sqft1604 Spanish Rd, Kalamazoo, MI 49004Off Market
A local agent can set up tours, give advice and negotiate with sellers.
Similar homes
- $289,9004 bd3 ba2.2k sqft823 Beth Ave, Kalamazoo, MI 49004For Sale

 MLS ID #26034787, Ethel M Wilkey-Downs, Berkshire Hathaway HomeServices MI. MichRIC
 - $314,9005 bd3 ba2.1k sqft3302 Northview Dr, Kalamazoo, MI 49004For Sale
 MLS ID #26027528, CJ Johnson, Real Broker, LLC. MichRIC
 - $309,0004 bd2 ba2k sqft2121 Lakewood Dr, Kalamazoo, MI 49048For Sale
 MLS ID #26029980, Patrick L McCullough, RE/MAX Advantage. MichRIC
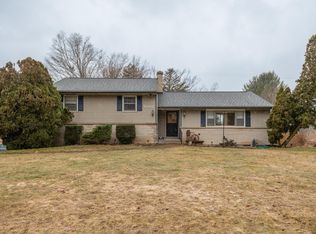
 - $350,0004 bd2 ba1.8k sqft8397 N Riverview Dr, Kalamazoo, MI 49004For Sale
 MLS ID #26013774, Tracy Hageman, RE/MAX Advantage. MichRIC
 - $372,5004 bd4 ba3.2k sqft3814 Rockwood Dr, Kalamazoo, MI 49004For SaleMLS ID #26028645, Jordyn J Muffley, BHG Connections-Lawton. MichRIC
- $245,0005 bd3 ba2.5k sqft3315 Sunfield St, Kalamazoo, MI 49004For SaleMLS ID #26020533, Hannah Hibma, Five Star Real Estate. MichRIC
- $325,0003 bd2 ba2k sqft3923 Devonshire Ave, Kalamazoo, MI 49006For SaleMLS ID #26031149, Veronica R Tultz, Berkshire Hathaway HomeServices MI. MichRIC
- $325,0004 bd3 ba2.5k sqft3414 Old Colony Rd, Kalamazoo, MI 49008For SaleMLS ID #26035225, Suzzette M Deaux, Jaqua, REALTORS. MichRIC
- $219,7503 bd3 ba1.9k sqft205 Parchmount Ave, Parchment, MI 49004For SaleMLS ID #26024175, Kevin Philion, Jaqua, REALTORS. MichRIC
- $269,9003 bd2 ba1.9k sqft4092 Saratoga Ave, Kalamazoo, MI 49048For SaleMLS ID #26029243, Holly J Hollett, Chuck Jaqua, REALTOR. MichRIC
- $319,9004 bd3 ba2.7k sqft231 Station Hill St, Galesburg, MI 49053For SaleMLS ID #26037101, Omar Shariff, Live Local Properties. MichRIC
- $280,0004 bd2 ba2.4k sqft1409 Bacon Ave, Portage, MI 49002For SaleMLS ID #26037071, Taneshia N Crenshaw, Blue Horizon Real Estate. MichRIC
- $300,0004 bd2 ba2k sqft1187 Merry Brook St, Kalamazoo, MI 49048For SaleMLS ID #26021884, Nathan A Bonney, Five Star Real Estate. MichRIC
- $399,9004 bd3 ba2.7k sqft2600 Orange Meadow Ln, Kalamazoo, MI 49004For SaleMLS ID #26030145, Kevan Hess, Jaqua, REALTORS. MichRIC
- $339,9004 bd3 ba2.9k sqft1133 S Westnedge Ave, Kalamazoo, MI 49008For SaleMLS ID #26034201, Richard Olson, Real Broker LLC. MichRIC
- $292,0004 bd3 ba2.2k sqft823 Newgate Rd, Kalamazoo, MI 49006For SaleMLS ID #26029602, Laura Fraze, Chuck Jaqua, REALTOR. MichRIC
- $324,9003 bd2 ba1.9k sqft4231 S 12th St, Kalamazoo, MI 49009For SaleMLS ID #26031763, Rebecca Bilodeau, Berkshire Hathaway HomeServices MI. MichRIC
- $319,0003 bd3 ba1.8k sqft1516 Romence Rd, Portage, MI 49024For SaleMLS ID #26034127, Lynnessa D Kuehl, Five Star Real Estate. MichRIC
- $283,0003 bd2 ba1.9k sqft1222 Lakeway Ave, Kalamazoo, MI 49001For SaleMLS ID #26029908, Dawn Spencer, Chuck Jaqua, REALTOR. MichRIC
- $255,0003 bd2 ba1.8k sqft1124 Ashley Dr, Kalamazoo, MI 49048For SaleMLS ID #26034677, Kim S Toogood, CENTURY 21 Affiliated. MichRIC
