VERY COZY HOME. KITCHEN HAS BEEN UPDATED, NEW QUARTZ, COUNTERS, AND BACKSPLASH. BATHROOM COMPLETLY UPDATED AND NEW TILE SINK. BUYERS TO VERIFY ALL INFO INCLUDING SCHOOLS. GREAT PROPERTY FOR INVESTMENT OR NEW HOME BUYERS.
For sale
$169,900
537 SW 45th St, Oklahoma City, OK 73109
2beds
1,058sqft
Single Family Residence
Built in 1935
6,699 Square Feet Lot
$163,700 Zestimate®
$161/sqft
$-- HOA
What's special
Cozy homeNew tile sink
- 53 days
- 77
- 7
Zillow last checked:
Listing updated:
Listed by:
Luis Diaz 405-443-1316,
Whittington Realty
Source: MLSOK/OKCMAR as distributed by MLS GRID,MLS#: 1245861
Facts & features
Interior
Bedrooms & bathrooms
- Bedrooms: 2
- Bathrooms: 1
- Full bathrooms: 1
Heating
- Has Heating (Unspecified Type)
Cooling
- Has cooling: Yes
Features
- Has fireplace: No
- Fireplace features: None
Interior area
- Total structure area: 1,058
- Total interior livable area: 1,058 sqft
Property
Parking
- Total spaces: 1
- Parking features: Garage
- Garage spaces: 1
Features
- Levels: One
- Stories: 1
- Exterior features: None
Lot
- Size: 6,699 Square Feet
- Features: Interior Lot
Details
- Parcel number: 537SW45th73109
- Special conditions: None
Construction
Type & style
- Home type: SingleFamily
- Architectural style: Craftsman
- Property subtype: Single Family Residence
Materials
- Frame
- Foundation: Conventional
Condition
- Year built: 1935
Community & HOA
Location
- Region: Oklahoma City
Financial & listing details
- Price per square foot: $161/sqft
- Tax assessed value: $132,000
- Annual tax amount: $1,125
- Date on market: 8/23/2026
Estimated market value
$163,700
$156,000 - $172,000
$1,238/mo
Price history
| Date | Event | Price |
|---|---|---|
| 9/2/2026 | Listing removed | $1,395$1/sqft |
Source: Zillow Rentals Report a problem | ||
| 8/23/2026 | Listed for sale | $169,900-2.9%$161/sqft |
Source:  MLSOK/OKCMAR as distributed by MLS GRID #1245861 Report a problem MLSOK/OKCMAR as distributed by MLS GRID #1245861 Report a problem | ||
| 8/14/2026 | Listed for rent | $1,395$1/sqft |
Source: Zillow Rentals Report a problem | ||
| 5/20/2026 | Listing removed | $175,000$165/sqft |
Source: MLSOK/OKCMAR as distributed by MLS GRID #1197956 Report a problem | ||
| 1/8/2026 | Price change | $175,000-6.4%$165/sqft |
Source: MLSOK/OKCMAR as distributed by MLS GRID #1197956 Report a problem | ||
| 10/28/2025 | Listed for sale | $187,000+14.7%$177/sqft |
Source: MLSOK/OKCMAR as distributed by MLS GRID #1197956 Report a problem | ||
| 8/6/2024 | Sold | $163,000+3.5%$154/sqft |
Source: MLSOK/OKCMAR as distributed by MLS GRID #1123268 Report a problem | ||
| 7/2/2024 | Pending sale | $157,500$149/sqft |
Source: MLSOK/OKCMAR as distributed by MLS GRID #1123268 Report a problem | ||
| 7/1/2024 | Listed for sale | $157,500-1.6%$149/sqft |
Source: MLSOK/OKCMAR as distributed by MLS GRID #1123268 Report a problem | ||
| 7/1/2024 | Listing removed | -- |
Source: MLSOK/OKCMAR as distributed by MLS GRID #1093096 Report a problem | ||
| 5/20/2024 | Listed for sale | $159,999$151/sqft |
Source: MLSOK/OKCMAR as distributed by MLS GRID #1093096 Report a problem | ||
| 5/2/2024 | Pending sale | $159,999$151/sqft |
Source: MLSOK/OKCMAR as distributed by MLS GRID #1093096 Report a problem | ||
| 4/29/2024 | Listed for sale | $159,999$151/sqft |
Source: MLSOK/OKCMAR as distributed by MLS GRID #1093096 Report a problem | ||
| 4/4/2024 | Pending sale | $159,999$151/sqft |
Source: MLSOK/OKCMAR as distributed by MLS GRID #1093096 Report a problem | ||
| 2/29/2024 | Price change | $159,999-2.4%$151/sqft |
Source: MLSOK/OKCMAR as distributed by MLS GRID #1093096 Report a problem | ||
| 2/21/2024 | Price change | $164,000-0.6%$155/sqft |
Source: MLSOK/OKCMAR as distributed by MLS GRID #1093096 Report a problem | ||
| 2/6/2024 | Price change | $165,000-2.9%$156/sqft |
Source: MLSOK/OKCMAR as distributed by MLS GRID #1093096 Report a problem | ||
| 1/24/2024 | Price change | $169,900-2.9%$161/sqft |
Source: MLSOK/OKCMAR as distributed by MLS GRID #1093096 Report a problem | ||
| 12/29/2023 | Listed for sale | $175,000$165/sqft |
Source: MLSOK/OKCMAR as distributed by MLS GRID #1093096 Report a problem | ||
Public tax history
| Year | Property taxes | Tax assessment |
|---|---|---|
| 2025 | $1,728 +53.5% | $14,520 +54.4% |
| 2024 | $1,126 +643.9% | $9,405 +186.8% |
| 2023 | $151 +5% | $3,279 |
| 2022 | $144 +0.4% | $3,279 |
| 2021 | $144 -0.9% | $3,279 |
| 2020 | $145 +20.7% | $3,279 |
| 2019 | $120 | $3,279 |
| 2018 | $120 -17% | $3,279 +0% |
| 2017 | $145 | $3,278 0% |
| 2016 | $145 -0.2% | $3,279 +0% |
| 2015 | $145 -0.4% | $3,278 0% |
| 2014 | $145 | $3,279 |
| 2013 | -- | $3,279 |
| 2012 | -- | $3,279 |
| 2011 | -- | $3,279 +0% |
| 2010 | -- | $3,278 |
| 2009 | -- | $3,278 0% |
| 2008 | -- | $3,279 +5% |
| 2007 | -- | $3,122 +5% |
| 2006 | -- | $2,974 +5% |
| 2005 | -- | $2,832 -88.5% |
| 2004 | $70 | $24,529 +809.2% |
| 2003 | -- | $2,698 -32.2% |
| 2002 | -- | $3,979 +8.3% |
| 2001 | -- | $3,675 +7.7% |
| 2000 | -- | $3,411 +0% |
| 1999 | -- | $3,410 |
Find assessor info on the county website
Monthly payment
Est. payment
Payment breakdown
Explore the cost of this home by adjusting the details. Changes won't be saved.Climate risks
Neighborhood: South Walker
Nearby schools
Schools provided by the listing agent
- Elementary: Capitol Hill ES
- Middle: Capitol Hill MS
- High: Capitol Hill HS
Source: MLSOK/OKCMAR as distributed by MLS GRID. This data may not be complete. We recommend contacting the local school district to confirm school assignments for this home.
Similar homes
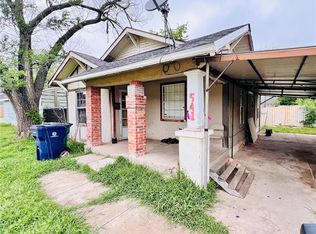
- $200,0003 bd2 ba1.1k sqft3904 S Harvey Ave, Oklahoma City, OK 73109For Sale
 MLS ID #1252319, Eva Loreto, Equity Oklahoma Real Estate. MLSOK/OKCMAR as distributed by MLS GRID
 - $127,9002 bd1 ba696 sqft917 SW 49th St, Oklahoma City, OK 73109For Sale
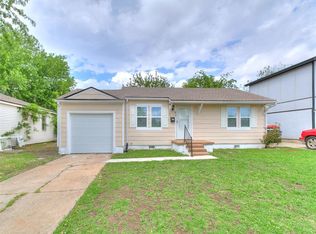 MLS ID #1253050, Ricki Hwang, Fidelity Real Estate, Inc. MLSOK/OKCMAR as distributed by MLS GRID
 - $168,0003 bd2 ba960 sqft1720 SW 18th St, Oklahoma City, OK 73108For Sale
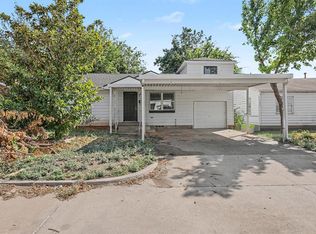 MLS ID #1248707, Dahlia Bridge, C21/Judge Fite Edmond. MLSOK/OKCMAR as distributed by MLS GRID
 - $167,4003 bd1 ba1.1k sqft3217 SW 40th St, Oklahoma City, OK 73119For Sale
 MLS ID #1246379, Tara Levinson, LRE Realty, LLC. MLSOK/OKCMAR as distributed by MLS GRID
