A brick exterior and a classic covered front porch define the architectural character of this single-family residence. This one-story property features a layout that offers 864 feet of interior living space. The interior space includes two bedrooms and one full bathroom, providing a structured and functional living environment. A basement is also part of the home, offering additional utility and storage options.
The outdoor area consists of a nice sized backyard along with a two car garage! Come see it now before it's too late. Owner was getting $950.00 a month in rent.
Accepting backups
Price cut: $2.5K (9/8)
$72,500
537 Shoop Ave, Dayton, OH 45402
2beds
848sqft
Single Family Residence
Built in 1926
5,100 Square Feet Lot
$-- Zestimate®
$85/sqft
$-- HOA
What's special
Brick exteriorTwo bedroomsTwo car garageClassic covered front porchNice sized backyard
- 50 days
- 162
- 11
Zillow last checked:
Listing updated:
Listed by:
Eddy A Wells (937)434-7600,
Coldwell Banker Heritage
Source: DABR MLS,MLS#: 967068 Originating MLS: Dayton Area Board of REALTORS
Originating MLS: Dayton Area Board of REALTORSFacts & features
Interior
Bedrooms & bathrooms
- Bedrooms: 2
- Bathrooms: 1
- Full bathrooms: 1
- Main level bathrooms: 1
Bedroom
- Level: Main
- Dimensions: 11 x 12
Bedroom
- Level: Main
- Dimensions: 10 x 11
Dining room
- Level: Main
- Dimensions: 11 x 14
Kitchen
- Features: Eat-in Kitchen
- Level: Main
- Dimensions: 8 x 14
Living room
- Level: Main
- Dimensions: 11 x 14
Heating
- Electric
Cooling
- Central Air
Features
- Basement: Full
Interior area
- Total structure area: 848
- Total interior livable area: 848 sqft
Property
Parking
- Total spaces: 2
- Parking features: Detached, Garage, Two Car Garage
- Garage spaces: 2
Features
- Levels: One
- Stories: 1
Lot
- Size: 5,100 Square Feet
- Dimensions: 0.117
Details
- Parcel number: R72122090045
- Zoning: Residential
- Zoning description: Residential
Construction
Type & style
- Home type: SingleFamily
- Property subtype: Single Family Residence
Materials
- Brick, Vinyl Siding
Condition
- Year built: 1926
Community & HOA
HOA
- Has HOA: No
Location
- Region: Dayton
Financial & listing details
- Price per square foot: $85/sqft
- Tax assessed value: $34,410
- Annual tax amount: $726
- Date on market: 8/21/2026
Estimated market value
Not available
Estimated sales range
Not available
$1,141/mo
Price history
| Date | Event | Price |
|---|---|---|
| 9/28/2026 | Pending sale | $72,500$85/sqft |
Source: DABR MLS #967068 Report a problem | ||
| 9/8/2026 | Price change | $72,500-3.3%$85/sqft |
Source:  DABR MLS #967068 Report a problem DABR MLS #967068 Report a problem | ||
| 8/31/2026 | Price change | $74,999-2.6%$88/sqft |
Source: DABR MLS #967068 Report a problem | ||
| 8/28/2026 | Price change | $77,000-3.6%$91/sqft |
Source: DABR MLS #967068 Report a problem | ||
| 8/21/2026 | Listed for sale | $79,900-1.4%$94/sqft |
Source: DABR MLS #967068 Report a problem | ||
| 7/1/2026 | Listing removed | $81,000$96/sqft |
Source:  Columbus and Central Ohio Regional MLS #226000206 Report a problem Columbus and Central Ohio Regional MLS #226000206 Report a problem | ||
| 6/10/2026 | Price change | $81,000-9%$96/sqft |
Source: Columbus and Central Ohio Regional MLS #226000206 Report a problem | ||
| 5/16/2026 | Price change | $89,000-7.3%$105/sqft |
Source: Columbus and Central Ohio Regional MLS #226000206 Report a problem | ||
| 5/7/2026 | Listed for sale | $95,999$113/sqft |
Source: Columbus and Central Ohio Regional MLS #226000206 Report a problem | ||
| 3/26/2026 | Pending sale | $95,999$113/sqft |
Source: Columbus and Central Ohio Regional MLS #226000206 Report a problem | ||
| 1/25/2026 | Price change | $95,999-5%$113/sqft |
Source: Columbus and Central Ohio Regional MLS #226000206 Report a problem | ||
| 1/5/2026 | Listed for sale | $101,000+5.8%$119/sqft |
Source: Columbus and Central Ohio Regional MLS #226000206 Report a problem | ||
| 9/22/2024 | Listing removed | $95,500-4%$113/sqft |
Source: Columbus and Central Ohio Regional MLS #224030551 Report a problem | ||
| 8/29/2024 | Listed for sale | $99,500+0.5%$117/sqft |
Source: Columbus and Central Ohio Regional MLS #224030551 Report a problem | ||
| 6/19/2024 | Listing removed | -- |
Source: Zillow Rentals Report a problem | ||
| 6/13/2024 | Listed for rent | $950-15.6%$1/sqft |
Source: Zillow Rentals Report a problem | ||
| 5/30/2024 | Listing removed | -- |
Source: Zillow Rentals Report a problem | ||
| 5/11/2024 | Price change | $1,125-10%$1/sqft |
Source: Zillow Rentals Report a problem | ||
| 3/27/2024 | Price change | $1,250-3.8%$1/sqft |
Source: Zillow Rentals Report a problem | ||
| 3/11/2024 | Listed for rent | $1,300$2/sqft |
Source: Zillow Rentals Report a problem | ||
| 1/12/2024 | Sold | $99,000-3.8%$117/sqft |
Source: Columbus and Central Ohio Regional MLS #223036824 Report a problem | ||
| 12/23/2023 | Contingent | $102,900$121/sqft |
Source: Columbus and Central Ohio Regional MLS #223036824 Report a problem | ||
| 11/7/2023 | Listed for sale | $102,900$121/sqft |
Source: Columbus and Central Ohio Regional MLS #223036824 Report a problem | ||
Public tax history
| Year | Property taxes | Tax assessment |
|---|---|---|
| 2025 | $726 -0.2% | $12,040 |
| 2024 | $727 +2.5% | $12,040 |
| 2023 | $709 -10.7% | $12,040 +15% |
| 2022 | $794 +0.5% | $10,470 |
| 2021 | $790 +0.2% | $10,470 |
| 2020 | $789 -0.7% | $10,470 +10.4% |
| 2019 | $794 -0.1% | $9,480 |
| 2018 | $796 +0.7% | $9,480 |
| 2017 | $790 -5.3% | $9,480 -0.6% |
| 2016 | $834 +2.2% | $9,540 |
| 2015 | $816 +3.3% | $9,540 |
| 2014 | $790 | $9,540 -17.1% |
| 2002 | -- | $11,510 +50.9% |
| 2001 | $207 0% | $7,630 |
| 2000 | $207 -47.7% | $7,630 |
| 1999 | $397 | $7,630 |
Find assessor info on the county website
Monthly payment
Est. payment
Payment breakdown
Explore the cost of this home by adjusting the details. Changes won't be saved.Climate risks
Neighborhood: West Wood
Nearby schools
Schools provided by the listing agent
- District: Dayton
Source: DABR MLS. This data may not be complete. We recommend contacting the local school district to confirm school assignments for this home.
Similar homes
- $75,0002 bd1 ba768 sqft717 Shoop Ave, Dayton, OH 45402For Sale
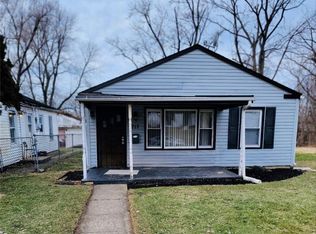
 MLS ID #970601, Paul A Miller Jr, Keller Williams Advisors Rlty. DABR MLS
 - $80,0002 bd1 ba891 sqft900 Crestmore Ave, Dayton, OH 45402For Sale
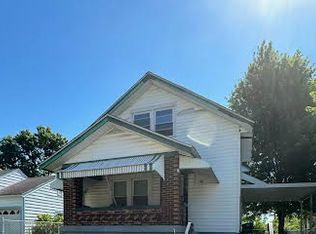 MLS ID #962537, Barbara Waddell, Irongate Inc.. DABR MLS
 - $87,0002 bd3 ba996 sqft847 Dow St, Dayton, OH 45402For Sale
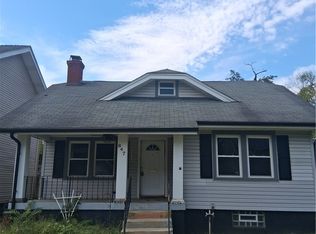 MLS ID #968981, Robert Brock, Howard Hanna Real Estate Serv. DABR MLS
 - $75,0003 bd1 ba936 sqft3858 Necco Ave, Dayton, OH 45406For Sale
 MLS ID #970369, Jennifer Stewart, BHHS Professional Realty. DABR MLS
 - $79,9002 bd1 ba926 sqft1201 Kammer Ave, Dayton, OH 45417For SaleMLS ID #967622, Alesha Powell, Keller Williams Advisors Rlty. DABR MLS
- $75,0002 bd1 ba886 sqft2504 Germantown St, Dayton, OH 45417For SaleMLS ID #963110, Kim M Williams, Howard Hanna Real Estate Serv. DABR MLS
- $89,5002 bd1 ba744 sqft832 Clarkson Ave, Dayton, OH 45402For SaleMLS ID #968079, Delisa Bradley, NavX Realty, LLC. DABR MLS
- $79,9003 bd2 ba792 sqft705 Osmond Ave, Dayton, OH 45417For Sale
 MLS ID #1892844, Nicholas Valin, Comey & Shepherd. Cincy MLS
 - $70,0003 bd1 ba1k sqft252 Brooklyn Ave, Dayton, OH 45417For SaleMLS ID #962437, Erika Halburnt, Bella Realty Group. DABR MLS
- $65,0003 bd1 ba810 sqft4920 Queens Ave, Dayton, OH 45406For SaleMLS ID #966997, Joshua Jahn, Irongate Inc.. DABR MLS
- $75,0003 bd1 ba1.1k sqft127 E Norman Ave, Dayton, OH 45405For SaleMLS ID #968682, Renisha Jenkins, Howard Hanna Real Estate Serv. DABR MLS
- $78,5002 bd1 ba1.1k sqft321 Alicia Rd, Dayton, OH 45417For SaleMLS ID #970292, Veronica Bedell-Nevels BRK, Priority Plus Realty, Inc.. DABR MLS
- $90,0003 bd2 ba1.2k sqft1230 Wilson Dr, Dayton, OH 45402For SaleMLS ID #960821, Amber Hill, eXp Realty. DABR MLS
- $77,9002 bd1 ba720 sqft34 N Halloway St, Dayton, OH 45417For SaleMLS ID #960683, Mellissa Andre, Bridgestream Realty. DABR MLS
- $63,9003 bd2 ba1k sqft2728 Melbourne Ave, Dayton, OH 45417For SaleMLS ID #964867, Zachary Shade, Bella Realty Group. DABR MLS
- $79,9992 bd1 ba864 sqft1833 Dewitt Dr, Dayton, OH 45406For SaleMLS ID #963056, Natasha Banks, Keller Williams Advisors Rlty. DABR MLS
- $83,5002 bd2 ba1k sqft2942 Melbourne Ave, Dayton, OH 45417For SaleMLS ID #969903, Aaron Kaelion, Keller Williams Community Part. DABR MLS
- $70,0003 bd1 ba1.2k sqft28 Marathon Ave, Dayton, OH 45405For Sale
 MLS ID #1045133, Tracy Comer, Realty 2000 Group. WRIST
 - $79,0002 bd1 ba792 sqft2303 Arlene Ave, Dayton, OH 45406For SaleMLS ID #965228, Nicole Bryte, Plum Tree Realty. DABR MLS
- $75,0002 bd1 ba676 sqft3717 Michigan Ave, Dayton, OH 45416For Sale
 MLS ID #226024367, Patricia R Ellis, Hart Real Estate Agency LLC. Columbus and Central Ohio Regional MLS
