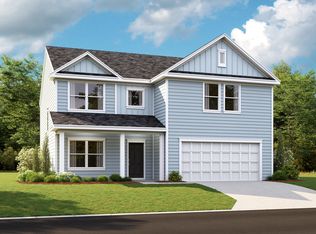
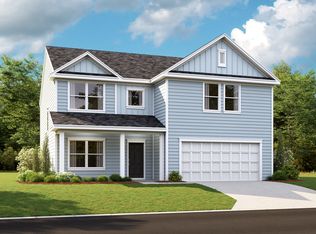
Ready in September! This home has it all featuring a main level owners suite, study w/ french doors off the foyer, upstairs loft, impressive kitchen, and a two-story living room with gas fireplace! A designer-curated kitchen overlooks the main living areas and includes 42' cabinetry, quartz countertops, upgraded backsplash, stainless gas appliances and a large center island. The sprawling downstairs owner's suite has a spa like bathroom offering tiled shower and large walk in shower. Upstairs you are greeted with an oversized loft that looks down to the family room below! Upstairs you will find 3 secondary Another full bath is conveniently located for the other two secondary bedrooms. **Pictures are from a previously Built Harrison with a similar layout.**Zoned for Dorchester District 2 Schools, Watson Hill is centrally located between Downtown Summerville and West Ashley, offering convenient access to the very best of the Lowcountry. Enjoy close proximity to award-winning schools, shopping, and dining, with a short drive to downtown Charleston and the area's beautiful beaches. Watson Hill features a wide range of thoughtful amenities, including a junior Olympic-sized pool, brick fireplace, gas grilling area, and a clubhouse complete with bathrooms, showers, and a party room. Residents also enjoy a pirate ship playground, dog park, scenic walking trails, sports field, and multiple green spaces and charming pocket parks--perfect for both relaxation and recreation.
Pending
Price increase: $25K (9/5)
$499,990
5370 Crinum Lilly, Summerville, SC 29485
4beds
2,787sqft
Single Family Residence
Built in 2026
8,712 Square Feet Lot
$499,400 Zestimate®
$179/sqft
$-- HOA
What's special
Junior olympic-sized poolBrick fireplaceUpstairs loftDesigner-curated kitchenImpressive kitchenLarge center islandScenic walking trails
- 124 days
- 148
- 2
Zillow last checked:
Listing updated:
Listed by:
Ashton Charleston Residential
Source: CTMLS,MLS#: 26013252
Facts & features
Interior
Bedrooms & bathrooms
- Bedrooms: 4
- Bathrooms: 3
- Full bathrooms: 2
- 1/2 bathrooms: 1
Rooms
- Room types: Family Room, Great Room, Living/Dining Combo, Loft, Office, Utility Room, Eat-In-Kitchen, Family, Foyer, Great, Laundry, Pantry, Study, Utility
Heating
- Natural Gas
Cooling
- Central Air
Appliances
- Laundry: Electric Dryer Hookup, Washer Hookup, Laundry Room
Features
- Ceiling - Cathedral/Vaulted, Ceiling - Smooth, High Ceilings, Kitchen Island, Walk-In Closet(s), Eat-in Kitchen, Entrance Foyer, Pantry
- Flooring: Carpet, Luxury Vinyl
- Number of fireplaces: 1
- Fireplace features: Family Room, Gas, Living Room, One
Interior area
- Total structure area: 2,787
- Total interior livable area: 2,787 sqft
Property
Parking
- Total spaces: 2
- Parking features: Garage, Attached
- Attached garage spaces: 2
Features
- Levels: Two
- Stories: 2
- Entry location: Ground Level
- Patio & porch: Covered, Front Porch
Lot
- Size: 8,712 Square Feet
- Features: 0 - .5 Acre
Construction
Type & style
- Home type: SingleFamily
- Architectural style: Traditional
- Property subtype: Single Family Residence
Materials
- Vinyl Siding
- Foundation: Slab
- Roof: Asphalt
Condition
- New construction: Yes
- Year built: 2026
Utilities & green energy
- Sewer: Public Sewer
- Water: Public
- Utilities for property: AT&T, Dominion Energy, Dorchester Cnty Water and Sewer Dept
Green energy
- Green verification: HERS Index Score
Community & HOA
Community
- Features: Clubhouse, Dog Park, Park, Pool, Walk/Jog Trails
- Subdivision: Watson Hill
Location
- Region: Summerville
Financial & listing details
- Price per square foot: $179/sqft
- Date on market: 5/7/2026
- Listing terms: Cash,Conventional,FHA,VA Loan
Estimated market value
$499,400
$474,000 - $524,000
$3,079/mo
Price history
| Date | Event | Price |
|---|---|---|
| 9/5/2026 | Pending sale | $499,990+5.3%$179/sqft |
Source:  CTMLS #26013252 Report a problem CTMLS #26013252 Report a problem | ||
| 8/25/2026 | Price change | $474,990-5%$170/sqft |
Source:  Ashton Woods Homes Report a problem Ashton Woods Homes Report a problem | ||
| 6/1/2026 | Price change | $499,990-5.4%$179/sqft |
Source: CTMLS #26013252 Report a problem | ||
| 5/7/2026 | Listed for sale | $528,445$190/sqft |
Source: CTMLS #26013252 Report a problem | ||
Public tax history
Tax history is unavailable.
Monthly payment
Est. payment
Payment breakdown
Explore the cost of this home by adjusting the details. Changes won't be saved.Climate risks
Neighborhood: 29485
Nearby schools
Schools provided by the listing agent
- Elementary: Beech Hill
- Middle: East Edisto
- High: Ashley Ridge
Source: CTMLS. This data may not be complete. We recommend contacting the local school district to confirm school assignments for this home.
- $474,9904 bd3 ba2.7k sqft5374 Crinum Lilly, Summerville, SC 29485Pending

- $524,9905 bd5 ba3.1k sqft5372 Crinum Lilly, Summerville, SC 29485New Construction

- $434,9903 bd3 ba2k sqft5368 Crinum Lilly, Summerville, SC 29485New Construction

- $558,6403 bd3 ba2.4k sqft5369 Crinum Lily, Summerville, SC 29485Sold
Similar homes
- $524,9905 bd5 ba3.1k sqft5372 Crinum Lilly, Summerville, SC 29485New Construction
 CTMLS
CTMLS - $557,0304 bd3 ba2.4k sqft5391 Crinum Lilly, Summerville, SC 29485New Construction
 CTMLS
CTMLS - from $468,9903 bd3 ba2.4k sqftMonroe Plan, Watson Hill, Summerville, SC 29485New Construction
 Ashton Woods Homes
 - $438,0004 bd3 ba2.3k sqft4432 Palm Shadow Dr, Summerville, SC 29485For Sale
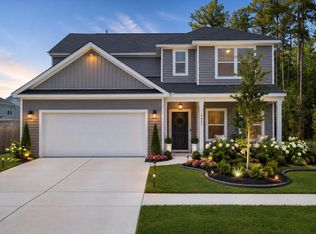 MLS ID #26016961, Bri Nelson. CTMLS
 - $422,0004 bd3 ba2.5k sqft357 Garden Lily Ln, Summerville, SC 29485For SaleMLS ID #26025001, Melissa Clark. CTMLS
- $471,9755 bd5 ba3.1k sqft173 Sea Oats St, Summerville, SC 29485New ConstructionCTMLS
- $459,9005 bd3 ba2.5k sqft149 Greenbelt Ct, Summerville, SC 29485For SaleMLS ID #26021702, Stephen Moody. CTMLS
- $479,2994 bd4 ba2.4k sqft117 Cotton Tree Pl, Summerville, SC 29483New ConstructionMLS ID #26023162, Amanda Nichols. CTMLS
- $418,4054 bd3 ba2.5k sqft987 Scotch Bonnet Way, Summerville, SC 29485New ConstructionMLS ID #26022854, Aimee Spencer. CTMLS
- $529,9363 bd3 ba2.5k sqft199 Lazy Acres Loop, Summerville, SC 29483New ConstructionCTMLS
- $524,9004 bd3 ba2.5k sqft135 Whaler Ave, Summerville, SC 29486For SaleMLS ID #26022399, Louisa Neely. CTMLS
- $479,3684 bd4 ba2.5k sqft212 Cantona Dr, Summerville, SC 29483New ConstructionMLS ID #26013172, Amanda Nichols. CTMLS
- $482,0005 bd4 ba2.8k sqft5187 Preserve Blvd, Ladson, SC 29456For SaleMLS ID #26010491, Dawn Wilson. CTMLS
- $524,9994 bd3 ba2.3k sqft492 Rowley Ln, Summerville, SC 29486For SaleMLS ID #26019762, Michelle Davis. CTMLS
- $400,0004 bd3 ba2.3k sqft1366 Locals St, Summerville, SC 29485For SaleMLS ID #26014685, Katie Olejniczak. CTMLS
- $443,4904 bd3 ba2.4k sqft1046 Lettered Olive Ln, Summerville, SC 29485New ConstructionCTMLS
