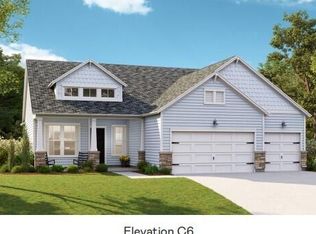
Available in December! Our Madison floor plan is a beautifully designed one-story home that feels spacious, featuring four bedrooms and two full baths. The three guest bedrooms are located at the front of the home, along with a full hall bath. The kitchen seamlessly opens into the expansive family and breakfast areas, creating a perfect space for everyday living. Step outside onto the large 12 x 12 covered back porch, overlooking a very large backyard. The primary suite is a true retreat, complete with a luxurious tiled walk-in shower with a bench, a linen closet, and a spacious walk-in closet. *Pictures are from a previously built Madison plan with similar design features.*Zoned for Dorchester District 2 Schools, Watson Hill is centrally located between Downtown Summerville and West Ashley, offering convenient access to the very best of the Lowcountry. Enjoy close proximity to award-winning schools, shopping, and dining, with a short drive to downtown Charleston and the area's beautiful beaches. Watson Hill features a wide range of thoughtful amenities, including a junior Olympic-sized pool, brick fireplace, gas grilling area, and a clubhouse complete with bathrooms, showers, and a party room. Residents also enjoy a pirate ship playground, dog park, scenic walking trails, sports field, and multiple green spaces and charming pocket parks--perfect for both relaxation and recreation.
Active
Price cut: $25K (8/31)
$449,990
5379 Crinum Lilly, Summerville, SC 29485
4beds
1,867sqft
Single Family Residence
Built in 2026
9,583 Square Feet Lot
$-- Zestimate®
$241/sqft
$-- HOA
What's special
Junior olympic-sized poolBrick fireplaceScenic walking trailsVery large backyardFour bedroomsGas grilling areaSports field
- 10 days
- 110
- 5
Zillow last checked:
Listing updated:
Listed by:
Ashton Charleston Residential
Source: CTMLS,MLS#: 26024507
Facts & features
Interior
Bedrooms & bathrooms
- Bedrooms: 4
- Bathrooms: 2
- Full bathrooms: 2
Rooms
- Room types: Family Room, Utility Room, Eat-In-Kitchen, Family, Foyer, Laundry, Pantry, Utility
Heating
- Natural Gas
Cooling
- Central Air
Appliances
- Laundry: Washer Hookup, Laundry Room
Features
- Ceiling - Smooth, High Ceilings, Kitchen Island, Walk-In Closet(s), Eat-in Kitchen, Entrance Foyer, Pantry
- Flooring: Carpet, Luxury Vinyl
- Has fireplace: No
Interior area
- Total structure area: 1,867
- Total interior livable area: 1,867 sqft
Property
Parking
- Total spaces: 2
- Parking features: Garage
- Garage spaces: 2
Features
- Levels: One
- Stories: 1
- Patio & porch: Covered, Front Porch
Lot
- Size: 9,583 Square Feet
- Features: 0 - .5 Acre, Wooded
Construction
Type & style
- Home type: SingleFamily
- Architectural style: Ranch
- Property subtype: Single Family Residence
Materials
- Vinyl Siding
- Foundation: Slab
- Roof: Asphalt
Condition
- New construction: Yes
- Year built: 2026
Utilities & green energy
- Sewer: Public Sewer
- Water: Public
- Utilities for property: AT&T, Dominion Energy, Dorchester Cnty Water and Sewer Dept, Dorchester Cnty Water Auth
Green energy
- Green verification: HERS Index Score
Community & HOA
Community
- Features: Clubhouse, Dog Park, Park, Pool, Trash, Walk/Jog Trails
- Subdivision: Watson Hill
Location
- Region: Summerville
Financial & listing details
- Price per square foot: $241/sqft
- Date on market: 8/29/2026
- Listing terms: Cash,Conventional,FHA,VA Loan
Estimated market value
Not available
Estimated sales range
Not available
Not available
Price history
| Date | Event | Price |
|---|---|---|
| 8/31/2026 | Price change | $449,990-5.3%$241/sqft |
Source:  CTMLS #26024507 Report a problem CTMLS #26024507 Report a problem | ||
| 8/29/2026 | Listed for sale | $474,990$254/sqft |
Source: CTMLS #26024507 Report a problem | ||
Public tax history
Tax history is unavailable.
Monthly payment
Est. payment
Payment breakdown
Explore the cost of this home by adjusting the details. Changes won't be saved.Climate risks
Neighborhood: 29485
Nearby schools
Schools provided by the listing agent
- Elementary: Beech Hill
- Middle: East Edisto
- High: Ashley Ridge
Source: CTMLS. This data may not be complete. We recommend contacting the local school district to confirm school assignments for this home.

Similar homes
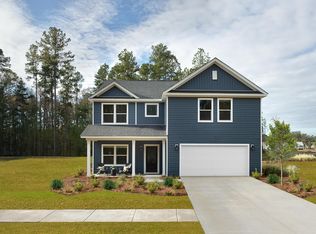
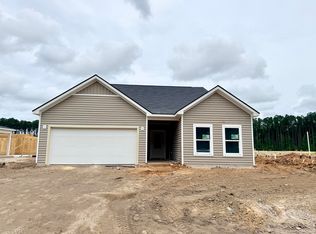
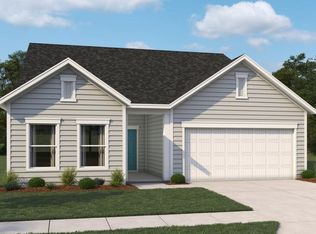
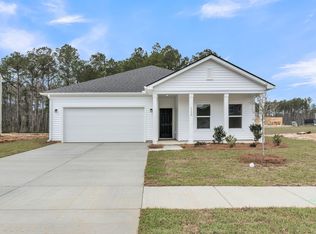
- $419,9904 bd2 ba1.8k sqft5384 Crinum Lilly, Summerville, SC 29485New Construction
 CTMLS
CTMLS - $434,9903 bd3 ba2k sqft5368 Crinum Lilly, Summerville, SC 29485New Construction
 CTMLS
CTMLS - $557,0304 bd3 ba2.4k sqft5391 Crinum Lilly, Summerville, SC 29485New Construction
 CTMLS
CTMLS - $441,5003 bd2 ba2k sqft1008 Seatrout St, Summerville, SC 29485New Construction
 CTMLS
CTMLS - $464,0004 bd3 ba2.2k sqft607 Crosswick St, Summerville, SC 29483New ConstructionCTMLS
- $472,0004 bd4 ba2.2k sqft508 Crosswick St, Summerville, SC 29483New ConstructionCTMLS
- $452,3405 bd3 ba2.6k sqft806 Meadowbrook Ln, Summerville, SC 29486New ConstructionCTMLS
- $439,2404 bd3 ba1.8k sqft146 Broadstone Dr, Summerville, SC 29486New ConstructionCTMLS
- $479,0005 bd4 ba2.4k sqft219 Crosswick St, Summerville, SC 29483New ConstructionCTMLS
- $452,2334 bd3 ba2.1k sqft223 Hungerford Dr, Summerville, SC 29486New ConstructionCTMLS
- $439,9905 bd3 ba2.6k sqft812 Meadowbrook Ln, Summerville, SC 29483New ConstructionMLS ID #26016576, Chevonne Hasell. CTMLS
- $468,5453 bd3 ba2k sqft3098 Macaron Ct, Ravenel, SC 29470New ConstructionCTMLS
- $440,9504 bd3 ba2.1k sqft218 Hungerford Dr, Summerville, SC 29486New ConstructionCTMLS
- $471,7403 bd3 ba2.4k sqft173 Broadstone Dr, Summerville, SC 29486New ConstructionCTMLS
- $412,9904 bd3 ba1.9k sqft5140 Blackberry Ln, Ravenel, SC 29470New ConstructionCTMLS
- $449,9905 bd3 ba2.6k sqft803 Meadowbrook Ln, Summerville, SC 29483New ConstructionMLS ID #26016580, Chevonne Hasell. CTMLS
- $454,2562 bd2 ba1.6k sqft276 Brightside Trl, Summerville, SC 29486New ConstructionCTMLS
- $494,0004 bd3 ba2.4k sqft78 Crosswick St, Summerville, SC 29483New ConstructionCTMLS
- $422,0963 bd2 ba1.7k sqft278 Brightside Trl, Summerville, SC 29486New ConstructionCTMLS
