Pre-Construction. To be built. A grand circular driveway and a stunning custom designed classic and modern farm house exterior facade welcome you and your guests in style. Inside, expansive living areas flow seamlessly to the outdoors through walls of sliding glass doors, opening to a lanai and cabana. The custom-designed heated pool—complete with a sunshelf, clear panel screen enclosure and child / adult friendly basketball play area invites year-round enjoyment while showcasing views of the beautifully landscaped backyard. Cooler evenings are perfect by the cozy outdoor fireplace with decorative brick surround. At the heart of the home, the gourmet kitchen and oversized dining area shine under a dramatic 14-foot vaulted ceiling with stained wood beams. Designed for both daily life and entertaining, the kitchen features commercial grade appliances including a 48” built in refrigerator with custom cabinet grade wood panels, double ovens, custom designed and cabinet grade wood venthood surround, quartz countertops, and a large seated bar. A separate prep kitchen and walk-in pantry with a second refrigerator and 2nd dishwasher provide added convenience for hosting. The private den offers soaring 14-foot ceilings and floor-to-ceiling windows, while a pocket door reveals a built-in wet bar with seating, centered around a striking stone accent wall—easily accessible from all main living areas. The expansive bonus room provides the perfect retreat for movie nights, game time, or even a second office, all enhanced by natural light and views of the pool and outdoor living space. Built with enduring quality and energy efficiency in mind, this home features post-tension slab construction, 2x6 framing, open cell spray foam insulation, Zip Wall sheathing, energy-efficient double-pane insulated Low E windows, and two gas tankless water heaters. A 1-year builder warranty is included, along with AR Homes' extended Service Credo coverage through year seven—offering lasting peace of mind.
Sold for $2,386,417
$2,386,417
5371 SW 125TH CIRCLE, ARCHER, FL 32618
5beds
4,558sqft
Single Family Residence
Built in 2026
1.3 Acres Lot
$2,387,600 Zestimate®
$524/sqft
$6,302 Estimated rent
Home value
$2,387,600
$2.17M - $2.63M
$6,302/mo
Zestimate® history
Owner options
List your home for rent
$6,302/mo
Rent Zestimate®
Find your next renter with Zillow Rental Manager. Plus, with online applications, you can quickly screen prospective tenants – for free.
$6,302/mo
Rent Zestimate®
Refinance and save
$17,839/mo
Est. payment
Refinancing to a lower rate could help reduce your monthly payments and save thousands over the life of the loan.
$17,839/mo
Est. payment
Explore your selling options
Work with a Zillow partner agent
Leverage their expertise and Zillow's premium Showcase listings to get your home seen by more buyers.
Get startedList with your own agent
Get your home in front of millions of buyers by listing it on Zillow.
Learn how to do itSell it yourself
Take full control of how buyers see your home on Zillow by listing For Sale by Owner (FSBO).
List your homeWhat's special
Zillow last checked:
Listing updated:
Listed by:
Brenda Banks 352-871-0805,
BHGRE THOMAS GROUP 352-226-8228
Bought with:
Brenda Banks, 590082
BHGRE THOMAS GROUP
Source: Stellar MLS,MLS#: GC530611 Originating MLS: Gainesville-Alachua
Originating MLS: Gainesville-Alachua
Facts & features
Interior
Bedrooms & bathrooms
- Bedrooms: 5
- Bathrooms: 5
- Full bathrooms: 4
- 1/2 bathrooms: 1
Rooms
- Room types: Attic, Bonus Room, Den/Library/Office, Great Room, Utility Room, Storage Rooms
Primary bedroom
- Features: Walk-In Closet(s)
- Level: First
- Area: 270 Square Feet
- Dimensions: 15x18
Dining room
- Level: First
- Area: 280 Square Feet
- Dimensions: 20x14
Great room
- Level: First
- Area: 437 Square Feet
- Dimensions: 19x23
Kitchen
- Features: Kitchen Island, Pantry
- Level: First
- Area: 204 Square Feet
- Dimensions: 17x12
Heating
- Central, Electric, Heat Pump
Cooling
- Central Air
Appliances
- Included: Oven, Disposal, Gas Water Heater, Microwave, Range Hood, Refrigerator, Tankless Water Heater, Wine Refrigerator
- Laundry: Electric Dryer Hookup, Inside, Laundry Room, Washer Hookup
Features
- Built-in Features, Eating Space In Kitchen, High Ceilings, Open Floorplan, Primary Bedroom Main Floor, Solid Surface Counters, Solid Wood Cabinets, Split Bedroom, Thermostat, Tray Ceiling(s), Vaulted Ceiling(s), Walk-In Closet(s), Wet Bar
- Flooring: Carpet, Luxury Vinyl, Tile
- Doors: Outdoor Kitchen, Sliding Doors
- Windows: Double Pane Windows, ENERGY STAR Qualified Windows, Insulated Windows, Low Emissivity Windows, Skylight(s)
- Has fireplace: Yes
- Fireplace features: Gas, Outside
- Common walls with other units/homes: Corner Unit
Interior area
- Total structure area: 6,162
- Total interior livable area: 4,558 sqft
Property
Parking
- Total spaces: 3
- Parking features: Driveway, Garage Door Opener, Garage Faces Side, Oversized
- Attached garage spaces: 3
- Has uncovered spaces: Yes
- Details: Garage Dimensions: 23x39
Features
- Levels: One
- Stories: 1
- Patio & porch: Covered, Rear Porch, Screened
- Exterior features: Irrigation System, Outdoor Kitchen, Private Mailbox
- Has private pool: Yes
- Pool features: Fiber Optic Lighting, Gunite, Heated, In Ground, Lighting, Pool Alarm, Salt Water, Screen Enclosure, Tile
- Has view: Yes
- View description: Trees/Woods
Lot
- Size: 1.3 Acres
- Dimensions: 119 x 275 x 305 x 300
- Features: Cleared, Conservation Area, Corner Lot, In County, Level, Oversized Lot
- Residential vegetation: Trees/Landscaped
Details
- Parcel number: 04490020048
- Zoning: SFR
- Special conditions: None
Construction
Type & style
- Home type: SingleFamily
- Architectural style: Custom
- Property subtype: Single Family Residence
Materials
- Brick, HardiPlank Type, Stucco, Wood Frame
- Foundation: Slab
- Roof: Shingle
Condition
- Pre-Construction
- New construction: Yes
- Year built: 2026
Details
- Builder model: Vizcaya
- Builder name: AR Homes
Utilities & green energy
- Sewer: Septic Tank
- Water: Well Required
- Utilities for property: BB/HS Internet Available, Cable Available, Electricity Available, Fiber Optics, Fire Hydrant, Natural Gas Available, Phone Available, Street Lights, Underground Utilities
Community & HOA
Community
- Features: Clubhouse, Community Mailbox, Deed Restrictions, Gated Community - No Guard, Golf Carts OK, Sidewalks, Special Community Restrictions
- Security: Security System, Smoke Detector(s)
- Pet fee: $0 monthly
- Subdivision: FLINT ROCK AGRIHOOD/THE PARKE
HOA
- Has HOA: Yes
- Amenities included: Clubhouse, Fence Restrictions, Gated, Other, Trail(s)
- HOA fee: $295 monthly
- HOA name: Amber Alexander / Guardian Association Management
- HOA phone: 352-647-7319
Location
- Region: Archer
Financial & listing details
- Price per square foot: $524/sqft
- Date on market: 5/12/2025
- Listing terms: Cash,Conventional,Other
- Ownership: Fee Simple
- Total actual rent: 0
- Electric utility on property: Yes
- Road surface type: Paved, Asphalt
Price history
| Date | Event | Price |
|---|---|---|
| 3/4/2026 | Sold | $2,386,417+504.2%$524/sqft |
Source:  Stellar MLS #GC530611 Report a problem Stellar MLS #GC530611 Report a problem | ||
| 8/26/2024 | Sold | $395,000$87/sqft |
Source: Stellar MLS #GC522373 Report a problem | ||
| 6/3/2024 | Pending sale | $395,000$87/sqft |
Source: Stellar MLS #GC522373 Report a problem | ||
Public tax history
Tax history is unavailable.
Neighborhood: 32618
Nearby homes
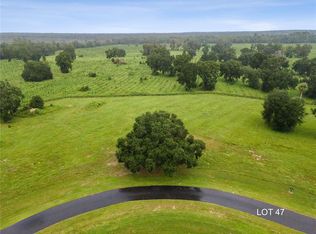
- $390,0001.37 acresLOT 47 SW 125th Cir LOT 47, Archer, FL 32618Sold
- $440,0000.99 acres5415 SW 125th Cir, Archer, FL 32618Lot/Land

- $390,0000.99 acresLOT 46 SW 125th Cir LOT 46, Archer, FL 32618New Construction

- $--95.75 acres5510 SW 122nd St, Gainesville, FL 32608Off Market

- $1,830,8974 bd6 ba4k sqft5170 SW 125th Cir, Archer, FL 32618Sold
- $1,700,0004 bd4 ba4.1k sqft5144 SW 125th Cir, Archer, FL 32618Sold
- $299,0001 acre5118 SW 125th Cir #8, Archer, FL 32618New Construction
- $389,9001.42 acres5215 SW 125th Cir, Archer, FL 32618Lot/Land
Nearby schools
GreatSchools rating
- 5/10Lawton M. Chiles Elementary SchoolGrades: PK-5Distance: 2.6 mi
- 7/10Kanapaha Middle SchoolGrades: 6-8Distance: 3.5 mi
- 6/10F. W. Buchholz High SchoolGrades: 9-12Distance: 6.9 mi
Schools provided by the listing agent
- Elementary: Lawton M. Chiles Elementary School-AL
- Middle: Kanapaha Middle School-AL
- High: F. W. Buchholz High School-AL
Source: Stellar MLS. This data may not be complete. We recommend contacting the local school district to confirm school assignments for this home.
Get a cash offer in 3 minutes
Find out how much your home could sell for in as little as 3 minutes with a no-obligation cash offer.
Estimated market value
$2,387,600
Get a cash offer in 3 minutes
Find out how much your home could sell for in as little as 3 minutes with a no-obligation cash offer.
Estimated market value
$2,387,600
- Florida
- Alachua County
- Archer
- 32618
- 5371 SW 125TH CIRCLE
