This stunning bungalow, built in 2020, is situated on a beautifully maintained half acre lot backing on to farmland. This modern open-concept home offers 2+2 bedrooms, 3 full bathrooms, plus convenient main floor laundry. The bright kitchen features direct access to the fully fenced backyard, complete with a 24-ft above-ground pool, perfect for summer entertaining. The fully finished lower level provides additional living space for family, guests, or a home office. An impressive detached shop offers excellent space for hobbies, storage or a workshop, while the attached two-car garage provides added convenience. Located in a quiet rural setting with no rear neighbours, this property offers privacy, space, and modern comfort, all just a short drive to Aylmer and surrounding amenities.
Under contract
C$899,000
53710 Heritage Line, Bayham, ON N5H 2R1
4beds
3baths
Single Family Residence
Built in ----
0.5 Acres Lot
$-- Zestimate®
C$--/sqft
C$-- HOA
What's special
Stunning bungalowBacking on to farmlandModern open-concept homeConvenient main floor laundryBright kitchenFully finished lower levelImpressive detached shop
- 73 days |
- 6 |
- 1 |
Zillow last checked:
Listing updated:
Listed by:
COLDWELL BANKER STAR REAL ESTATE
Source: TRREB,MLS®#: X13082128 Originating MLS®#: London and St. Thomas Association of REALTORS
Originating MLS®#: London and St. Thomas Association of REALTORSFacts & features
Interior
Bedrooms & bathrooms
- Bedrooms: 4
- Bathrooms: 3
Primary bedroom
- Level: Main
- Dimensions: 4.29 x 4.69
Bedroom
- Level: Main
- Dimensions: 3.21 x 3.48
Bedroom
- Level: Lower
- Dimensions: 3.49 x 3.45
Bedroom
- Level: Lower
- Dimensions: 3.72 x 3.45
Bathroom
- Level: Main
- Dimensions: 1.7 x 3.48
Bathroom
- Level: Lower
- Dimensions: 2.65 x 2.33
Dining room
- Level: Main
- Dimensions: 4.76 x 2.46
Family room
- Level: Lower
- Dimensions: 5.63 x 4.81
Kitchen
- Level: Main
- Dimensions: 4.73 x 3.68
Laundry
- Level: Main
- Dimensions: 3.61 x 2.74
Living room
- Level: Main
- Dimensions: 4.76 x 4.43
Recreation
- Level: Lower
- Dimensions: 4.44 x 5.39
Heating
- Forced Air, Gas
Cooling
- Central Air
Appliances
- Included: Instant Hot Water, Water Heater Owned
Features
- Basement: Finished,Full
- Has fireplace: No
Interior area
- Living area range: 1500-2000 null
Video & virtual tour
Property
Parking
- Total spaces: 14
- Parking features: Private, Garage Door Opener
- Has garage: Yes
Features
- Patio & porch: Deck, Patio
- Exterior features: Year Round Living
- Has private pool: Yes
- Pool features: Above Ground
- Has spa: Yes
- Spa features: Hot Tub
- Waterfront features: None
Lot
- Size: 0.5 Acres
- Features: Rectangular Lot
- Topography: Flat
Details
- Additional structures: Workshop
- Parcel number: 353380238
Construction
Type & style
- Home type: SingleFamily
- Architectural style: Bungalow
- Property subtype: Single Family Residence
Materials
- Brick, Aluminum Siding
- Foundation: Poured Concrete
- Roof: Asphalt Shingle
Utilities & green energy
- Sewer: Septic
- Water: Comm Well
Community & HOA
Location
- Region: Bayham
Financial & listing details
- Annual tax amount: C$5,290
- Date on market: 5/5/2026
COLDWELL BANKER STAR REAL ESTATE
COLDWELL BANKER STAR REAL ESTATE
By pressing Contact Agent, you agree that the real estate professional identified above may call/text you about your search, which may involve use of automated means and pre-recorded/artificial voices. You don't need to consent as a condition of buying any property, goods, or services. Message/data rates may apply. You also agree to our Terms of Use. Zillow does not endorse any real estate professionals. We may share information about your recent and future site activity with your agent to help them understand what you're looking for in a home.
Price history
Price history is unavailable.
Public tax history
Tax history is unavailable.
Climate risks
Neighborhood: N5H
Nearby schools
GreatSchools rating
No schools nearby
We couldn't find any schools near this home.
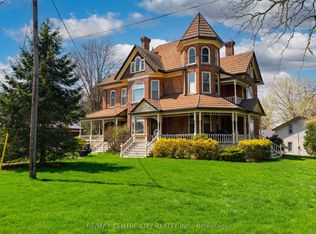
- C$789,9004 bd3 ba-- sqft9321 Richmond Rd, Bayham, ON N5H2R1For Sale
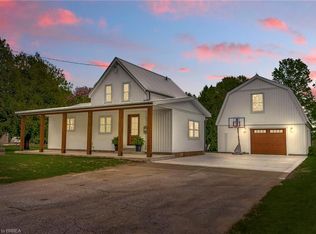
- C$675,0003 bd2 ba1.1k sqft9390 Richmond Rd, Bayham, ON N5H2R1Sold
- C$1,247,9006 bd3 ba-- sqft9442 Richmond Rd, Bayham, ON N5H2R1For Sale

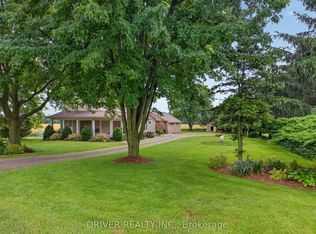
- C$674,9005 bd2 ba-- sqft53135 Heritage Line, Malahide, ON N5H2R1For Sale
- C$849,9002 bd2 ba-- sqft53860 Jackson Line, Bayham, ON N0J1Y0For Sale
- C$2,400,0004 bd2 ba1.8k sqft54428 Talbot Line, Bayham, ON N0J1H0For Sale
- C$1,150,0004 bd2 ba-- sqft54427 Talbot Line, Bayham, ON N0J1H0For Sale
- C$955,0000.827 Acres55234 Heritage Line, Bayham, ON N0J1Y0Lot/Land
Similar homes
- C$874,9004 bd3 ba-- sqft88650 Hilltop Ln, Malahide, ON N5H 0B1For Sale
 MLS ID #X13435086, ROYAL LEPAGE TRILAND REALTY. TRREB
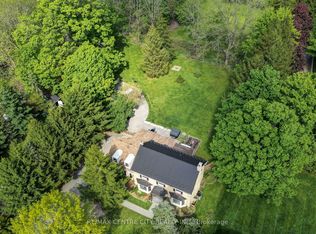
 - C$899,9004 bd4 ba-- sqft339 Sunset Dr, Central Elgin, ON N5R 3C6For Sale
 MLS ID #X13521428, RE/MAX CENTRE CITY REALTY INC.. TRREB
 - C$782,2124 bd4 ba-- sqft58 Aspen Pkwy, Aylmer, ON N5H 0B5New Construction
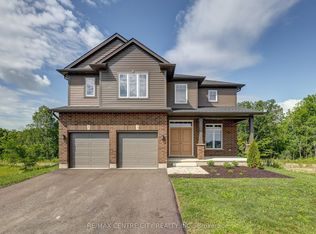 MLS ID #X13476316, RE/MAX CENTRE CITY REALTY INC.. TRREB
 - C$749,9003 bd2 ba-- sqft8889 Hacienda Rd, Malahide, ON N5H 2R1For Sale
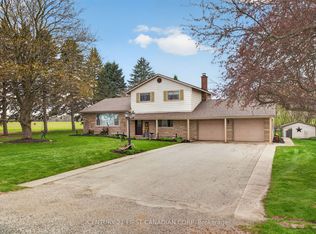 MLS ID #X13055632, CENTURY 21 FIRST CANADIAN CORP. TRREB
 - C$949,5004 bd3 ba-- sqft2670 Putnam Rd, Thames Centre, ON N0L 2B0For SaleMLS ID #X13049606, ROYAL LEPAGE TRILAND REALTY. TRREB
- C$799,9004 bd4 ba-- sqft12 Glenwood St, Saint Thomas, ON N5R 0G9For SaleMLS ID #X13576722, CENTURY 21 FIRST CANADIAN CORP. TRREB
- C$760,0004 bd4 ba-- sqft1 Acorn Trl, Saint Thomas, ON N5R 0H5For SaleMLS ID #X13548762, ROYAL LEPAGE TRILAND REALTY. TRREB
- C$998,0004 bd3 ba-- sqft18 Belmont Ave, Tillsonburg, ON N4G 5W5For SaleMLS ID #X13169684, RE/MAX Tri-County Realty Inc Brokerage. TRREB
- C$1,147,9004 bd3 ba-- sqft8755 Tike Rd, Central Elgin, ON N5P 3S6For SaleMLS ID #X13527544, ROYAL LEPAGE TRILAND REALTY. TRREB
- C$839,9004 bd2 ba-- sqft147 Plymouth Ct, Central Elgin, ON N0L 1B0For SaleMLS ID #X13501852, ROYAL LEPAGE TRILAND REALTY. TRREB
- C$785,0005 bd4 ba-- sqft48 Ambrosia Path, Saint Thomas, ON N5R 0L4For SaleMLS ID #X13553212, OAK AND KEY REAL ESTATE BROKERAGE, INC.. TRREB
- C$579,9005 bd3 ba-- sqft123 Saint Andrew St, Aylmer, ON N5H 2N2For SaleMLS ID #X13080538, SUTTON GROUP PREFERRED REALTY INC.. TRREB
- C$889,9004 bd3 ba-- sqft15 Muirfield Dr, Saint Thomas, ON N5R 0K3For SaleMLS ID #X13008718, KING REALTY INC.. TRREB
- C$569,9004 bd2 ba-- sqft6627 Springfield Rd, Malahide, ON N5H 2R5For SaleMLS ID #X13109972, RE/MAX CENTRE CITY REALTY INC.. TRREB
- C$897,9994 bd4 ba-- sqft222 Boardwalk Way, Thames Centre, ON N0L 1G2For SaleMLS ID #X13121952, CENTURY 21 PEOPLE`S CHOICE REALTY INC.. TRREB
- C$689,9994 bd2 ba-- sqft35 Tanager Dr, Tillsonburg, ON N4G 1B1For SaleMLS ID #X13086702, Coldwell Banker G.R. Paret Realty Brokerage. TRREB
- C$759,9004 bd4 ba-- sqft9 Delevan Cres, Tillsonburg, ON N4G 3M6For SaleMLS ID #X13466088, RE/MAX CENTRE CITY REALTY INC.. TRREB
- C$889,9996 bd4 ba-- sqft45 Peggy Ave, South West Oxford, ON N0J 1N0For SaleMLS ID #X13420696, RE/MAX REALTY SPECIALISTS INC.. TRREB
- C$819,9004 bd4 ba-- sqft76 Styles Dr N, Saint Thomas, ON N5R 0K6For SaleMLS ID #X13508420, RE/MAX CENTRE CITY REALTY INC.. TRREB
- C$749,0004 bd3 ba-- sqft10 Honey Bend St, Thomas, ON N5R 0H6New ConstructionMLS ID #X13512826, COLDWELL BANKER DREAM CITY REALTY. TRREB
