Skip main navigation
Off market
Street View
  • $459,700

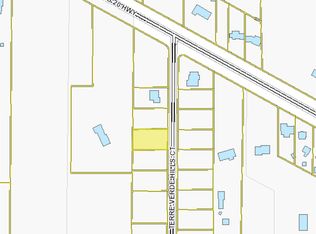
    53719 Terre Verde Hills Ct #5, South Bend, IN 46628

    3beds
    1,908sqft
    SingleFamily
    Built in 2020
    0.28 Acres Lot
    $459,700 Zestimate®
    $241/sqft
    $2,479 Estimated rent

    Home value

    $459,700

    $432,000 - $483,000

    $2,479/mo

    Zestimate® history
    Loading
    Loading...

    Owner options

    List your home for rent

    $2,479/mo

    Rent Zestimate®

    Find your next renter with Zillow Rental Manager. Plus, with online applications, you can quickly screen prospective tenants – for free.

    Learn more

    $2,479/mo

    Rent Zestimate®

    Refinance and save

    $2,296/mo

    Est. payment

    Refinancing to a lower rate could help reduce your monthly payments and save thousands over the life of the loan.

    See today's rates

    $2,296/mo

    Est. payment

    Explore your selling options

    Work with a Zillow partner agent

    Leverage their expertise and Zillow's premium Showcase listings to get your home seen by more buyers.

    Get started

    List with your own agent

    Get your home in front of millions of buyers by listing it on Zillow.

    Learn how to do it

    Sell it yourself

    Take full control of how buyers see your home on Zillow by listing For Sale by Owner (FSBO).

    List your home

    What's special

    JUST FINISHED!!!!! New luxury ranch designed and built by Irish Custom Homes in the coveted and wooded neighborhood of Terre Verde Hills. Enjoy the peace and quiet of this tree lined lot - this home-site will be stunningly landscaped. You can enjoy the back yard on the large patio, and look out towards the woods and field that are regularly frequented by deer and turkey. Inside, you'll enjoy over 1,900 luxurious square feet of finished living space featuring upgraded vinyl plank flooring, ceramic tile details, locally built custom kitchen cabinetry with decorative cabinet pulls, a matte black appliance package including an over-the-range hood, a gathering stone island with granite composite farm sink and a butcher block decorative cabinet end to make this a kitchen suitable for a gourmet chef! The modern linear fireplace in the great room is a great highlight at the end of the great room surrounded by custom cabinetry and shiplap details. The dining room sits at the center of the vaulted great room surrounded on one side with a decorative iron baluster railing and the other with a 9' sliding patio window. Retire to the master suite highlighted by 10' tray ceiling with crown moulding and 9' side walls leading to large stylish master bath retreat with stunning tile details and lighting fixtures, a walk-in custom master shower with bench seat, custom tile niche, dual shower heads surrounded by a glass enclosure, and a private toilet room. The guest quarters consists of two large bedrooms and a guest bath with a tiled tub surround. The unfinished open and bright lower level has 9-foot ceilings, and is framed out to finish one bedroom, an additional bath, and a large recreation room with two windows. Custom home living in a peaceful setting, yet minutes to city amenities. Parochial schools and New Prairie School of Choice make this an ideal location - schedule your showing today!

    This property is not currently displayed as for sale or rent on Zillow. This may be different from what's on other websites or public sources.

    Facts & features

    Interior

    Bedrooms & bathrooms
    • Bedrooms: 3
    • Bathrooms: 2
    • Full bathrooms: 2
    • Main level bathrooms: 2
    Heating
    • Forced air, Gas
    Cooling
    • Central
    Appliances
    • Included: Dishwasher, Freezer, Garbage disposal, Microwave, Range / Oven, Refrigerator
    • Laundry: Main, Washer Hookup, Gas Dryer Hookup, Main Level
    Features
    • Ceiling Fan(s), Breakfast Bar, Kitchen Island, Double Vanity, Walk-In Closet(s), Vaulted Ceiling(s), High Ceilings, Great Room, Stone Counters, Cathedral Ceiling(s), Eat-in Kitchen, Crown Molding, Entrance Foyer, Tray Ceiling(s), Wired for Data, Open Floorplan, Tub/Shower Combination, Main Level Bedroom Suite, Stand Up Shower, Split Br Floor Plan, Custom Cabinetry, Rough-In Bath
    • Flooring: Tile, Carpet, Linoleum / Vinyl
    • Doors: Pocket Doors
    • Windows: Double Pane Windows, Insulated Windows, Low Emissivity Windows, Solar Screens, Multi Pane Windows
    • Basement: Unfinished, Partially Finished, Full, Concrete, Sump Pump
    • Has fireplace: Yes
    • Fireplace features: Family Room, Heatilator, Gas Starter, Living/Great Rm
    Interior area
    • Total interior livable area: 1,908 sqft
    • Finished area below ground: 50

    Property

    Parking
    • Total spaces: 2
    • Parking features: Garage - Attached
    Features
    • Patio & porch: Porch, Patio Open
    • Exterior features: Other, Shingle (Not Wood), Stone, Vinyl
    Lot
    • Size: 0.28 Acres
    • Features: Landscaped, 0 to 2.9999 Acres, City/Town/Suburb, Near Walking Trail
    • Residential vegetation: Partially Wooded
    Details
    • Parcel number: 710225451013.000029
    • Zoning: County Zoning(R1)
    • Other equipment: Irrigation Equipment

    Construction

    Type & style
    • Home type: SingleFamily
    • Architectural style: Ranch, Craftsman
    Materials
    • Roof: Asphalt
    Condition
    • Year built: 2020

    Utilities & green energy

    • Gas: NIPSCO
    • Sewer: City
    • Water: City, South Bend Municipal Util
    • Utilities for property: Cable Connected
    Green energy
    • Energy efficient items: Windows, Roof, Insulation, Water Heater, HVAC, Appliances, Thermostat/Controllers, Electrical/Lighting

    Community & HOA

    Community
    • Security: Smoke Detector(s), Carbon Monoxide Detector(s)
    Location
    • Region: South Bend

    Financial & listing details

    • Price per square foot: $241/sqft
    • Annual tax amount: $3,500

    Price history

    Price history is unavailable.

    Public tax history

    Tax history is unavailable.

    Neighborhood: 46628

    Nearby schools

    GreatSchools rating
    Schools provided by the listing agent
    • Elementary: Warren
    • Middle: Dickinson
    • High: Washington
    • District: South Bend Community School Corp.

    Source: The MLS. This data may not be complete. We recommend contacting the local school district to confirm school assignments for this home.

    Get pre-qualified for a loan
    At Zillow Home Loans, we can pre-qualify you in as little as 5 minutes with no impact to your credit score.

    An equal housing lender. NMLS #10287.