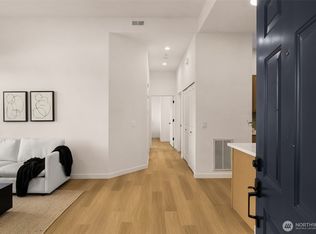
Welcome to the coveted community of Lakemont View! Immerse yourself in the warmth of natural light as it floods this sun-drenched 2 Bed, 1-bath townhome that lives like a one-level home. Prepare to be awestruck by the stunning, brand-new floors creating an instant "wow" factor. Both bedrooms are spacious & flooded with natural light. Cascade views from primary suite. Updated bathroom provides elegant touches. Open-concept floor plan with appointed kitchen, brand-new appliances makes it great for everyday living & gatherings. Beautiful balcony & walls of windows bring the outside in. Freshly painted. Spacious utility room. Coveted attached garage. Top-rated schools! No rental cap. Minutes to freeways, transit, shopping & dining! Welcome Home
Sold
Listed by: Windermere Real Estate/East • Karishma Kiri
Bought with: Windermere Real Estate/East
$563,000
5373 164th Avenue SE #11-4, Bellevue, WA 98006
2beds
985sqft
Townhouse, Condominium
Built in 1998
-- sqft lot
$515,000 Zestimate®
$572/sqft
$2,515 Estimated rent
Home value
$515,000
$489,000 - $541,000
$2,515/mo
Zestimate® history
Owner options
List your home for rent
$2,515/mo
Rent Zestimate®
Find your next renter with Zillow Rental Manager. Plus, with online applications, you can quickly screen prospective tenants – for free.
$2,515/mo
Rent Zestimate®
Refinance and save
$3,828/mo
Est. payment
Refinancing to a lower rate could help reduce your monthly payments and save thousands over the life of the loan.
$3,828/mo
Est. payment
Explore your selling options
Work with a Zillow partner agent
Leverage their expertise and Zillow's premium Showcase listings to get your home seen by more buyers.
Get startedList with your own agent
Get your home in front of millions of buyers by listing it on Zillow.
Learn how to do itSell it yourself
Take full control of how buyers see your home on Zillow by listing For Sale by Owner (FSBO).
List your homeWhat's special
Zillow last checked:
Listing updated:
Offers reviewed: Sep 19
Listed by:
Karishma Kiri,
Windermere Real Estate/East,
Dhilip Gopalakrishnan,
Windermere Real Estate/East
Bought with:
Paula D. Chambers, 15636
Windermere Real Estate/East
Source: NWMLS as distributed by MLS GRID,MLS#: 2161541
Facts & features
Interior
Bedrooms & bathrooms
- Bedrooms: 2
- Bathrooms: 1
- Full bathrooms: 1
Primary bedroom
- Level: Second
Bedroom
- Level: Second
Bathroom full
- Level: Second
Dining room
- Level: Second
Entry hall
- Level: Main
Kitchen with eating space
- Level: Second
Living room
- Level: Second
Utility room
- Level: Second
Heating
- Fireplace, Other – See Remarks, Natural Gas
Cooling
- None
Appliances
- Included: Dishwasher_, Dryer, GarbageDisposal_, Microwave_, Refrigerator_, StoveRange_, Washer, Dishwasher, Garbage Disposal, Microwave, Refrigerator, StoveRange, Water Heater: Electric, Water Heater Location: Garage, Cooking - Electric Hookup, Cooking-Electric, Dryer-Electric, Ice Maker
- Laundry: Electric Dryer Hookup
Features
- Flooring: Engineered Hardwood, Vinyl
- Windows: Insulated Windows, Coverings: Blinds
- Number of fireplaces: 1
- Fireplace features: Gas, Main Level: 1, Fireplace
Interior area
- Total structure area: 985
- Total interior livable area: 985 sqft
Property
Parking
- Total spaces: 2
- Parking features: Individual Garage, Off Street
- Garage spaces: 1
Features
- Levels: Multi/Split
- Entry location: Main
- Patio & porch: Balcony/Deck/Patio, Cooking-Electric, Dryer-Electric, Ice Maker, Fireplace, Water Heater
- Has view: Yes
- View description: Territorial
Lot
- Features: Curbs, Dead End Street, Paved, Secluded
Details
- Parcel number: 4139850380
- Special conditions: Standard
Construction
Type & style
- Home type: Townhouse
- Architectural style: Townhouse,Townhouse
- Property subtype: Townhouse, Condominium
Materials
- Metal/Vinyl
- Roof: Composition
Condition
- Year built: 1998
- Major remodel year: 1998
Utilities & green energy
Green energy
- Energy efficient items: Insulated Windows
Community & HOA
Community
- Features: Outside Entry
- Security: Fire Sprinkler System
- Subdivision: Lakemont
HOA
- Services included: Common Area Maintenance, Earthquake Insurance, Maintenance Grounds, Road Maintenance, Sewer, Snow Removal, Water
- HOA fee: $363 monthly
- HOA phone: 206-268-3300
Location
- Region: Bellevue
Financial & listing details
- Price per square foot: $572/sqft
- Tax assessed value: $537,000
- Annual tax amount: $3,798
- Offers reviewed: 09/19/2023
- Date on market: 9/29/2023
- Cumulative days on market: 1026 days
- Listing terms: Conventional
- Inclusions: Dishwasher, Dryer, GarbageDisposal, Microwave, Refrigerator, StoveRange, Washer
Price history
| Date | Event | Price |
|---|---|---|
| 11/10/2023 | Listing removed | -- |
Source: Zillow Rentals Report a problem | ||
| 11/1/2023 | Price change | $2,600-3.7%$3/sqft |
Source: Zillow Rentals Report a problem | ||
| 10/10/2023 | Listed for rent | $2,700$3/sqft |
Source: Zillow Rentals Report a problem | ||
| 10/5/2023 | Sold | $563,000+12.6%$572/sqft |
Source:  NWMLS as distributed by MLS GRID #2161541 Report a problem NWMLS as distributed by MLS GRID #2161541 Report a problem | ||
| 9/20/2023 | Pending sale | $500,000$508/sqft |
Source: NWMLS as distributed by MLS GRID #2161541 Report a problem | ||
| 9/14/2023 | Listed for sale | $500,000+90.1%$508/sqft |
Source: NWMLS as distributed by MLS GRID #2161541 Report a problem | ||
| 4/4/2014 | Sold | $263,000+89.2%$267/sqft |
Source: NWMLS as distributed by MLS GRID #591510 Report a problem | ||
| 10/23/1998 | Sold | $138,990$141/sqft |
Source: Public Record Report a problem | ||
Public tax history
| Year | Property taxes | Tax assessment |
|---|---|---|
| 2025 | $4,632 +4.9% | $537,000 +3.9% |
| 2024 | $4,416 -10.2% | $517,000 -6.8% |
| 2023 | $4,918 +29.5% | $555,000 +14.4% |
| 2022 | $3,799 -4.3% | $485,000 +13.3% |
| 2021 | $3,967 +0.4% | $428,000 +7.5% |
| 2020 | $3,950 +1% | $398,000 -0.7% |
| 2019 | $3,911 +14.4% | $401,000 +9% |
| 2018 | $3,418 +16.2% | $368,000 +28.2% |
| 2017 | $2,940 +23.3% | $287,000 +5.9% |
| 2016 | $2,384 | $271,000 +15.3% |
| 2015 | $2,384 | $235,000 -2.1% |
| 2014 | $2,384 | $240,000 +34.8% |
| 2013 | $2,384 | $178,000 +14.1% |
| 2012 | -- | $156,000 -11.4% |
| 2011 | -- | $176,000 -31.8% |
| 2010 | -- | $258,000 |
| 2009 | -- | $258,000 +24% |
| 2007 | -- | $208,000 +12.4% |
| 2006 | -- | $185,000 +5.7% |
| 2005 | -- | $175,000 +25.6% |
| 2001 | $1,587 -4.3% | $139,300 +4% |
| 2000 | $1,658 | $134,000 |
Find assessor info on the county website
Neighborhood: Cougar Mountain
Nearby homes
- $645,0002 bd2 ba1k sqft5361 164th Ave SE #111, Bellevue, WA 98006Sold

- $705,0002 bd3 ba1.3k sqft5305 164th Ave SE #73, Bellevue, WA 98006Sold

- $650,0002 bd2 ba1k sqft5235 164th Ave SE #14-1, Bellevue, WA 98006Sold
- $680,0002 bd2 ba1.1k sqft5239 164th Ave SE #14-3, Bellevue, WA 98006Sold

- $910,0003 bd3 ba1.9k sqft5149 164th Ave SE, Bellevue, WA 98006Off Market
- $520,0002 bd2 ba1k sqft5383 164th Ave SE, Bellevue, WA 98006For Sale
- $889,0003 bd3 ba1.8k sqft5301 164th Ave SE, Bellevue, WA 98006For Sale
- $425,0001 bd1 ba815 sqft5247 164th Ave SE #14-5, Bellevue, WA 98006Sold
Nearby schools
GreatSchools rating
- 10/10Cougar Ridge Elementary SchoolGrades: K-5Distance: 0.6 mi
- 8/10Cougar Mountain Middle SchoolGrades: 6-8Distance: 3.3 mi
- 10/10Issaquah High SchoolGrades: 9-12Distance: 5.1 mi
Schools provided by the listing agent
- Elementary: Cougar Ridge Elem
- Middle: Cougar Mountain Middle
- High: Issaquah High
Source: NWMLS as distributed by MLS GRID. This data may not be complete. We recommend contacting the local school district to confirm school assignments for this home.
Get a cash offer in 3 minutes
Find out how much your home could sell for in as little as 3 minutes with a no-obligation cash offer.
Estimated market value
$515,000
Get a cash offer in 3 minutes
Find out how much your home could sell for in as little as 3 minutes with a no-obligation cash offer.
Estimated market value
$515,000
- Washington
- King County
- Bellevue
- 98006
- Cougar Mountain
- 5373 164th Avenue SE Unit 11-4
Nearby cities
Nearby neighborhoods
Nearby zip codes
Other Bellevue Topics
