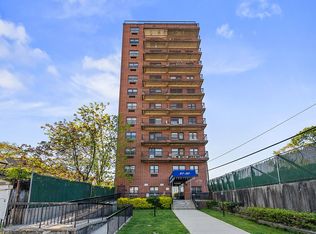
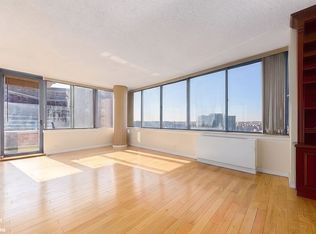
Welcome to this move-in condition 2-bedrooms, 2-full bathrooms condo offering 928 sq. ft. of comfortable living space in one of College Point's most desirable waterfront communities. This bright and airy home features an open, functional layout, oversized windows that fill the space with natural light, central air conditioning, and the convenience of an in-unit washer and dryer. Step onto your private balcony to relax and enjoy the fresh coastal breeze. Assigned 1 car parking plus additional 1 more car parking, making everyday living effortless and brand new hot water tank. Ideally located just moments from the waterfront and MacNeil Park, you'll enjoy scenic walking and biking paths, playgrounds, and breathtaking waterfront views right outside your door. Conveniently close to shopping, restaurants, school and public transportation, and major highways, with easy access to Downtown Flushing, LaGuardia Airport, and Manhattan. Whether you're searching for your primary residence or an outstanding investment opportunity, this move-in condo offers the perfect combination of comfort, convenience, and an exceptional waterfront lifestyles. A rare opportunity you won't want to miss!
For sale
$668,000
5-38 115th Street #538F, College Point, NY 11356
2beds
928sqft
Condominium, Residential
Built in 1985
-- sqft lot
$-- Zestimate®
$720/sqft
$492/mo HOA
What's special
Central air conditioningIn-unit washer and dryerBright and airy homeOpen functional layout
- 28 days |
- 487 |
- 23 |
Zillow last checked:
Listing updated:
Listed by:
Prospes Real Estate Corp 718-321-2800,
Hui Teng Toh 347-379-3961
Source: OneKey® MLS as distributed by MLS GRID,MLS#: 1021198
Facts & features
Interior
Bedrooms & bathrooms
- Bedrooms: 2
- Bathrooms: 2
- Full bathrooms: 2
Heating
- See Remarks
Cooling
- Central Air
Appliances
- Included: Dishwasher, Dryer, Exhaust Fan, Gas Oven, Gas Range, Microwave, Refrigerator, Washer, Gas Water Heater
- Laundry: Washer/Dryer Hookup, In Unit
Features
- Chandelier, Marble Counters, Pantry, Storage
- Flooring: Ceramic Tile, Hardwood
- Attic: None
- Has fireplace: No
- Fireplace features: None
- Common walls with other units/homes: 1 Common Wall,End Unit
Interior area
- Total structure area: 928
- Total interior livable area: 928 sqft
Property
Parking
- Total spaces: 2
- Parking features: Assigned
Details
- Parcel number: 4040191072
- Special conditions: None
Construction
Type & style
- Home type: Condo
- Architectural style: Other
- Property subtype: Condominium, Residential
- Attached to another structure: Yes
Materials
- Stucco
Condition
- Year built: 1985
Utilities & green energy
- Sewer: Public Sewer
- Water: Public
- Utilities for property: See Remarks
Community & HOA
HOA
- Has HOA: Yes
- Services included: Common Area Maintenance, Maintenance Structure, Pool Service, Sewer, Snow Removal, Trash, Water
- HOA fee: $492 monthly
Location
- Region: College Pt
Financial & listing details
- Price per square foot: $720/sqft
- Annual tax amount: $3,739
- Date on market: 7/2/2026
- Cumulative days on market: 28 days
- Listing agreement: Exclusive Right To Sell
Estimated market value
Not available
Estimated sales range
Not available
Not available
Price history
| Date | Event | Price |
|---|---|---|
| 7/2/2026 | Listed for sale | $668,000$720/sqft |
Source:  OneKey® MLS as distributed by MLS GRID #1021198 Report a problem OneKey® MLS as distributed by MLS GRID #1021198 Report a problem | ||
Public tax history
Tax history is unavailable.
Monthly payment
Climate risks
Neighborhood: College Point
Nearby schools
GreatSchools rating
- 5/10Ps 129 Patricia LarkinGrades: PK-5Distance: 0.6 mi
- 8/10Jhs 194 William CarrGrades: 6-8Distance: 2.4 mi
- 3/10Flushing High SchoolGrades: 9-12Distance: 2.2 mi
Schools provided by the listing agent
- Elementary: Ps 129 Patricia Larkin
- Middle: Jhs 194 William Carr
- High: Flushing High School
Source: OneKey® MLS as distributed by MLS GRID. This data may not be complete. We recommend contacting the local school district to confirm school assignments for this home.
- $581,400-- bd-- ba928 sqft5-38 115th St #F, College Point, NY 11356Off Market
- $574,8002 bd2 ba928 sqft538 115th St APT F, College Point, NY 11356Off Market
- $655,6002 bd2 ba-- sqft538 115th St, College Point, NY 11356Off Market
- $576,3002 bd2 ba928 sqft536 115th St APT E, College Point, NY 11356Off Market
- $631,0002 bd2 ba1k sqft536 115th St APT A, College Point, NY 11356Off Market
- $304,937-- bd-- ba917 sqft540 115th St #540D, Flushing, NY 11356Off Market
- $570,000-- bd-- ba917 sqft540 115th St APT F, College Point, NY 11356Sold
- $608,4002 bd2 ba950 sqft540 115th St #D, College Point, NY 11356Off Market
A local agent can set up tours, give advice and negotiate with sellers.
Similar homes
- $658,0002 bd2 ba1.1k sqft13708 31st Road #6D, Flushing, NY 11354For Sale

 MLS ID #1024695, Ying Gu, Listing by: E Realty International Corp. OneKey® MLS as distributed by MLS GRID
 - $749,9992 bd2 ba759 sqft3508 146th Street #9A, Flushing, NY 11354For Sale
 MLS ID #1019427, Hai Yan Huang, Listing by: E Realty International Corp. OneKey® MLS as distributed by MLS GRID
 - $649,0002 bd2 ba858 sqft87-30 62nd Ave #10C, Rego Park, NY 11374Active
 MLS ID #S1826586, Yuan Wang, Listing by: Block & Lot Real Estate Services, Inc.. StreetEasy
 - $760,0002 bd1 ba936 sqftThe Summit Condominium, Rego Park, NY 11374Active
 MLS ID #S1839338, Xiaosen Zhou, Listing by: Brown Harris Stevens. StreetEasy
 - $695,0002 bd1 ba720 sqft3519 Leavitt Street #4B, Flushing, NY 11354For SaleMLS ID #993856, Te-Mei Lee CBR, Listing by: Educators Realty Inc. OneKey® MLS as distributed by MLS GRID
- $575,0002 bd2 ba1.3k sqft13870 Elder Avenue 7th floor, Flushing, NY 11355For SaleMLS ID #1000692, Faye Young, Listing by: Forward NY Real Estate Corp. OneKey® MLS as distributed by MLS GRID
- $580,0002 bd2 ba749 sqft7026 Queens Boulevard #7C, Woodside, NY 11377For SaleMLS ID #1024989, Niang Zheng, Listing by: Winzone Realty Inc. OneKey® MLS as distributed by MLS GRID
- $679,0002 bd2 ba912 sqft136-16 35th Ave #7C, Flushing, NY 11354ActiveMLS ID #S1805598, Wenhong Lin, Listing by: Chase Global Realty Corp. StreetEasy
- $599,5002 bd1 ba924 sqft46-12 161st Street #2C, Flushing, NY 11358For SaleMLS ID #945182, Eric Pang, Listing by: Winzone Realty Inc. OneKey® MLS as distributed by MLS GRID
- $758,8002 bd2 ba1.2k sqft209-33 26th Avenue #TJ, Bayside, NY 11360For SaleMLS ID #1002489, Fei Guo, Listing by: Skylux Realty Inc. OneKey® MLS as distributed by MLS GRID
- $758,0003 bd2 ba850 sqft142-29 37th Avenue #5A, Flushing, NY 11354For SaleMLS ID #961293, Yunghi Jeun, Listing by: RE/MAX 1st Choice. OneKey® MLS as distributed by MLS GRID
- $695,0003 bd2 ba1.3k sqft61-35 98th St #15E, Rego Park, NY 11374ActiveMLS ID #S1831627, Daniel Abraham, Listing by: ABA ABRAHAM. StreetEasy
- $580,0002 bd2 ba719 sqft70-26 Queens Boulevard #10E, Woodside, NY 11377For SaleMLS ID #1001293, Niang Zheng, Listing by: Winzone Realty Inc. OneKey® MLS as distributed by MLS GRID
- $675,0003 bd2 ba954 sqft843 Davis Avenue, Uniondale, NY 11553For SaleMLS ID #1021597, Gillian DiNapoli, Listing by: Corcoran SRG Residential. OneKey® MLS as distributed by MLS GRID
- $783,0003 bd2 ba1k sqft63-14 Queens Boulevard #8H, Woodside, NY 11377For SaleMLS ID #1009619, Fang Quan He, Listing by: United Real Estate Fortune. OneKey® MLS as distributed by MLS GRID
- $680,0002 bd2 ba1k sqft1492 E 12th St APT 3A, Brooklyn, NY 11230ActiveMLS ID #S1835411, Anzhela Staraya, Listing by: Remax Edge. StreetEasy
- $685,0002 bd1 ba950 sqft549 West 123rd #3G, New York, NY 10027ActiveMLS ID #S1667718, Athena Tina Witt, Listing by: Douglas Elliman. StreetEasy
- $760,0002 bd2 ba1.1k sqftHudson Club, West New York, NJ 07093For SaleMLS ID #260011845, MICHAEL B HERN. HCMLS
- $667,0002 bd2 ba1.1k sqft1408 Avenue N #A, Brooklyn, NY 11230ActiveMLS ID #S1817192, Boris Rudoy, Listing by: Dom Realty. StreetEasy
- $485,0002 bd-- ba1.3k sqftParker Imperial, North Bergen, NJ 07047For SaleMLS ID #260014673, RYAN DERRICO. HCMLS
