Welcome to 843 Davis Avenue, a well-maintained single-family home for sale in Uniondale, NY. This 3-bedroom, 2-bathroom residence offers approximately 954 square feet of thoughtfully utilized living space, with a layout that supports both everyday comfort and flexibility for extended family.
The main level features a newly renovated kitchen with quartz countertops and stainless steel appliances, along with efficient storage and prep areas. Adjacent living spaces are practical and easy to furnish, allowing for a variety of seating and dining configurations.
The bedroom wing includes three comfortable bedrooms and an updated hallway bathroom, designed for functionality and streamlined upkeep. The new primary bathroom adds convenience and privacy, enhancing the overall usability of the home.
A separate entrance leads to the finished basement, creating options for recreation, a home office, or guest space. This level expands the livable area and offers additional storage, supporting a range of household needs.
Outside, an oversized yard provides ample room for outdoor activities, gardening, or future enhancements, subject to local regulations. The lot size and layout support both relaxation and entertaining.
The location places you close to schools, shops, parks, and public transportation, contributing to a straightforward daily commute and easy access to neighborhood services and recreation. Uniondale's central position on Long Island offers connectivity to major roadways and nearby communities.
843 Davis Avenue combines updated interiors, a flexible floor plan, and a convenient setting, making it a strong option for buyers seeking a move-in-ready home in Uniondale with room to grow.
For sale
$675,000
843 Davis Avenue, Uniondale, NY 11553
3beds
954sqft
Single Family Residence, Residential
Built in 1928
7,450 Square Feet Lot
$-- Zestimate®
$708/sqft
$-- HOA
What's special
Updated hallway bathroomThree comfortable bedroomsNewly renovated kitchenStainless steel appliancesQuartz countertops
- 1 day |
- 181 |
- 13 |
Zillow last checked:
Listing updated:
Listed by:
Corcoran SRG Residential 516-774-2446,
Gillian DiNapoli 718-938-4710
Source: OneKey® MLS as distributed by MLS GRID,MLS#: 1021597
Facts & features
Interior
Bedrooms & bathrooms
- Bedrooms: 3
- Bathrooms: 2
- Full bathrooms: 2
Heating
- Baseboard, Natural Gas
Cooling
- Wall/Window Unit(s)
Appliances
- Included: Dishwasher, Oven, Refrigerator, Stainless Steel Appliance(s), Washer
Features
- First Floor Bedroom, First Floor Full Bath, Open Floorplan, Primary Bathroom, Recessed Lighting
- Basement: Finished,Full
- Attic: Full
- Has fireplace: No
Interior area
- Total structure area: 954
- Total interior livable area: 954 sqft
Property
Parking
- Total spaces: 2
- Parking features: Detached, Driveway
- Garage spaces: 2
- Has uncovered spaces: Yes
Features
- Patio & porch: Patio, Porch
Lot
- Size: 7,450 Square Feet
Details
- Parcel number: 2089361390001760
- Special conditions: None
Construction
Type & style
- Home type: SingleFamily
- Architectural style: Cape Cod
- Property subtype: Single Family Residence, Residential
Materials
- Frame, Vinyl Siding
Condition
- Year built: 1928
Utilities & green energy
- Sewer: Public Sewer
- Water: Public
- Utilities for property: None
Community & HOA
Community
- Security: Smoke Detector(s)
HOA
- Has HOA: No
Location
- Region: Uniondale
Financial & listing details
- Price per square foot: $708/sqft
- Tax assessed value: $330,000
- Annual tax amount: $7,665
- Date on market: 7/8/2026
- Cumulative days on market: 5 days
- Listing agreement: Exclusive Right To Sell
- Exclusions: Main Level Washing Machine & Dryer
Estimated market value
Not available
Estimated sales range
Not available
Not available
Price history
| Date | Event | Price |
|---|---|---|
| 7/30/2026 | Listed for sale | $675,000$708/sqft |
Source:  OneKey® MLS as distributed by MLS GRID #1021597 Report a problem OneKey® MLS as distributed by MLS GRID #1021597 Report a problem | ||
| 7/11/2026 | Listing removed | $675,000$708/sqft |
Source: OneKey® MLS as distributed by MLS GRID #1021597 Report a problem | ||
| 7/8/2026 | Listed for sale | $675,000+35%$708/sqft |
Source: OneKey® MLS as distributed by MLS GRID #1021597 Report a problem | ||
| 5/13/2026 | Listing removed | $2,000$2/sqft |
Source: Zillow Rentals Report a problem | ||
| 4/29/2026 | Listed for rent | $2,000-47.4%$2/sqft |
Source: Zillow Rentals Report a problem | ||
| 9/16/2025 | Listing removed | $3,800$4/sqft |
Source: Zillow Rentals Report a problem | ||
| 9/11/2025 | Price change | $3,800-5%$4/sqft |
Source: Zillow Rentals Report a problem | ||
| 8/24/2025 | Listed for rent | $4,000$4/sqft |
Source: Zillow Rentals Report a problem | ||
| 9/30/2021 | Sold | $500,000+12.4%$524/sqft |
Source: OneKey® MLS as distributed by MLS GRID #L3318558 Report a problem | ||
| 7/2/2021 | Pending sale | $445,000$466/sqft |
Source: OneKey® MLS as distributed by MLS GRID #3318558 Report a problem | ||
| 6/20/2021 | Listing removed | -- |
Source: OneKey® MLS as distributed by MLS GRID #3318558 Report a problem | ||
| 6/17/2021 | Listed for sale | $445,000+1.1%$466/sqft |
Source: OneKey® MLS as distributed by MLS GRID #3318558 Report a problem | ||
| 6/1/2021 | Listing removed | -- |
Source: Owner Report a problem | ||
| 5/31/2021 | Price change | $440,000+2.3%$461/sqft |
Source: Owner Report a problem | ||
| 5/20/2021 | Listed for sale | $430,000+38.7%$451/sqft |
Source: Owner Report a problem | ||
| 10/4/2006 | Sold | $310,000$325/sqft |
Source: Public Record Report a problem | ||
Public tax history
| Year | Property taxes | Tax assessment |
|---|---|---|
| 2024 | -- | $330 |
| 2023 | -- | $330 |
| 2022 | -- | $330 |
| 2021 | $5,833 +6.5% | -- |
| 2020 | $5,478 +7.8% | $442 |
| 2019 | $5,082 | $442 |
| 2018 | $5,082 +4% | $442 |
| 2017 | $4,884 -0.2% | $442 -5.6% |
| 2016 | $4,892 +101.7% | $468 -3.9% |
| 2015 | $2,426 +4.9% | $487 |
| 2013 | $2,312 -6.7% | $487 -9% |
| 2012 | $2,478 -15.3% | $535 -23.8% |
| 2011 | $2,926 +3.1% | $702 -8.7% |
| 2010 | $2,838 | $769 -15.1% |
| 2009 | -- | $906 +4.4% |
| 2008 | -- | $868 +6% |
| 2006 | -- | $819 -32% |
| 2005 | -- | $1,205 -18.9% |
| 2004 | -- | $1,485 -20% |
| 2003 | -- | $1,856 -45.4% |
| 2002 | -- | $3,400 |
| 2001 | -- | $3,400 |
| 2000 | -- | $3,400 |
Find assessor info on the county website
Monthly payment
Climate risks
Neighborhood: 11553
Nearby schools
GreatSchools rating
- 5/10Northern Parkway Elementary SchoolGrades: PK-5Distance: 0.2 mi
- 6/10Lawrence Road Middle SchoolGrades: 6-8Distance: 0.6 mi
- 4/10Uniondale High SchoolGrades: 9-12Distance: 1.2 mi
Schools provided by the listing agent
- Elementary: Northern Parkway Elementary School
- Middle: Lawrence Road Middle School
- High: Uniondale High School
Source: OneKey® MLS as distributed by MLS GRID. This data may not be complete. We recommend contacting the local school district to confirm school assignments for this home.
- $731,800-- bd2 ba1.6k sqft837 Davis Ave, Uniondale, NY 11553Off Market
- $780,900-- bd2 ba2k sqft833 Davis Ave, Uniondale, NY 11553Off Market
- $806,900-- bd2 ba2.2k sqft840 Park Pl, Uniondale, NY 11553Off Market
- $686,900-- bd2 ba1.3k sqft848 Park Pl, Uniondale, NY 11553Off Market
- $697,4003 bd3 ba1.2k sqft593 Park Ave, Uniondale, NY 11553Off Market
- $745,200-- bd2 ba1.7k sqft827 Davis Ave, Uniondale, NY 11553Off Market
- $627,700-- bd1 ba1.1k sqft836 Park Pl, Uniondale, NY 11553Off Market
- $647,9003 bd2 ba1.1k sqft597 Park Ave, Uniondale, NY 11553Off Market
A local agent can set up tours, give advice and negotiate with sellers.
Similar homes
- $799,0004 bd2 ba1.1k sqft469 Chester Street, Uniondale, NY 11553For Sale
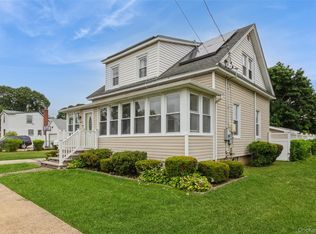
 MLS ID #1021337, Romina Maturana, Listing by: Coldwell Banker American Homes. OneKey® MLS as distributed by MLS GRID
 - $750,0003 bd3 ba1.3k sqft2503 3rd Avenue, East Meadow, NY 11554For Sale
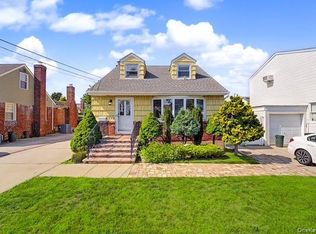 MLS ID #1031011, Xiao Feng Pan CBR, Listing by: Winzone Realty Inc. OneKey® MLS as distributed by MLS GRID
 - $675,0003 bd2 ba1.1k sqft633 Robin Court, West Hempstead, NY 11552For Sale
 MLS ID #1015629, Kathleen A. Evangelista, Listing by: Douglas Elliman Real Estate. OneKey® MLS as distributed by MLS GRID
 - $649,9993 bd1 ba1k sqft6 Linden Avenue, Hempstead, NY 11550For Sale
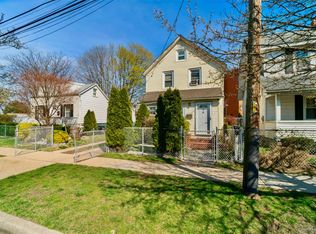 MLS ID #984746, Henry Peralta, Listing by: Brooklyn & Queens Develop LLC. OneKey® MLS as distributed by MLS GRID
 - $675,0003 bd1 ba1k sqft1743 Atherton Avenue, Elmont, NY 11003For SaleMLS ID #1029637, Liz K. Salazar-Herrera, Listing by: Handsome Real Estate Inc. OneKey® MLS as distributed by MLS GRID
- $669,0004 bd1 ba1.1k sqft1030 North Drive, Merrick, NY 11566For SaleMLS ID #1015953, Devyn O'Lenick, Listing by: BERKSHIRE HATHAWAY. OneKey® MLS as distributed by MLS GRID
- $665,0003 bd1 ba791 sqft43 Elinor Place, Freeport, NY 11520For SaleMLS ID #1017030, Michelle L. Rivera, Listing by: Island Advantage Realty LLC. OneKey® MLS as distributed by MLS GRID
- $705,0002 bd2 ba861 sqft349 Werns Avenue, Elmont, NY 11003For SaleMLS ID #1029570, Channon Gordon, Listing by: Signature Premier Properties. OneKey® MLS as distributed by MLS GRID
- $669,0003 bd1 ba991 sqft2478 S Saint Marks Avenue, Bellmore, NY 11710For SaleMLS ID #1006200, Klaudia Fitzgerald, Listing by: Signature Premier Properties. OneKey® MLS as distributed by MLS GRID
- $669,9003 bd2 ba1.2k sqft21609 115th Road, Cambria Heights, NY 11411For SaleMLS ID #1004704, Francis Bologna, Listing by: 1st American One NYC LTD. OneKey® MLS as distributed by MLS GRID
- $649,9993 bd1 ba1.1k sqft2877 Calvin Road, Oceanside, NY 11572For SaleMLS ID #1004995, Mercedes Barone, Listing by: Douglas Elliman Real Estate. OneKey® MLS as distributed by MLS GRID
- $728,0005 bd2 ba1.3k sqft68 Cliff Drive, Hicksville, NY 11801For SaleMLS ID #1031181, Patricia M. Brusco Raimon, Listing by: C21/Sunny Gardens Realty Inc. OneKey® MLS as distributed by MLS GRID
- $585,0003 bd2 ba1k sqft250 Church Street, Freeport, NY 11520For SaleMLS ID #1020340, Jose Lujambio, Listing by: Signature Premier Properties. OneKey® MLS as distributed by MLS GRID
- $739,0004 bd2 ba1.1k sqft526 Albert Street, East Meadow, NY 11554For SaleMLS ID #958590, Laurie A. Riechert, Listing by: Signature Premier Properties. OneKey® MLS as distributed by MLS GRID
- $719,9993 bd2 ba1k sqft17826 Zoller Road, Springfield Gardens, NY 11434For SaleMLS ID #1028044, Vanessa Johnson Francis, Listing by: Fave Realty Inc. OneKey® MLS as distributed by MLS GRID
- $615,0004 bd1 ba1.1k sqft12 E Millpage Drive, Bethpage, NY 11714For SaleMLS ID #1028159, Patricia H. Ottati CBR, Listing by: BERKSHIRE HATHAWAY. OneKey® MLS as distributed by MLS GRID
- $699,0004 bd1 ba1.1k sqft43 McAlester Avenue, Hicksville, NY 11801For SaleMLS ID #1009016, Jagmeet S. Bedi, Listing by: Compass Greater NY LLC. OneKey® MLS as distributed by MLS GRID
- $735,0004 bd2 ba1.3k sqft65 Club Lane, Levittown, NY 11756For SaleMLS ID #1012178, Frank L. Gatto CBR, Listing by: Signature Premier Properties. OneKey® MLS as distributed by MLS GRID
- $669,9003 bd2 ba1.2k sqft216-09 115th Rd, Cambria Heights, NY 11411ActiveMLS ID #S1811470, Francis Bologna, Listing by: 1st American One NYC Ltd. StreetEasy
- $599,9992 bd2 ba1k sqft461 18th Street, West Babylon, NY 11704For SaleMLS ID #1027943, Christopher J. Martocci, Listing by: EXP Realty. OneKey® MLS as distributed by MLS GRID
