Discover the opportunity to make this spacious ranch your own! Offering four generously sized bedrooms and one full bathroom, this home provides a flexible layout that will accommodate a variety of lifestyles. The inviting floor plan features comfortable living spaces with natural light, creating a warm and welcoming atmosphere.
Whether you're envisioning a modern refresh, expanding your living space, or simply adding your own personal style, this home offers incredible potential to create the home you've always imagined. The single-level design provides convenience and functionality, while the generous bedroom count offers room for family, guests, a home office, or hobby space.
Situated on a desirable property, this ranch presents an excellent opportunity for homeowners, investors, or anyone looking to customize a home to suit their needs. With its solid layout, spacious interior, and endless possibilities, this is a property you won't want to miss. Some photos virtually furnished.
For sale
$615,000
12 E Millpage Drive, Bethpage, NY 11714
4beds
1,108sqft
Single Family Residence, Residential
Built in 1950
6,000 Square Feet Lot
$-- Zestimate®
$555/sqft
$-- HOA
What's special
- 7 days |
- 791 |
- 47 |
Zillow last checked:
Listing updated:
Listed by:
BERKSHIRE HATHAWAY 516-741-3070,
Patricia H. Ottati CBR 347-392-0381
Source: OneKey® MLS as distributed by MLS GRID,MLS#: 1028159
Facts & features
Interior
Bedrooms & bathrooms
- Bedrooms: 4
- Bathrooms: 1
- Full bathrooms: 1
Heating
- Baseboard
Cooling
- Wall/Window Unit(s)
Appliances
- Included: Range, Refrigerator
Features
- First Floor Bedroom, First Floor Full Bath
- Attic: Pull Stairs
Interior area
- Total structure area: 1,108
- Total interior livable area: 1,108 sqft
Property
Parking
- Total spaces: 1
- Parking features: Driveway
- Garage spaces: 1
- Has uncovered spaces: Yes
Features
- Patio & porch: Covered
- Fencing: Back Yard
Lot
- Size: 6,000 Square Feet
Details
- Parcel number: 2489491770000260
- Special conditions: None
Construction
Type & style
- Home type: SingleFamily
- Architectural style: Ranch
- Property subtype: Single Family Residence, Residential
Materials
- Frame
Condition
- Year built: 1950
Utilities & green energy
- Sewer: Public Sewer
- Water: Public
- Utilities for property: Cable Connected, Electricity Connected, Natural Gas Available, Sewer Connected, Trash Collection Public, Water Connected
Community & HOA
HOA
- Has HOA: No
Location
- Region: Bethpage
Financial & listing details
- Price per square foot: $555/sqft
- Tax assessed value: $394
- Annual tax amount: $12,845
- Date on market: 7/27/2026
- Cumulative days on market: 203 days
- Listing agreement: Exclusive Right To Sell
- Electric utility on property: Yes
Estimated market value
Not available
Estimated sales range
Not available
Not available
Price history
| Date | Event | Price |
|---|---|---|
| 7/24/2026 | Listed for sale | $615,000$555/sqft |
Source:  OneKey® MLS as distributed by MLS GRID #1028159 Report a problem OneKey® MLS as distributed by MLS GRID #1028159 Report a problem | ||
| 7/1/2026 | Listing removed | $615,000$555/sqft |
Source: OneKey® MLS as distributed by MLS GRID #943803 Report a problem | ||
| 12/12/2025 | Listed for sale | $615,000$555/sqft |
Source: OneKey® MLS as distributed by MLS GRID #943803 Report a problem | ||
Public tax history
| Year | Property taxes | Tax assessment |
|---|---|---|
| 2024 | -- | $394 |
| 2023 | -- | $394 |
| 2022 | -- | $394 |
| 2021 | $13,677 -4.4% | -- |
| 2020 | $14,303 +15.8% | $734 |
| 2019 | $12,356 | $734 |
| 2018 | $12,356 +4.8% | $734 |
| 2017 | $11,795 +8.8% | $734 |
| 2016 | $10,841 +331.6% | $734 |
| 2015 | $2,512 -16.8% | $734 |
| 2013 | $3,017 +42% | $734 |
| 2012 | $2,125 +474.7% | $734 |
| 2011 | $370 +15% | $734 -6.1% |
| 2010 | $322 | $782 -20.1% |
| 2009 | -- | $979 |
| 2008 | -- | $979 +6% |
| 2006 | -- | $924 -36.5% |
| 2005 | -- | $1,455 -44.8% |
| 2004 | -- | $2,635 |
| 2003 | -- | $2,635 -45.8% |
| 2002 | -- | $4,860 |
| 2001 | -- | $4,860 |
| 2000 | -- | $4,860 |
Find assessor info on the county website
Monthly payment
Climate risks
Neighborhood: 11714
Nearby schools
GreatSchools rating
- 5/10John H West SchoolGrades: K-5Distance: 0.9 mi
- 6/10Plainedge Middle SchoolGrades: 6-8Distance: 0.3 mi
- 9/10Plainedge Senior High SchoolGrades: 9-12Distance: 2.2 mi
Schools provided by the listing agent
- Elementary: John H West School
- Middle: Plainedge Middle School
- High: Plainedge Senior High School
Source: OneKey® MLS as distributed by MLS GRID. This data may not be complete. We recommend contacting the local school district to confirm school assignments for this home.
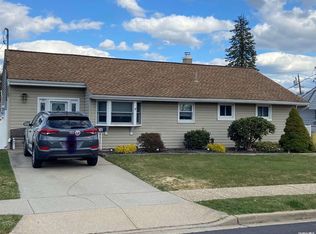
- $570,0004 bd1 ba1.4k sqft10 E Millpage Dr, Bethpage, NY 11714Sold
- $724,3003 bd1 ba1.4k sqft14 E Millpage Dr, Bethpage, NY 11714Off Market
- $841,5006 bd2 ba2.5k sqft83 Broadway, Bethpage, NY 11714Off Market
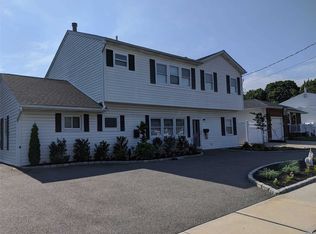
- $848,500-- bd2 ba2.4k sqft81 Broadway, Bethpage, NY 11714Off Market
- $716,200-- bd1 ba1.3k sqft85 Broadway, Bethpage, NY 11714Off Market
- $600,0004 bd1 ba-- sqft8 E Millpage Dr, Bethpage, NY 11714Sold
- $657,300-- bd1 ba1.2k sqft16 E Millpage Dr, Bethpage, NY 11714Off Market
- $703,100-- bd1 ba1.3k sqft11 E Millpage Dr, Bethpage, NY 11714Off Market
A local agent can set up tours, give advice and negotiate with sellers.
Similar homes
- $684,9993 bd2 ba1k sqft23 Martin Road S, Bethpage, NY 11714For Sale

 MLS ID #1007172, Joseph H. Simone, Listing by: Charles Rutenberg Realty Inc. OneKey® MLS as distributed by MLS GRID
 - $749,0004 bd2 ba1.4k sqft4236 Clarissa Road, Bethpage, NY 11714For Sale
 MLS ID #1006275, Hayley S. Doxsey, Listing by: Signature Premier Properties. OneKey® MLS as distributed by MLS GRID
 - $599,9994 bd2 ba1.2k sqft2 Ford Drive W, Massapequa, NY 11758For Sale
 MLS ID #1022316, Anthony Napolitano Jr, Listing by: Anthony Napolitano Homes. OneKey® MLS as distributed by MLS GRID
 - $699,0005 bd2 ba1.4k sqft51 Shepherd Lane, Levittown, NY 11756For Sale
 MLS ID #1029254, Nikko Hiotis, Listing by: BERKSHIRE HATHAWAY. OneKey® MLS as distributed by MLS GRID
 - $619,0003 bd1 ba959 sqft629 East Drive, Lindenhurst, NY 11757For SaleMLS ID #1029193, Linda S. Budd, Listing by: Hopes Quality Home Realty LLC. OneKey® MLS as distributed by MLS GRID
- $649,9994 bd2 ba1.5k sqft93 Deauville Boulevard, Copiague, NY 11726For SaleMLS ID #1029751, Abelardo Madera, Listing by: EXP Realty. OneKey® MLS as distributed by MLS GRID
- $699,0004 bd2 ba1.1k sqft164 Bloomingdale Road, Levittown, NY 11756For SaleMLS ID #1020459, Damion O. Smith, Listing by: LJ Realty Team Inc. OneKey® MLS as distributed by MLS GRID
- $699,0003 bd2 ba1.2k sqft3902 Clove Court, Seaford, NY 11783For SaleMLS ID #1023265, Kerry E. Wolfson, Listing by: Century 21 AA Realty. OneKey® MLS as distributed by MLS GRID
- $619,0002 bd2 ba1k sqft135 Post Avenue #3R, Westbury, NY 11590For SaleMLS ID #1025415, Nancy A. Jarvis CBR, Listing by: Daniel Gale Sothebys Intl Rlty. OneKey® MLS as distributed by MLS GRID
- $729,0004 bd2 ba1.2k sqft206 N Iowa Avenue, Massapequa, NY 11758For SaleMLS ID #1008036, Michele S. Mosca, Listing by: Coldwell Banker American Homes. OneKey® MLS as distributed by MLS GRID
- $709,0004 bd2 ba1.3k sqft35 Ranch Lane, Levittown, NY 11756For SaleMLS ID #1011022, Dara N. Crawford CBR, Listing by: Realty Connect USA LLC. OneKey® MLS as distributed by MLS GRID
- $669,0003 bd2 ba1.6k sqft69 Corncrib Lane, Levittown, NY 11756For SaleMLS ID #1017802, Claire Festa, Listing by: Century 21 Catapano Homes. OneKey® MLS as distributed by MLS GRID
- $629,0004 bd2 ba1.3k sqft312 W 16th Street, Deer Park, NY 11729For SaleMLS ID #991220, Amy Kernaghan SFR, Listing by: Realty Direct NY INC. OneKey® MLS as distributed by MLS GRID
- $869,0004 bd3 ba1.4k sqft65 Cheshire Road, Bethpage, NY 11714For SaleMLS ID #989728, Derek J. Greene, Listing by: Greene Realty Group. OneKey® MLS as distributed by MLS GRID
- $559,9993 bd1 ba828 sqft3414 Great Neck Road, Amityville, NY 11701For SaleMLS ID #1016284, Virdell Dixon, Listing by: Keller Williams Hudson Valley. OneKey® MLS as distributed by MLS GRID
- $619,0004 bd2 ba1.4k sqft253 E Riviera Drive, Lindenhurst, NY 11757For SaleMLS ID #991270, Jonathan Riechert, Listing by: Signature Premier Properties. OneKey® MLS as distributed by MLS GRID
- $599,9994 bd2 ba1.5k sqft110 Queen Street, Bay Shore, NY 11706For SaleMLS ID #1010728, Sixto Medrano, Listing by: ARVY Realty. OneKey® MLS as distributed by MLS GRID
- $699,9993 bd2 ba1.3k sqft2 Cliff Road, Merrick, NY 11566For SaleMLS ID #1017387, Margaret A. Biegelman CBR GRI E-PR, Listing by: Douglas Elliman Real Estate. OneKey® MLS as distributed by MLS GRID
- $679,9993 bd2 ba1.1k sqft100 Laux Place, North Bellmore, NY 11710For SaleMLS ID #1016254, Tyler June, Listing by: Coldwell Banker American Homes. OneKey® MLS as distributed by MLS GRID
- $669,0004 bd2 ba1.6k sqft246 29th Street, Lindenhurst, NY 11757For SaleMLS ID #1023703, Kimberly A. O'Neill, Listing by: Century 21 AA Realty. OneKey® MLS as distributed by MLS GRID
