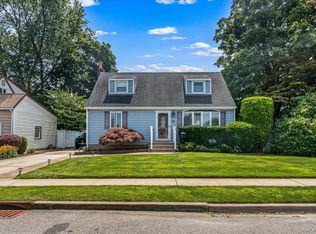
This lovely 3-bedroom, 2 bath home features central air conditioning and a full basement with incredible potential. Set on a spacious 6,000 sq. ft. lot on a quiet street, it offers the perfect balance of suburban tranquility and neighborhood convenience. It is near to local shopping and dining and is located within an award-winning school district (featuring Mepham High School). A wonderful place to call home!
For sale
Price cut: $9K (10/8)
$660,000
100 Laux Place, North Bellmore, NY 11710
3beds
1,164sqft
Single Family Residence, Residential
Built in 1950
6,000 Square Feet Lot
$-- Zestimate®
$567/sqft
$-- HOA
What's special
Central air conditioningQuiet street
- 116 days
- 1,623
- 90
Zillow last checked:
Listing updated:
Listed by:
Coldwell Banker American Homes 516-293-2323,
Tyler June 516-528-2029
Source: OneKey® MLS as distributed by MLS GRID,MLS#: 1016254
Facts & features
Interior
Bedrooms & bathrooms
- Bedrooms: 3
- Bathrooms: 2
- Full bathrooms: 2
Other
- Description: Unfinished
- Level: Basement
Other
- Description: Kitchen, Living Room, Dining Room, Full Bath, 1 Bedroom
- Level: First
Other
- Description: 2 Bedrooms, Full Bath
- Level: Second
Heating
- Forced Air, Hot Water, Natural Gas
Cooling
- Central Air
Appliances
- Included: Convection Oven, Cooktop, Dishwasher, Dryer, Freezer, Gas Cooktop, Gas Oven, Microwave, Oven, Refrigerator, Washer
- Laundry: Washer/Dryer Hookup, In Basement
Features
- First Floor Bedroom, First Floor Full Bath, Formal Dining, High Speed Internet, Open Floorplan, Open Kitchen, Primary Bathroom, Master Downstairs, Storage
- Flooring: Hardwood
- Basement: Full,Unfinished,Walk-Out Access
- Attic: None
Interior area
- Total structure area: 1,164
- Total interior livable area: 1,164 sqft
Property
Parking
- Parking features: Driveway
- Has uncovered spaces: Yes
Features
- Levels: Three Or More
- Fencing: Back Yard,Fenced,Wood
Lot
- Size: 6,000 Square Feet
- Dimensions: 60 x 100
- Features: Back Yard, Front Yard, Near Public Transit, Near School, Near Shops
Details
- Parcel number: 2089510660000360
- Special conditions: None
Construction
Type & style
- Home type: SingleFamily
- Architectural style: Cape Cod
- Property subtype: Single Family Residence, Residential
Materials
- Vinyl Siding
Condition
- Year built: 1950
Utilities & green energy
- Sewer: Public Sewer
- Water: Public
- Utilities for property: Cable Available, Cable Connected, Electricity Available, Electricity Connected, Natural Gas Available, Natural Gas Connected, Phone Available, Phone Connected, Sewer Available, Sewer Connected, Trash Collection Public, Underground Utilities, Water Available, Water Connected
Community & HOA
HOA
- Has HOA: No
Location
- Region: Bellmore
Financial & listing details
- Price per square foot: $567/sqft
- Tax assessed value: $450
- Annual tax amount: $13,108
- Date on market: 6/23/2026
- Cumulative days on market: 116 days
- Listing agreement: Exclusive Right To Sell
- Electric utility on property: Yes
Estimated market value
Not available
Estimated sales range
Not available
Not available
Price history
| Date | Event | Price |
|---|---|---|
| 10/8/2026 | Price change | $660,000-1.3%$567/sqft |
Source:  OneKey® MLS as distributed by MLS GRID #1016254 Report a problem OneKey® MLS as distributed by MLS GRID #1016254 Report a problem | ||
| 7/29/2026 | Price change | $669,000-1.6%$575/sqft |
Source: OneKey® MLS as distributed by MLS GRID #1016254 Report a problem | ||
| 6/23/2026 | Listed for sale | $679,999$584/sqft |
Source: OneKey® MLS as distributed by MLS GRID #1016254 Report a problem | ||
Public tax history
| Year | Property taxes | Tax assessment |
|---|---|---|
| 2024 | -- | $450 |
| 2023 | -- | $450 |
| 2022 | -- | $450 |
| 2021 | $13,573 -2.3% | -- |
| 2020 | $13,897 +13.9% | $762 |
| 2019 | $12,202 | $762 |
| 2018 | $12,202 +4.5% | $762 |
| 2017 | $11,679 +5.1% | $762 |
| 2016 | $11,113 +252.7% | $762 |
| 2015 | $3,150 +6.6% | $762 |
| 2013 | $2,956 +2% | $762 |
| 2012 | $2,898 -57.6% | $762 -7.7% |
| 2011 | $6,828 +6.3% | $826 -1.5% |
| 2010 | $6,426 | $839 -18.1% |
| 2009 | -- | $1,025 -5.1% |
| 2008 | -- | $1,080 +5.8% |
| 2006 | -- | $1,021 -32.7% |
| 2005 | -- | $1,517 -41.1% |
| 2004 | -- | $2,575 |
| 2003 | -- | $2,575 -49% |
| 2002 | -- | $5,050 |
| 2001 | -- | $5,050 |
| 2000 | -- | $5,050 |
Find assessor info on the county website
Monthly payment
Climate risks
Neighborhood: 11710
Nearby schools
Schools provided by the listing agent
- Elementary: Saw Mill Road School
- Middle: Grand Avenue Middle School
- High: Wellington C Mepham High Sch
Source: OneKey® MLS as distributed by MLS GRID. This data may not be complete. We recommend contacting the local school district to confirm school assignments for this home.

Similar homes
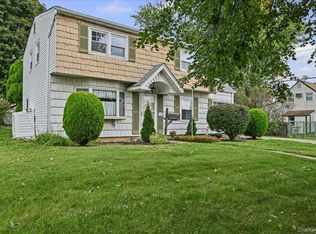
- $750,0004 bd2 ba1.2k sqft2 Gateway, Farmingdale, NY 11735For Sale
 MLS ID #1062257, Sandra Glaser E-PRO MRP PSA SRS GR, Listing by: Redfin Real Estate. OneKey® MLS as distributed by MLS GRID
 - $725,0005 bd2 ba1.6k sqft23 Saucer Lane, Levittown, NY 11756For Sale
 MLS ID #1059206, John Carey, Listing by: Coldwell Banker American Homes. OneKey® MLS as distributed by MLS GRID
 - $689,0974 bd2 ba1.3k sqft2052 Wilson Lane, East Meadow, NY 11554For Sale
 MLS ID #1023768, Patricia C. Luca, Listing by: John Savoretti Realty. OneKey® MLS as distributed by MLS GRID
 - $709,3333 bd2 ba1.4k sqft5 Woodcock Lane, Levittown, NY 11756For Sale
 MLS ID #1045472, Nancy L. Karp, Listing by: BH&G R E Realty Connect. OneKey® MLS as distributed by MLS GRID
 - $749,0004 bd2 ba1k sqft2233 6th Street, East Meadow, NY 11554For SaleMLS ID #1059511, Justine Nerzig, Listing by: Howard Hanna Coach. OneKey® MLS as distributed by MLS GRID
- $730,0004 bd2 ba1.2k sqft4 Primrose Lane, Hempstead, NY 11550For SaleMLS ID #1059048, Donna Darmiento, Listing by: Signature Premier Properties. OneKey® MLS as distributed by MLS GRID
- $649,0003 bd1 ba1.5k sqft8 Park Circle N, Farmingdale, NY 11735For SaleMLS ID #1055821, Chris J. Boylan, Listing by: EXIT Realty Premier. OneKey® MLS as distributed by MLS GRID
- $715,0004 bd2 ba1.5k sqft156 Shelter Lane, Levittown, NY 11756For SaleMLS ID #1007803, Gagandeep S. Manuja, Listing by: BH&G R E Realty Connect. OneKey® MLS as distributed by MLS GRID
- $718,0004 bd2 ba1.2k sqft7 Catherine Court, Elmont, NY 11003For SaleMLS ID #1033732, Patricia H. Ottati CBR, Listing by: BERKSHIRE HATHAWAY. OneKey® MLS as distributed by MLS GRID
- $749,0003 bd2 ba1.4k sqft1981 Lenox Avenue, East Meadow, NY 11554For SaleMLS ID #1036131, Richard P. Krug Sr, Listing by: Coldwell Banker American Homes. OneKey® MLS as distributed by MLS GRID
- $735,0004 bd2 ba1.2k sqft3884 Lincoln Street, Seaford, NY 11783For SaleMLS ID #1056444, Susan Rupp, Listing by: Signature Premier Properties. OneKey® MLS as distributed by MLS GRID
- $799,0004 bd2 ba1.5k sqft3153 Ward Lane, Wantagh, NY 11793For SaleMLS ID #1057428, Dara N. Crawford CBR, Listing by: BH&G R E Realty Connect. OneKey® MLS as distributed by MLS GRID
- $730,0004 bd2 ba1.5k sqft2 Rhode Island Avenue, Massapequa, NY 11758For SaleMLS ID #992438, Donna G. Serwan, Listing by: Century 21 AA Realty. OneKey® MLS as distributed by MLS GRID
- $665,0003 bd2 ba1.1k sqft11590 223rd Street, Cambria Heights, NY 11411For SaleMLS ID #1019245, Devika Maharaj, Listing by: HomeSmart CrossIsland. OneKey® MLS as distributed by MLS GRID
- $629,0004 bd1 ba1.2k sqft957 N Fulton Avenue, Lindenhurst, NY 11757For SaleMLS ID #1050905, Tracey DeMeo, Listing by: EXIT Realty Premier. OneKey® MLS as distributed by MLS GRID
- $615,0003 bd2 ba1.3k sqft84 E Lido Promenade, Lindenhurst, NY 11757For SaleMLS ID #1047898, Matthew A. Classie, Listing by: Daniel Gale Sothebys Intl Rlty. OneKey® MLS as distributed by MLS GRID
- $725,0003 bd1 ba1.2k sqft145 Arthur Avenue, Floral Park, NY 11001For SaleMLS ID #1012451, Jared M. Garcia, Listing by: Weichert Realtors Performance. OneKey® MLS as distributed by MLS GRID
- $699,0004 bd2 ba1.6k sqft266 Albert Street, Lindenhurst, NY 11757For SaleMLS ID #1026880, Jessica Markovic, Listing by: Brookhampton Realty. OneKey® MLS as distributed by MLS GRID
- $749,0003 bd3 ba1.6k sqft283 W Gates Avenue, Lindenhurst, NY 11757For SaleMLS ID #1048753, Tricia English, Listing by: Signature Premier Properties. OneKey® MLS as distributed by MLS GRID
- $679,0004 bd1 ba1.3k sqft731 Muncey Road, West Islip, NY 11795For SaleMLS ID #1043575, Nicole A. Calandro, Listing by: Cornerstone Properties of LI. OneKey® MLS as distributed by MLS GRID
