A wonderful opportunity to own a well-preserved 1960s ranch situated on high ground with an extended 80-foot lot. This three-bedroom, one-and-a-half-bath home offers comfortable single-level living, along with many major updates already completed. Highlights include central air conditioning installed in 2013, a gas tankless heating system installed in 2022 with multiple heating zones, and a single-layer roof replaced in 2017 with 50-year shingles. The property is connected to sewers, and the bulkhead was totally replaced approximately six years ago! The home has not experienced flooding and is zone X. Special flood insurance isn't required. Come take a look and discover the possibilities this property offers!
For sale
$615,000
84 E Lido Promenade, Lindenhurst, NY 11757
3beds
1,300sqft
Single Family Residence, Residential
Built in 1960
6,400 Square Feet Lot
$-- Zestimate®
$473/sqft
$-- HOA
What's special
- 9 days
- 729
- 45
Zillow last checked:
Listing updated:
Listed by:
Daniel Gale Sothebys Intl Rlty 631-647-7013,
Matthew A. Classie 631-255-2832
Source: OneKey® MLS as distributed by MLS GRID,MLS#: 1047898
Facts & features
Interior
Bedrooms & bathrooms
- Bedrooms: 3
- Bathrooms: 2
- Full bathrooms: 1
- 1/2 bathrooms: 1
Bedroom 1
- Level: First
Bedroom 2
- Level: First
Bedroom 3
- Level: First
Bathroom 1
- Description: Full
- Level: First
Bathroom 2
- Description: A Half Bath off rear den
- Level: First
Other
- Description: W/D and utilites in seperate room off the deck
- Level: Other
Den
- Description: with sliding doors to the rear deck
- Level: First
Living room
- Description: with wood burning fireplace
- Level: First
Heating
- Baseboard, Ducts, Natural Gas
Cooling
- Central Air
Appliances
- Included: Range, Refrigerator, Tankless Water Heater, Washer
- Laundry: Other
Features
- First Floor Bedroom, First Floor Full Bath
- Attic: Full
- Number of fireplaces: 1
- Fireplace features: Wood Burning
Interior area
- Total structure area: 1,291
- Total interior livable area: 1,300 sqft
Video & virtual tour
Property
Parking
- Parking features: Driveway
- Has uncovered spaces: Yes
Features
- Exterior features: Dock
- On waterfront: Yes
- Waterfront features: Canal Access, Waterfront
- Frontage length: 80
Lot
- Size: 6,400 Square Feet
- Dimensions: 80 x 80
Details
- Additional structures: Shed(s)
- Parcel number: 0100190000400082000
- Special conditions: None
Construction
Type & style
- Home type: SingleFamily
- Architectural style: Ranch
- Property subtype: Single Family Residence, Residential
Materials
- Frame
- Foundation: Block
Condition
- Year built: 1960
Utilities & green energy
- Sewer: Public Sewer
- Water: Public
- Utilities for property: Cable Available, Electricity Connected, Natural Gas Connected, Sewer Connected
Community & HOA
HOA
- Has HOA: No
Location
- Region: Lindenhurst
Financial & listing details
- Price per square foot: $473/sqft
- Tax assessed value: $3,420
- Annual tax amount: $12,796
- Date on market: 9/18/2026
- Cumulative days on market: 2 days
- Listing agreement: Exclusive Right To Sell
- Exclusions: Appliances not represented
- Electric utility on property: Yes
Estimated market value
Not available
Estimated sales range
Not available
Not available
Price history
| Date | Event | Price |
|---|---|---|
| 9/18/2026 | Listed for sale | $615,000$473/sqft |
Source:  OneKey® MLS as distributed by MLS GRID #1047898 Report a problem OneKey® MLS as distributed by MLS GRID #1047898 Report a problem | ||
Public tax history
| Year | Property taxes | Tax assessment |
|---|---|---|
| 2025 | -- | $3,420 +14.8% |
| 2024 | -- | $2,980 |
| 2023 | -- | $2,980 |
| 2022 | -- | $2,980 |
| 2021 | -- | $2,980 |
| 2020 | -- | $2,980 |
| 2019 | -- | $2,980 |
| 2018 | -- | $2,980 |
| 2017 | $7,277 | $2,980 |
| 2016 | -- | $2,980 -8.6% |
| 2015 | -- | $3,260 |
| 2014 | -- | $3,260 |
| 2013 | -- | $3,260 |
| 2012 | -- | $3,260 -5.2% |
| 2011 | -- | $3,440 |
| 2007 | $6,507 +14.1% | $3,440 |
| 2005 | $5,705 +9.1% | $3,440 |
| 2004 | $5,230 +6.6% | $3,440 |
| 2003 | $4,906 -9.4% | $3,440 |
| 2002 | $5,414 | $3,440 |
| 2001 | -- | $3,440 |
| 2000 | $5,086 | $3,440 |
Find assessor info on the county website
Monthly payment
Climate risks
Neighborhood: 11757
Nearby schools
Schools provided by the listing agent
- Elementary: Susan E Wiley School
- Middle: Copiague Middle School
- High: Walter G O'Connell Copiague High Sch
Source: OneKey® MLS as distributed by MLS GRID. This data may not be complete. We recommend contacting the local school district to confirm school assignments for this home.
- $587,700-- bd-- ba-- sqft84 E Lido Promenade, Lindenhurst, NY 11757Off Market
- $638,800-- bd-- ba-- sqft82 E Lido Promenade, Lindenhurst, NY 11757Off Market
- $392,2001 bd1 ba600 sqft94 E Lido Promenade, Lindenhurst, NY 11757Off Market
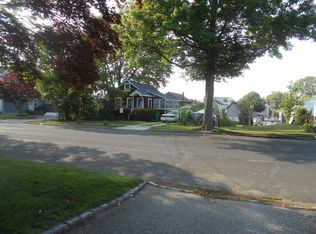
- $110-- bd-- ba-- sqft94 E Lido Promenade, Lindenhurst, NY 11757Off Market
Similar homes
- $659,9903 bd2 ba1.6k sqft70 Prairie Lane, Lindenhurst, NY 11757For Sale
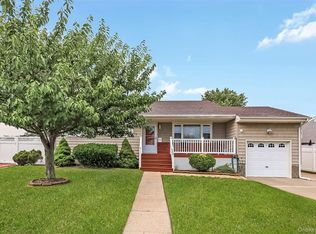
 MLS ID #1046025, Gerald E. O Neill, Listing by: Signature Premier Properties. OneKey® MLS as distributed by MLS GRID
 - $669,0004 bd2 ba1.4k sqft13 Maple Drive, Lindenhurst, NY 11757For Sale
 MLS ID #1051855, Theresa Consey, Listing by: Exit Realty Achieve. OneKey® MLS as distributed by MLS GRID
 - $640,0004 bd2 ba1.9k sqft233 E Alhambra Avenue, Lindenhurst, NY 11757For Sale
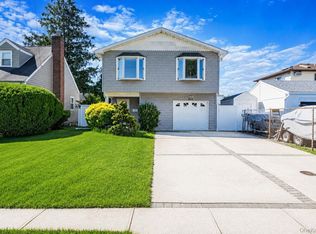 MLS ID #1012884, JoAnn Cilla CBR SRES, Listing by: JoAnn Cilla Real Estate. OneKey® MLS as distributed by MLS GRID
 - $639,0003 bd3 ba1.4k sqft21 Lido Parkway, Lindenhurst, NY 11757For Sale
 MLS ID #1016956, Christopher Dellaccio CBR, Listing by: Century 21 AA Realty. OneKey® MLS as distributed by MLS GRID
 - $599,9993 bd2 ba1.4k sqft22 Maple Drive, Amityville, NY 11701For SaleMLS ID #1046083, Danielle Raimondi, Listing by: Signature Homes of New York. OneKey® MLS as distributed by MLS GRID
- $675,0003 bd3 ba1.6k sqft11 Lincoln Court, Copiague, NY 11726For SaleMLS ID #1007548, Vanessa M. Lotito, Listing by: Douglas Elliman Real Estate. OneKey® MLS as distributed by MLS GRID
- $619,0003 bd2 ba1k sqft162 Twin Lane N, Wantagh, NY 11793For SaleMLS ID #1043083, Tracey DeMeo, Listing by: EXIT Realty Premier. OneKey® MLS as distributed by MLS GRID
- $579,0003 bd2 ba1.7k sqft246 Columbus Avenue, West Babylon, NY 11704For SaleMLS ID #1018623, Tiffany Kelly RENE PSA, Listing by: Century 21 AA Realty. OneKey® MLS as distributed by MLS GRID
- $649,9993 bd2 ba1k sqft3905 Clove Court, Seaford, NY 11783For SaleMLS ID #1046253, Karen Cass CBR GRI, Listing by: Signature Premier Properties. OneKey® MLS as distributed by MLS GRID
- $599,0003 bd2 ba1.3k sqft206 Alkier Street, Brentwood, NY 11717For SaleMLS ID #1050033, Elena M. Galluzzo, Listing by: Compass Greater NY LLC. OneKey® MLS as distributed by MLS GRID
- $625,0003 bd1 ba1.4k sqft42 Stewart Avenue, Bethpage, NY 11714For SaleMLS ID #1043040, William Ortiz, Listing by: Redfin Real Estate. OneKey® MLS as distributed by MLS GRID
- $729,0003 bd2 ba1k sqft18 yale Place, Lynbrook, NY 11563For SaleMLS ID #1051812, Marietta Gray, Listing by: John Savoretti Realty. OneKey® MLS as distributed by MLS GRID
- $699,9903 bd2 ba1.4k sqft2097 Washington Avenue, Seaford, NY 11783For SaleMLS ID #968082, Lisa A. Camarda CBR GRI, Listing by: RE/MAX Reliance. OneKey® MLS as distributed by MLS GRID
- $699,9993 bd2 ba1k sqft983 Cayuga Road, West Hempstead, NY 11552For SaleMLS ID #1049335, Harpreet Kaur, Listing by: Keller Williams Legendary. OneKey® MLS as distributed by MLS GRID
- $625,0004 bd2 ba1.1k sqft11 Wagon Lane, Levittown, NY 11756For SaleMLS ID #1010755, Peter Valentin, Listing by: ERealty Advisors Inc. OneKey® MLS as distributed by MLS GRID
- $649,9994 bd1 ba1.5k sqft24 Lantern Street, Huntington, NY 11743For SaleMLS ID #1049147, Kevin Iglesias, Listing by: Signature Premier Properties. OneKey® MLS as distributed by MLS GRID
- $679,0004 bd1 ba1.3k sqft731 Muncey Road, West Islip, NY 11795For SaleMLS ID #1043575, Nicole A. Calandro, Listing by: Cornerstone Properties of LI. OneKey® MLS as distributed by MLS GRID
- $699,0003 bd2 ba1k sqft40 Elm Avenue, Farmingdale, NY 11735For SaleMLS ID #1044843, Ryan T. McQueeney, Listing by: True North Realty Luxury Homes. OneKey® MLS as distributed by MLS GRID
- $715,0003 bd2 ba1.2k sqft7 Albers Lane, Farmingdale, NY 11735For SaleMLS ID #1014270, Nicole Chimento, Listing by: Coldwell Banker American Homes. OneKey® MLS as distributed by MLS GRID
- $599,9994 bd2 ba1.4k sqft27 Yarnell Street, Brentwood, NY 11717For SaleMLS ID #1011864, Naseer Noori, Listing by: Signature Premier Properties. OneKey® MLS as distributed by MLS GRID
