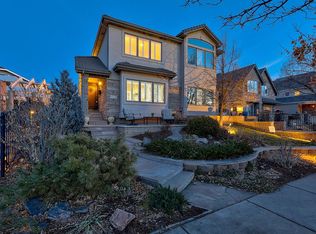
Welcome to 538 Madison Street, a beautifully updated 3-bedroom, 4-bathroom home nestled on a charming, tree-lined block in the heart of Cherry Creek North. This residence combines timeless design with modern luxury, offering high-end finishes and thoughtful upgrades throughout.
Inside, you’ll find stunning refinished hardwood floors, fresh interior and exterior paint, and custom designer light fixtures that bring warmth and sophistication to every room. The gourmet kitchen showcases quartz countertops and premium finishes, while the updated bathrooms feature a mix of quartz and classic Carrera marble. Updated railings and elegant detailing enhance the home’s stylish appeal.
Each spacious bedroom offers a large walk-in closet and a private ensuite bath, providing both comfort and convenience. The inviting living spaces flow seamlessly, perfect for both everyday living and entertaining.
Step outside to enjoy peaceful sunsets in the front yard, surrounded by mature landscaping that provides both beauty and privacy.
Located in the highly sought-after Cherry Creek North neighborhood, this home is just steps away from world-class dining, boutique shopping, art galleries, and vibrant city life—all while being tucked into a quiet, tree-filled street.
Sold for $1,300,000
Zillow last checked:
Listing updated:
Bought with:
Samantha Mortensen-Judkins, 100068899
Key Team Real Estate Corp.
Source: REcolorado as distributed by MLS GRID,MLS#: 5067986
Price history
| Date | Event | Price |
|---|---|---|
| 12/16/2025 | Sold | $1,300,000-7.1%$378/sqft |
Source:  REcolorado as distributed by MLS GRID #5067986 Report a problem REcolorado as distributed by MLS GRID #5067986 Report a problem | ||
| 11/18/2025 | Pending sale | $1,400,000$407/sqft |
Source: REcolorado as distributed by MLS GRID #5067986 Report a problem | ||
| 11/6/2025 | Price change | $1,400,000-1.8%$407/sqft |
Source: REcolorado as distributed by MLS GRID #5067986 Report a problem | ||
| 10/27/2025 | Price change | $1,425,000-1.7%$414/sqft |
Source: REcolorado as distributed by MLS GRID #5067986 Report a problem | ||
| 10/13/2025 | Price change | $1,450,000-3.3%$421/sqft |
Source: REcolorado as distributed by MLS GRID #5067986 Report a problem | ||
| 10/3/2025 | Listed for sale | $1,500,000-5.9%$436/sqft |
Source: REcolorado as distributed by MLS GRID #5067986 Report a problem | ||
| 5/7/2025 | Listing removed | $1,594,000$463/sqft |
Source:  IRES as distributed by MLS GRID #1024996 Report a problem IRES as distributed by MLS GRID #1024996 Report a problem | ||
| 4/13/2025 | Price change | $1,594,000-0.3%$463/sqft |
Source: IRES as distributed by MLS GRID #1024996 Report a problem | ||
| 2/26/2025 | Price change | $1,599,000-1.6%$465/sqft |
Source: IRES as distributed by MLS GRID #1024996 Report a problem | ||
| 1/22/2025 | Listed for sale | $1,625,000-1.5%$472/sqft |
Source: IRES as distributed by MLS GRID #1024996 Report a problem | ||
| 10/3/2024 | Listing removed | $1,650,000$480/sqft |
Source: IRES as distributed by MLS GRID #1019389 Report a problem | ||
| 9/26/2024 | Listed for sale | $1,650,000-7%$480/sqft |
Source: IRES as distributed by MLS GRID #1019389 Report a problem | ||
| 5/17/2024 | Listing removed | -- |
Source: IRES as distributed by MLS GRID #1006497 Report a problem | ||
| 5/2/2024 | Price change | $1,775,000-1.2%$516/sqft |
Source: IRES as distributed by MLS GRID #1006497 Report a problem | ||
| 4/5/2024 | Listed for sale | $1,797,000+0.1%$522/sqft |
Source: IRES as distributed by MLS GRID #1006497 Report a problem | ||
| 4/1/2024 | Listing removed | -- |
Source: IRES as distributed by MLS GRID #1003319 Report a problem | ||
| 3/19/2024 | Price change | $1,795,000-0.3%$522/sqft |
Source: IRES as distributed by MLS GRID #1003319 Report a problem | ||
| 2/27/2024 | Price change | $1,800,000-5.3%$523/sqft |
Source: IRES as distributed by MLS GRID #1003319 Report a problem | ||
| 2/21/2024 | Listed for sale | $1,900,000+85.4%$552/sqft |
Source: IRES as distributed by MLS GRID #1003319 Report a problem | ||
| 1/13/2021 | Listing removed | -- |
Source:  REcolorado as distributed by MLS GRID Report a problem REcolorado as distributed by MLS GRID Report a problem | ||
| 11/10/2020 | Price change | $1,025,000-6.8%$298/sqft |
Source: Lorac Real Estate Inc. #9164911 Report a problem | ||
| 8/8/2020 | Listed for sale | $1,100,000+60.6%$320/sqft |
Source: Lorac Real Estate Inc. #9164911 Report a problem | ||
| 5/24/2012 | Sold | $684,900-4.2%$199/sqft |
Source: Public Record Report a problem | ||
| 3/8/2012 | Listed for sale | $715,000+7.5%$208/sqft |
Source: RE/MAX Professionals #1072377 Report a problem | ||
| 3/23/2010 | Sold | $665,000-18.1%$193/sqft |
Source: Public Record Report a problem | ||
| 1/11/2007 | Sold | $811,500+28.8%$236/sqft |
Source: Public Record Report a problem | ||
| 11/6/2001 | Sold | $630,000$183/sqft |
Source: Public Record Report a problem | ||
| 7/10/2001 | Sold | $630,000$183/sqft |
Source: Public Record Report a problem | ||


Get a cash offer in 3 minutes
Find out how much your home could sell for in as little as 3 minutes with a no-obligation cash offer.
Estimated market value
$1,282,800
